
A detached garage in front of the house ranges from swapping hardware on a basic door to adding a full second story with its own climate control, and what drives that spread is whether you need storage alone or working living space above it.
The open bay in a black metal garage stores a mower without raising a door; the second story over a garage triggers full stair code, egress windows, and usually a separate HVAC zone.
1. Detached Garage Matching the Main House

Matching your detached garage to the main house takes more than paint.
Check whether your roof pitch, trim width, and window style can repeat at garage scale without looking forced; a covered breezeway buys you some slack if the proportions differ slightly.
I would start with siding and roof color, since those read from the street, and let the garage door style echo your front door rather than copy it exactly.

Check Shaft Offset: Made for setups with a 3-3/8 inch distance from the mounting surface to the center of the torsion shaft; measure your existing setup before ordering

Package Content: 1 x Magnetic Catch Latch, 4 x Glass Door Clamps, 2 x Strike Plate

1.The garage door bottom lift brackets are made of heavy duty 13 gauge galvanized steel
2. Garage Door Design

A garage door eats a huge share of any garage’s visible surface, so its design carries the whole look.
The stacked horizontal glass panels here sit offset, not centered, which breaks the usual symmetry and reads as intentional rather than default.
I would check that any glass you choose faces a direction where privacy matters; frosted or ribbed glass costs more but saves you from needing blinds you will never use.
For a weekend project, swapping the door hardware to match a new style changes the read almost as much as a full replacement.
3. Detached Garage with Side Porch

A side porch turns a garage from pure storage into a working outbuilding. The covered wooden porch here sits at slab level, which means no stairs and no railing code to navigate; that alone saves time and money.
I would use the porch depth for what you actually do: a shallower space fits a chair and a hose reel, while more depth starts to hold a potting bench.
The metal roof and white siding are standard agricultural building specs, easy to spec with any regional metal building supplier.
4. Rustic Vertical Wood Garage

Vertical siding reads taller and more deliberate than horizontal, which helps a small garage hold its own against trees and open land.
The natural wood here will silver within 2 seasons unless you stain it; the black wainscoting and trim buy you time since those areas hide water staining best.
I would use a solid-color stain on the vertical boards, not paint, because vertical joints move more and paint cracks first. Gravel around the slab drains better than poured concrete and costs roughly half per square foot.

VALUE 5-PACK FOR MULTIPLE INSTALLS: Suitable for contractors, electricians, and homeowners installing multiple outdoor light fixtures or devices

Waterproof Interior & Exterior Wall Panels: Upgrade any space with 100% waterproof WPC slat wall panels designed for both indoor and outdoor use. Ideal for exterior wall panels, facade cladding, accent walls, and commercial applications.

Waterproof Interior & Exterior Wall Panels: Upgrade any space with 100% waterproof WPC slat wall panels designed for both indoor and outdoor use. Ideal for exterior wall panels, facade cladding, accent walls, and commercial applications.
5. Modern Black Metal Garage

Black metal siding with a steep roof sheds snow and reads sharp against green surroundings.
The open bay here is the detail I would build around: it stores a mower or bikes without the ceremony of raising a door, and the wood interior walls keep it from feeling like a tunnel.
Large glass doors need a header rated for their weight, usually a steel I-beam or laminated beam, and that structural cost hits before you choose the glass.
If your site slopes, the open bay faces downhill naturally; plan for runoff so you are not standing in a puddle.

【Superior Powerful Magnet】Our Decorative Garage Door Hinges designed with UPGRADED SUPER STRONG MAGNET that has twice the suction power of normal magnets so it can stick to the garage door firmly without falling off in all season, all weather(Recommended for steel or metal alloy door ONLY!)

Create a strong, durable and beautiful accent for your Homes exterior, make a big difference in the curb appeal of a house.

High Quality Steel: CCJH garage door decorative hardware is made of solid steel; upgrade steel decorative garage door hardware is more durable than the magnetic one;
6. Detached Garage with Upper Living Space
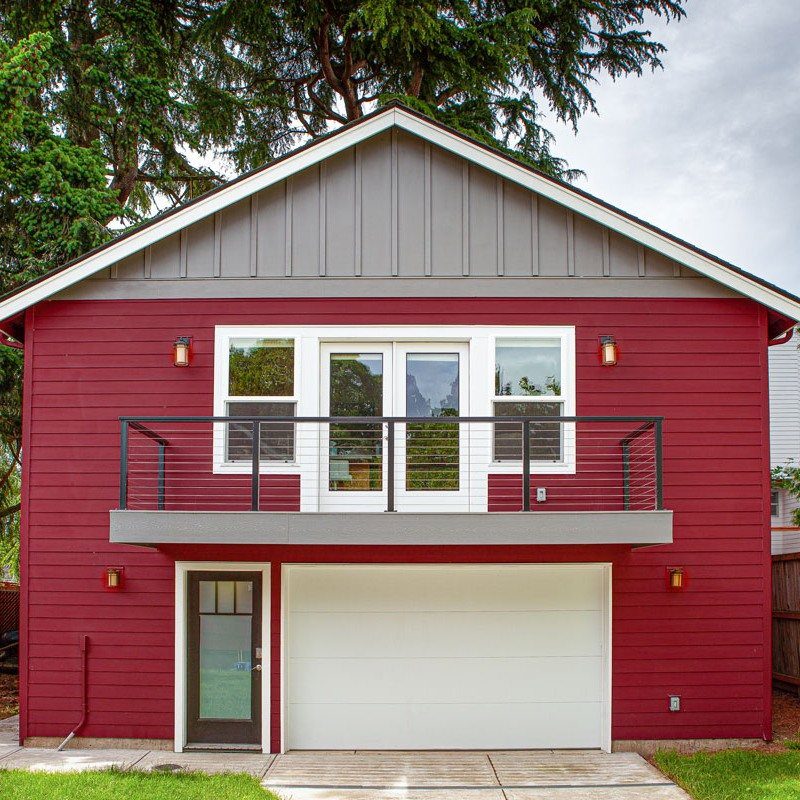
A second story over a garage adds square footage without spreading your footprint, but the stairs eat space you might not notice until you plan the interior.
The exterior balcony here uses French doors, which means the second floor is living space, not just storage; that triggers full stair code, egress windows, and usually a separate HVAC zone.
I would confirm with my local inspector whether a kitchen or bath is allowed before I fell in love with the idea of a guest cottage.
The red siding and white trim are standard fiber-cement products, widely available through any building supplier.
7. Modern Grey Detached Garage

Flat roofs on garages work only where snow load stays light and drainage is absolute.
Standing-seam metal hides its fasteners and reads as a single plane; I would check my local code for minimum pitch before I committed, since too shallow a slope will pool water.
Wood paneling on the adjacent building warms the grey, but the garage itself stays cool and quiet. Gravel driveways need a geotextile layer beneath or the rock sinks into mud within 2 seasons.

【Function】The garage door lift brackets be used to install on bottom panel of sectional garage doors, lift cable wire attached to side pins allow spring tension to control up and down the doors.

1.Package include: 2pcs garage door hinges(Bolts and nuts are not included)

Easy Installation: No glass drilling required, simple to install on inset doors
8. Detached Garage in Front Driveway
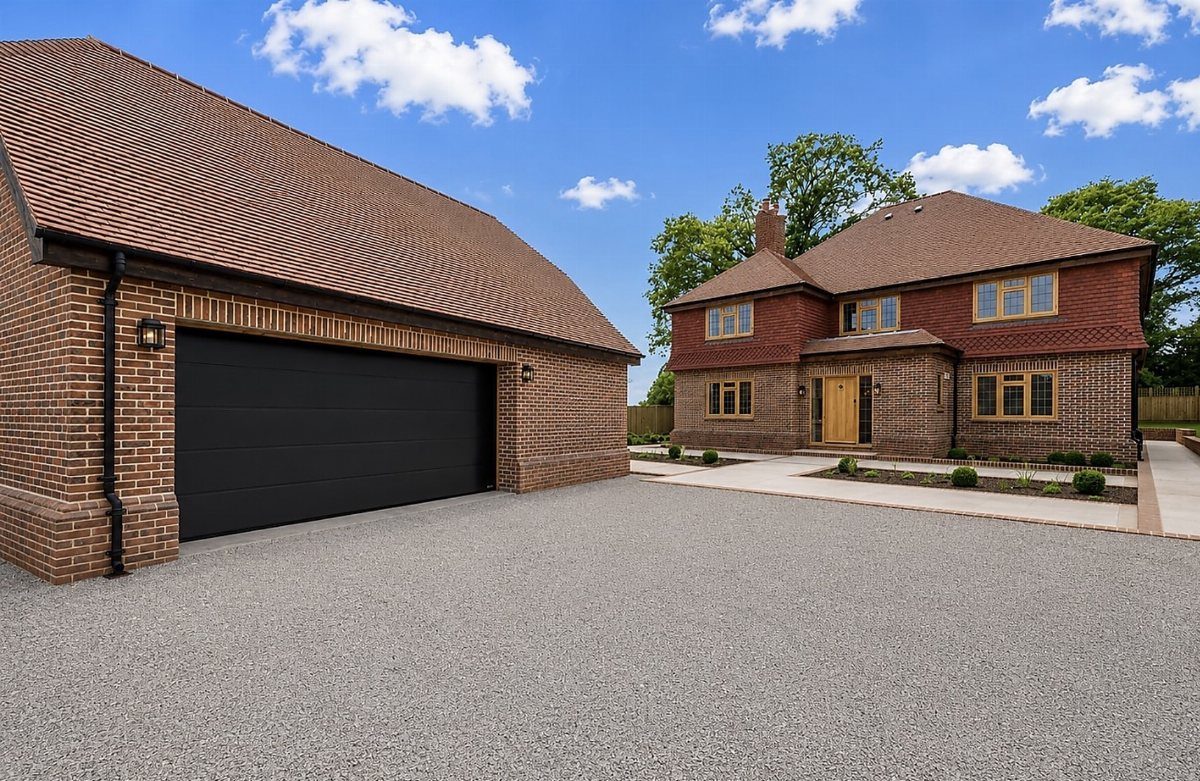
Brick garages cost more than siding but need no repainting and handle lawn equipment bumps without denting.
Foreground placement means this garage meets the eye before the house does, so its proportions should relate to the driveway width, not the house scale. Deep gravel needs periodic raking but stays permeable where asphalt would crack from tree roots.
9. White Garage with Wood Sliding Doors
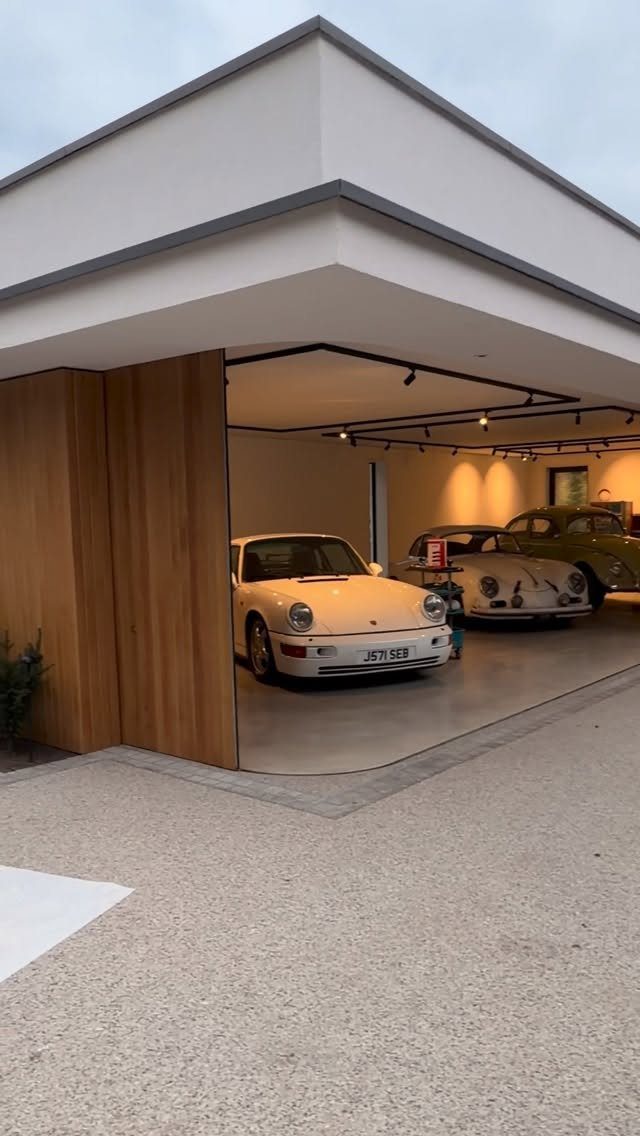
Curved-track sliding doors need headroom the radius dictates; measure before you order, since standard hardware assumes flat barn-door track. The white stucco or fiber-cement here reflects heat, which matters with a south-facing door you will touch in August.
I would use cedar or redwood for the door faces, not pine, because the sun hits horizontal surfaces hardest and softwood checks within a year.
2 doors this wide need a center post or a steel beam overhead; the post splits the opening, the beam costs more but leaves the full width clear for a third car.

VALUE 5-PACK FOR MULTIPLE INSTALLATIONS: Suitable for contractors and homeowners installing multiple outdoor light fixtures, cameras, or electrical devices

Precise Custom - This octagon mounting block is precisely designed for 1/2" width lap vinyl siding. It provides a flush, stable and gap-free mounting base for various outdoor light fixtures, enabling neat, tidy and safe outdoor light installation

EFFECTIVE CARPENTER BEE TRAP FOR OUTDOOR USE Designed to attract and trap wood-boring carpenter bees naturally. Helps protect decks, sheds, barns, fences, siding, and outdoor wood structures without chemicals.
Cost Considerations
A detached garage still needs its own trenching and subfeed for power and water, and that separation costs more than the pipe and wire alone.
You are paying to trench, to pull permits for each service, and to heat or cool a building with four exterior walls instead of one or two shared with the house.
If you plan to finish the space for guests or a workshop, budget for a mini-split or separate furnace; the garage will not borrow comfort from your main HVAC.
For occasional use, an insulated door and a small electric heater carry you through most winters without the ongoing cost of a full system.
Expansion is simpler on a detached building, which is why second stories show up there and rarely on attached garages.
Footing size is the real difference: a two-story garage needs a foundation engineered for the load, not a slab poured to storage spec.

8 Hinges & 4 Handles: Decorative magnetic carriage door accents with strong magnets that will quickly and easily change your basic door into a more stylish carriage door, instant curb appeal.

COMPLETE MAKEOVER KIT: Transform plain garage doors into elegant carriage house styles instantly. This all-in-one set includes 16 glossy faux window panels (4x6 inch), 4 magnetic hinges, and 2 handles for a full renovation.

【Novel style】:Innovative and improved styling we injected , let you can use a simple magnetic Faux hardware accent curb appeal to make your garage door unique !
Planning and Regulations
Before you order plans, pull your local zoning code for setback distances, height limits, and lot coverage maximums.
These numbers vary by municipality, and a garage that clears your property line on paper may still violate an HOA design guideline on materials or placement.
A covered walkway between house and garage sounds minor, but it can trigger the same permit and foundation requirements as the garage itself.
Some jurisdictions treat any roofed connection as an addition to the house, which means energy code, fire separation, and possibly a new appraisal category. Check whether your setback allows a structure at that location before you design around it.
Electrical and plumbing permits for a detached building are separate from your house permits, even if the same inspector handles both.
I would call my building department with a site plan sketch before I paid for detailed drawings; one conversation can reorient the whole project if your first idea sits too close to the easement.
Frequently Asked Questions
Is a detached garage considered part of the house?
No. A detached garage stands on its own, typically set back a few feet or yards from the main house with open air between the 2 roofs.
That separation means it runs its own utility meters and permits, and it does not share walls or HVAC with your house.
What is the cheapest way to convert a garage into living space?
Skip plumbing and a kitchen. Converting a detached garage to a part-time office or gym takes less than a full apartment would: run electricity, add some design sense, and you are functional without plumbing or a full HVAC package.