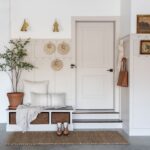

These garage entryway ideas into kitchen range from a simple hook rail you can install in an hour to a full shiplap wall you can prep and paint over one weekend.
What decides which one is yours is how much floor depth you actually have between the car door swing and the kitchen threshold.
I would measure that first, because a built-in bench needs seated boot-removal clearance that some narrow entries simply cannot give, and that single measurement eliminates the bench and slat-wall options before you spend a dollar.
1. Mud Room Setup
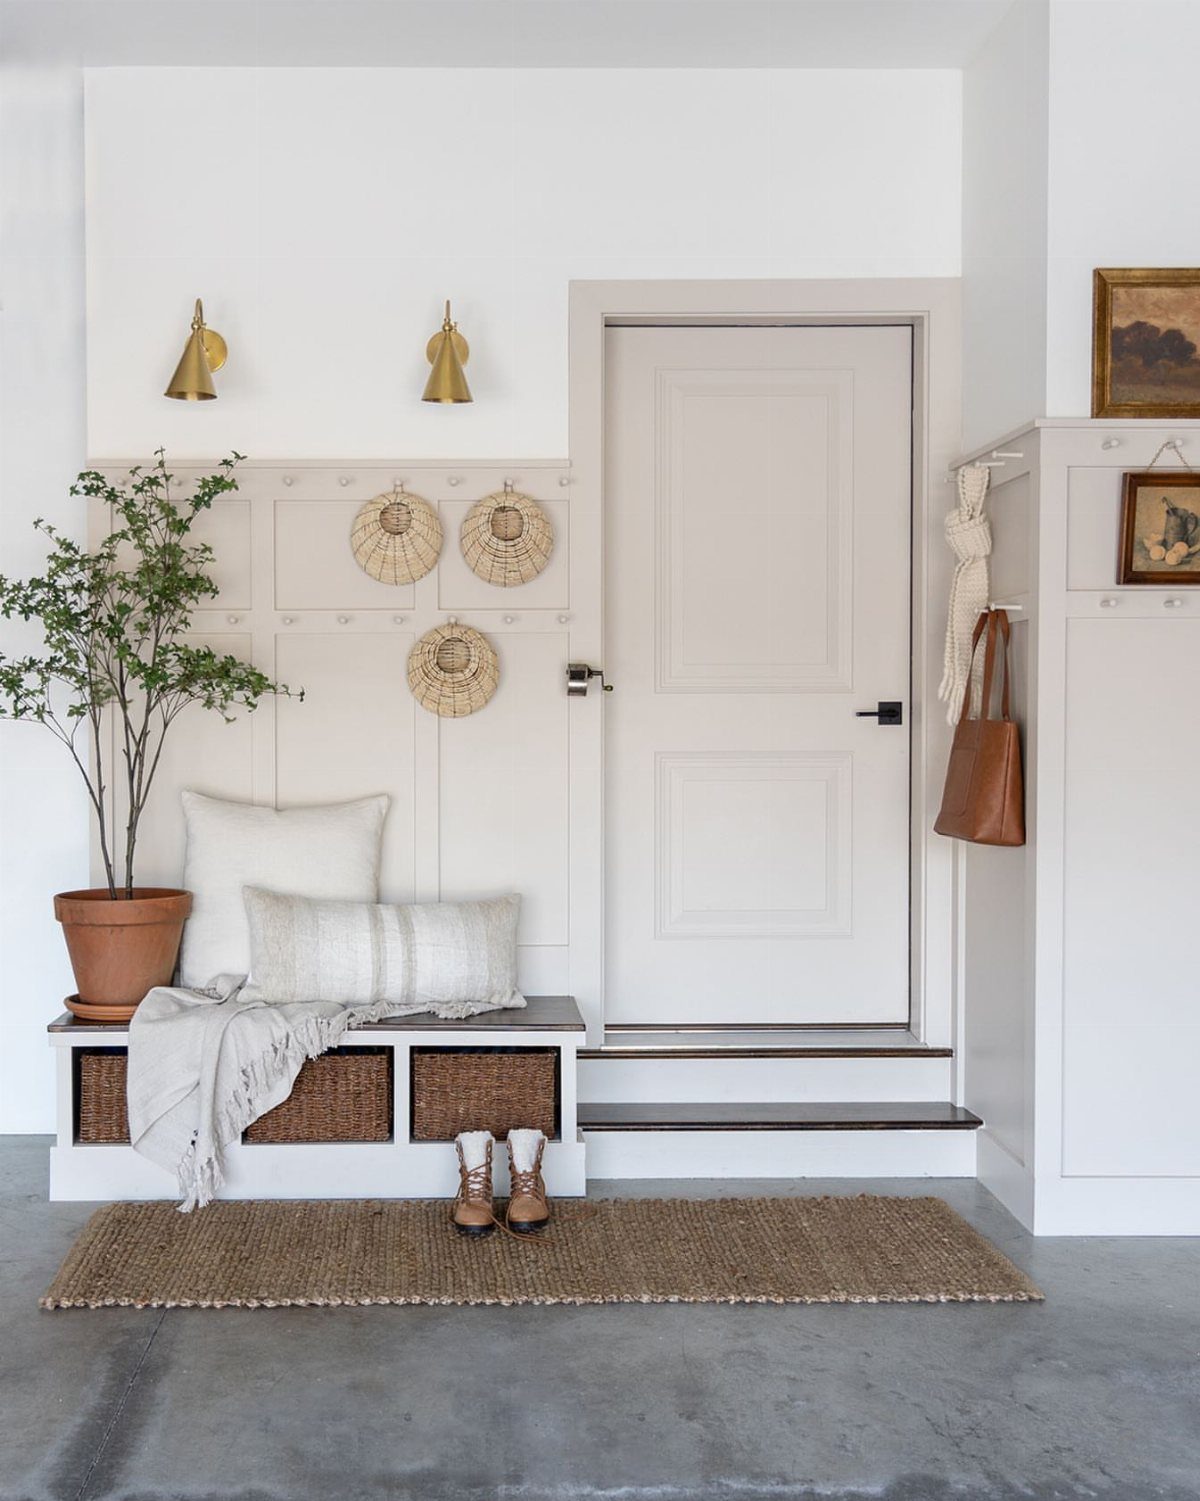
A built-in bench with cubbies and wall hooks turns the garage threshold into a working mud room without touching the kitchen floor plan.
I would check the depth first: enough room for seated removal of boots matters more than the bench itself, so measure your car door swing and walkway before committing to anything fixed.
Freestanding benches with basket slots let you test the layout for a month before drilling into concrete or drywall.

【Strong, Safe & Secure】 monTEK bike wall mount is made of heavy-duty solid steel are able to hang weights up to 30 kg / 66.2 lbs. Rubber coated wall bike rack relieves pressure on the wheels, rims, and spokes and protects from unwanted scratches. Bike Wall Storage - Hang and store your bike in a vertical position, allowing for convenient storage and removal.

【Strong, Safe & Secure】 monTEK bike wall mount is made of heavy-duty solid steel are able to hang weights up to 30 kg / 66.2 lbs. Rubber coated wall bike rack relieves pressure on the wheels, rims, and spokes and protects from unwanted scratches. Bike Wall Storage - Hang and store your bike in a vertical position, allowing for convenient storage and removal.

【Strong, Safe & Secure】 MONTEK bike wall mount is made of heavy-duty solid steel are able to hang weights up to 30 kg / 66.2 lbs. Rubber coated wall bike rack relieves pressure on the wheels, rims, and spokes and protects from unwanted scratches. Bike Wall Storage - Hang and store your bike in a vertical position, allowing for convenient storage and removal.
2. Wall-mounted Racks and Tall Pantry Units
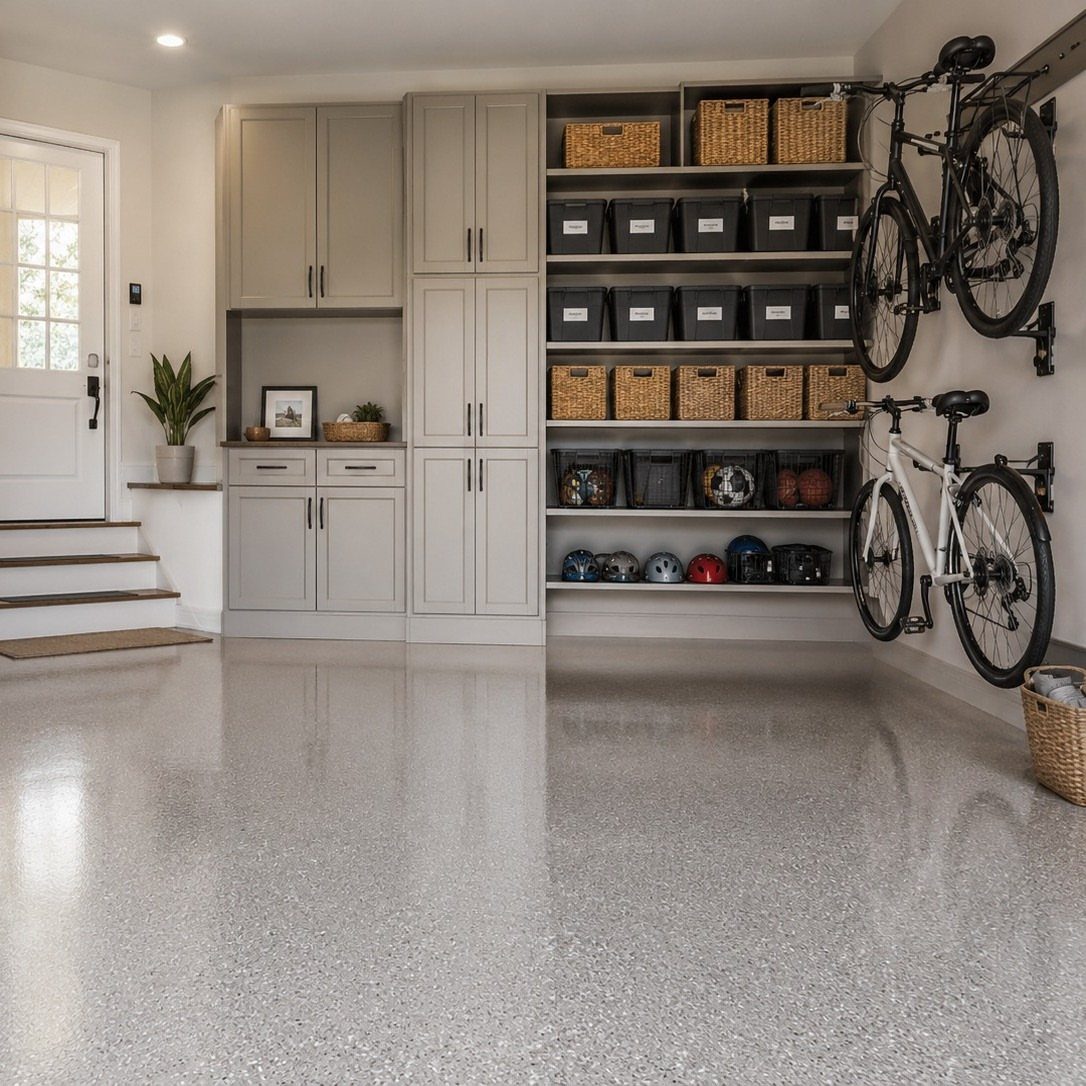
Bicycles on wall-mounted racks free the floor for tall pantry units that swallow Costco runs and sports gear alike.
I like this best when the garage door lands you on the kitchen side of the house; the pantry becomes a true extension of your kitchen storage, not a separate trip.
Check ceiling height before buying the racks: vertical bike storage needs serious clear wall, and handlebars will bump any open shelving you set too close.

【Long Wood Bench】This wooden bench seat has a simple farmhouse design that can be amplified by cushion pillows and woven fabric. So take a load off and relax on this decorative bench. A small piece of furniture that make a big difference to give your home an instance refresh

Unique Design: This simple yet elegant wooden bench brings a rustic charm to any room, while still being special enough to instantly refresh your home’s appearance. Enjoy the relaxation and warmth of this charming furniture piece.

【Compact Wooden Bench】-This petite wooden bench features a simplistic farmhouse design which can be accentuated with cozy cushions and textured fabrics. It's a small piece of furniture that can significantly enhance your living space, offering an inviting place to unwind.
3. Wood Slat Accent Wall with Bench

Vertical wood slats add texture where most garage entries stay bare, and the gaps let air reach damp coats.
Epoxy speckled flooring like the visible example runs cheap if you do the prep yourself, less than tile and far easier to clean than bare concrete.

【COMPARTMENT DESIGN MEETS OPEN STORAGE】This shoe bench comes from VASAGLE CUSTOS Collection, characterized by the open compartment design that embodies easy-to-blend-in minimalism, while ensuring everything's organized and easily accessible
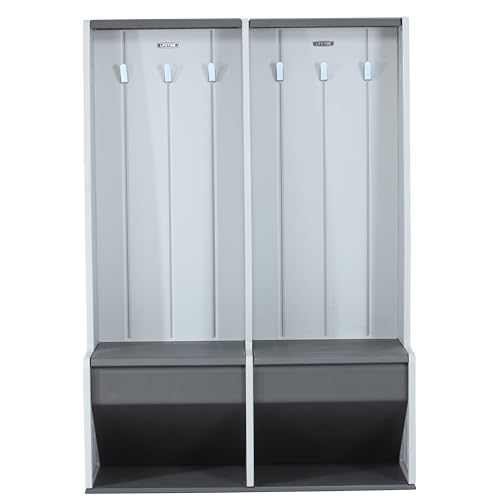
Open Locker Design for Easy Access: Provides clear visibility and quick reach to everyday essentials, ideal for busy entryways and high‑traffic areas.

【Multifunctional Shoe Bench】Comes with 12 cubbies to store 10-12 pairs of shoes; a perfect storage solution to keep your room neat and uncluttered; matches perfectly with your furniture; spacious storage space is ideal for entry porch, front door, living room, bedroom, garage closet and more
4. Minimalist Hook Rail and Rug
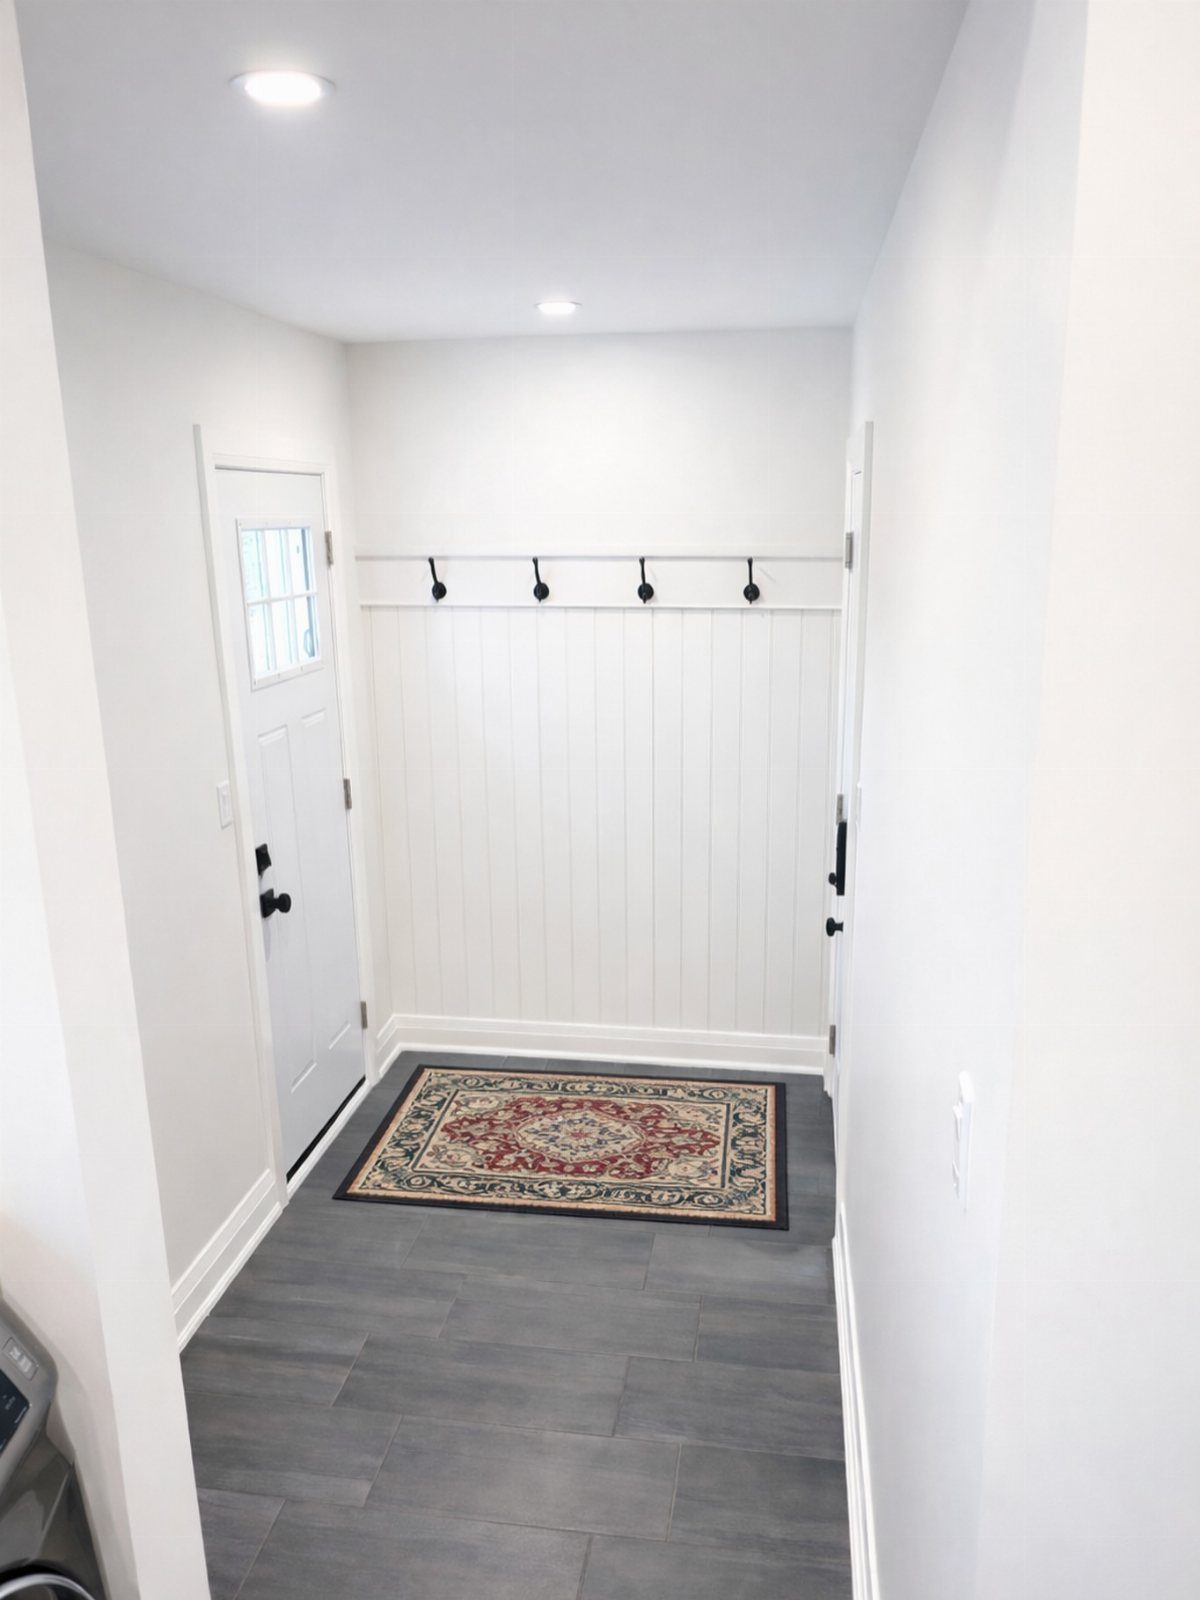
A hook rail and runner rug suit the narrowest garage kitchen entries, the kind where a full mud room would block the door swing entirely.
I would run the beadboard to standing-shoulder height; that protects the wall from bags and backpack straps without the cost of full paneling.
The rug should be low-pile and rubber-backed; anything thicker trips you when you are carrying groceries through from the car.

Size: 1.5x5 ft/ 17.7x60 inch/ 45x152 cm. Low Profile. 0.4 inch thickness. Simple Elegant Moroccan Trellis Lattice pattern. A beautiful all purpose runner rug. Looks great on wood or tile floors

🛋️ Ultra-Soft Short Pile – Cozy Underfoot Step onto a plush, fleece-like surface that feels gentle on bare feet. The low-profile short pile offers a luxurious, velvety touch without trapping dirt or pet hair. Perfect for hallways, bedrooms, and living rooms where you want warmth and everyday comfort.

Semi-finished striped door floor mat: you can trim it to the size you want according to your needs, large entryway door mats will be ideal for your home
5. Vertical Wire Shoe Rack Organization
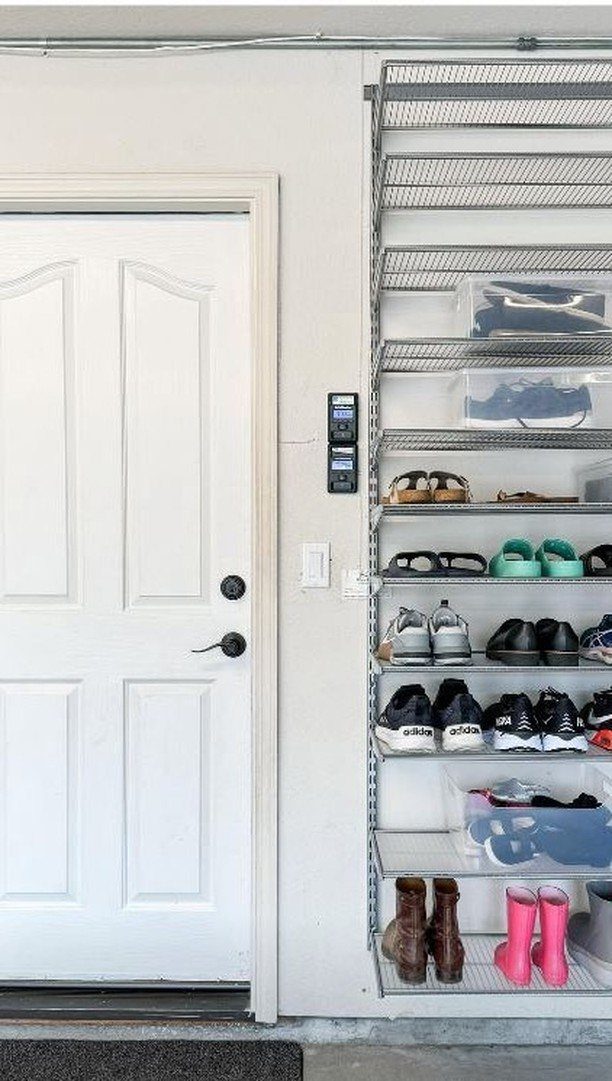
Wire shelving beside the door uses depth that would otherwise stay empty; a shallow rack holds several adult pairs per tier without crowding the walkway.
I would anchor the top bracket into a stud and use toggle bolts for the rest; garage drywall is often thin, and shoes get heavier than they look when wet.
Clear bins on the upper shelves catch the small stuff that rolls under benches: sunscreen, dog leashes, the garage door clicker.
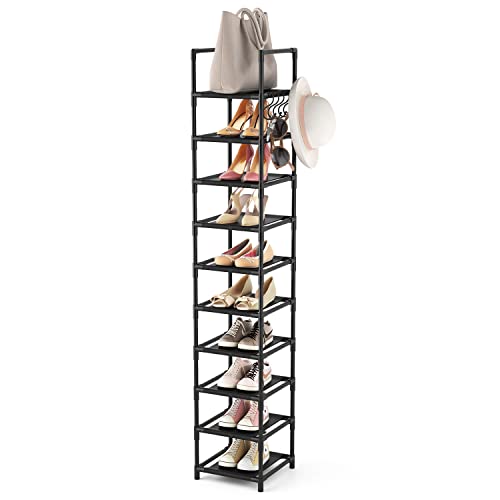
[Space Saving and Large Capacity] Dimensions of vertical shoe rack: 11.5"L x 11.5"W x66.93"H. Closet shoe organizer can store up 10-15 pairs of shoes and boots, the shoe rack organizer weighs 3.5 lbs, easy to move. This is a narrow and tall shoe stand, ideal for small spaces and large storage capacity, becoming an ideal storage solution for any narrow or tiny space, such as closets, entryways, dorms, bedrooms, hallways, corners, garages, etc.

LARGE SPACE 8 TIERS SHOE RACK: With dimensions of 33.4" W *12"D*57" H, the large shoe shelf can accommodate 26-32 pairs of shoes with ease. Taking a different height design, the shoe rack organizer perfectly fits boots, high heels, shoe boxes, bags, or other larger accessories, meeting your various storage demands. Comes with 15 versatile hooks, it is convenient for you to hang your keys, umbrellas, bags, hats, etc.

[Expandable & Adjustable Design] – Extend from 17.7" to 32.3" wide to fit different spaces and storage needs. This expandable shoe rack adjusts easily for closets, entryways, apartments, and other small spaces. Need more room? Our extended version (ASIN: B0F32532MB) expands from 33.3" to 47.5".
6. Compact Shoe Rack Under Coat Hooks
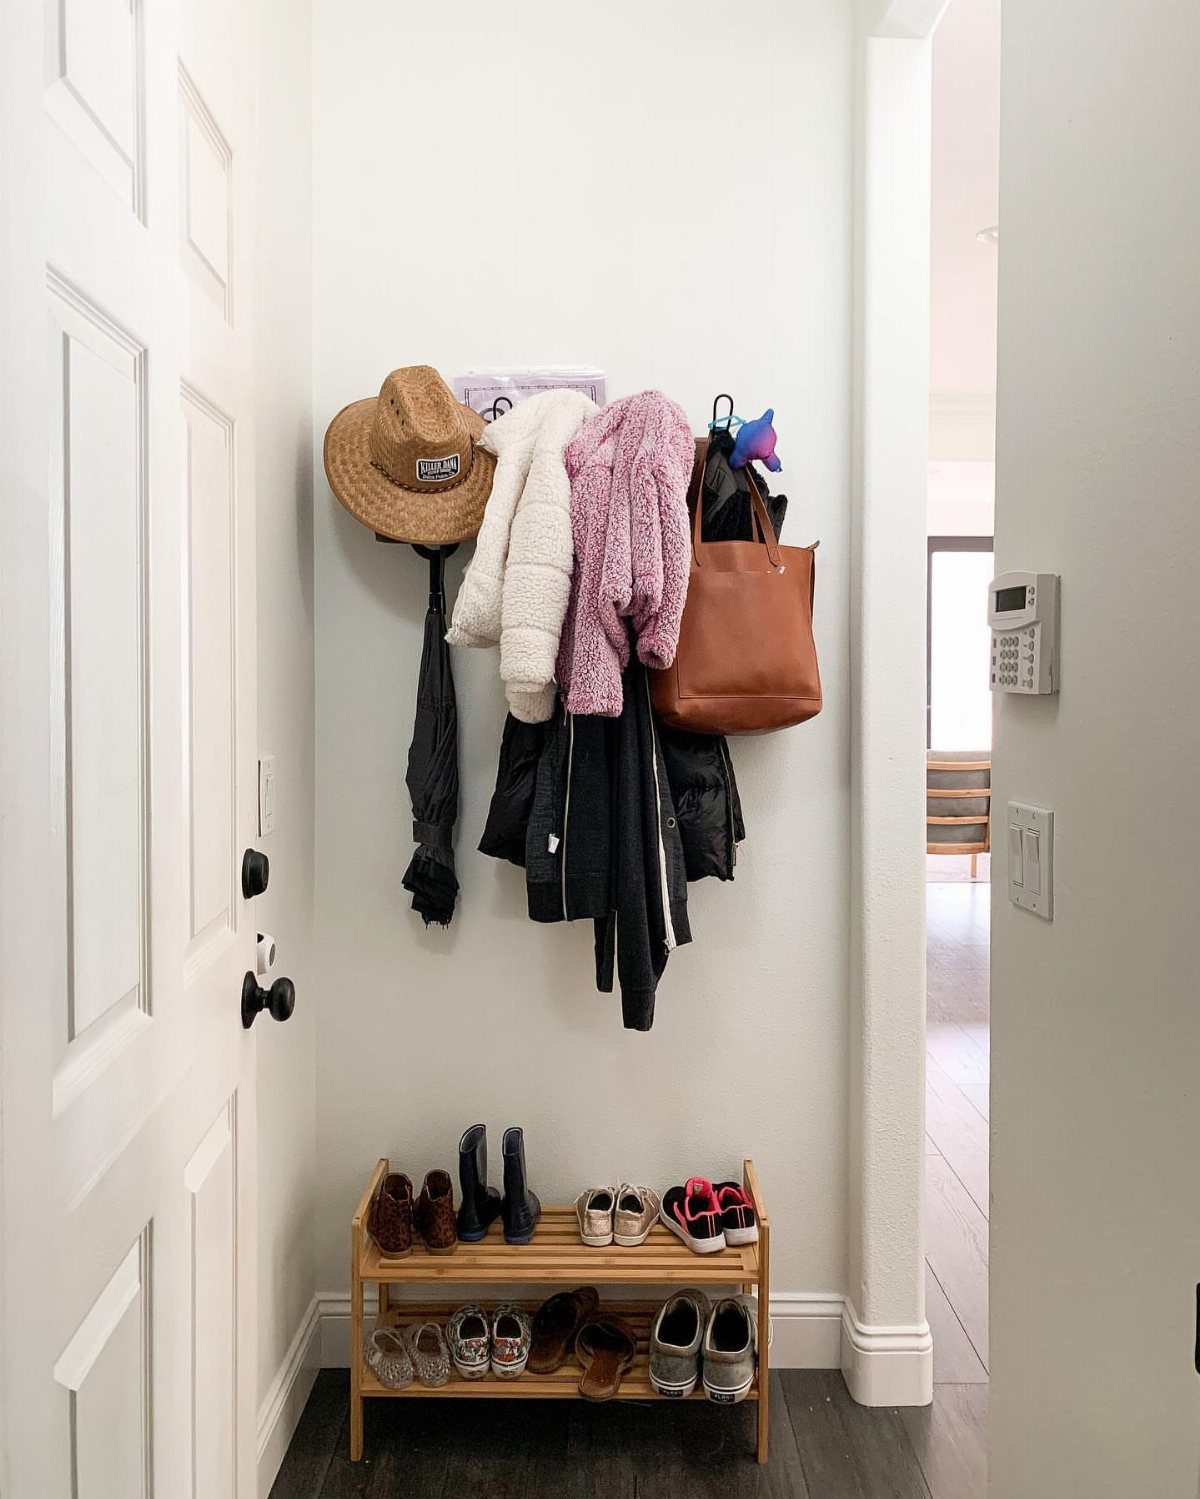
A bamboo shoe rack under coat hooks keeps the floor visible, which matters in small entries where a closed cabinet would feel like a wall.
I would leave clearance above the rack for tall boots; the visible example runs tighter, and I have seen that straw hat get knocked by a lifted knee.
Wall hooks at standard coat height suit most adults, but bags hang better lower so the straps do not drag the rack below.

Simply Modern, Seamless Fit: The CUSTOS Collection pairs crisp right‑angled lines with handy open storage to create a minimalist look that fits easily into your home. Complete your space with matching storage furniture for a cohesive look

【Stable & Long-lasting】For anti-wobble stability, the shoe rack bench is built with sturdy particleboard and reinforced with vertical supports. It reliably holds every member of your family(up to 440 lbs) and stands up to years of daily use. The removable, washable cushion allows for effortless cleaning. Dimensions: 47.2"L x 13.8"W x 17.7"H

More Comfortable Shoe Change Cabinet: With a 2-inch thickened padded sponge cushion on the bench top, you can change shoes by sitting on the bench more comfortable without bending down or squatting
7. Shiplap Walls

Vertical shiplap on a garage entry wall reads as paneling, not siding, because the boards run floor to ceiling and meet at a reveal instead of a bevel.
The visible example uses black paint and brass hooks; I would go lighter in a windowless garage, since the texture shows even in beige and you gain reflection where bulbs are scarce.
Prep matters more than the boards themselves. Garage concrete walls need furring strips; drywall needs stud location so your nail gun hits something solid each time.
I would rent the compressor and gun for a morning rather than hand-nail; the job is repetitive and the rental pays for itself in speed.
Cost stays modest if you use common pine and paint it yourself, not the pre-finished specialty boards.

🛵 Heavy Duty Bike Rack: Made of strong iron material, provide a high load capacity, up to 77-99lbs/35-45kg. Strong enough to hold all kinds of bicycles, like mountain bike, road bike, cruiser bike, kids bike, etc.

Versatile Garage Storage Hooks: These heavy-duty wall-mounted garage hooks are ideal for storing not only kayaks but also canoes, ladders, bicycles, surfboards, snowboards, and more. They keep your garage or outdoor storage area organized while securely holding various bulky items

🚴 Best for: Road, MTB, Hybrid, e-Bikes, eMTB, BMX, City... (NO FENDERS!).
DIY Project Tips
I would buy one extra board for every ten; construction-grade pine knots and warps enough that you will cut around a few.
A simple design with straight cuts keeps the saw work to a morning, and a brad nailer with 2-inch nails holds boards to furring strips without glue that can fail in garage temperature swings.
For the bench and cubby builds, pocket screws beat dowels or biscuits; they pull tight even if your cuts are slightly off, and they let you disassemble when the setup needs rethinking.
I would build modules in the driveway, not in place; garage floors slope toward the door and walls are rarely square, so flat assembly on sawhorses saves the headache of forcing something level that cannot be.
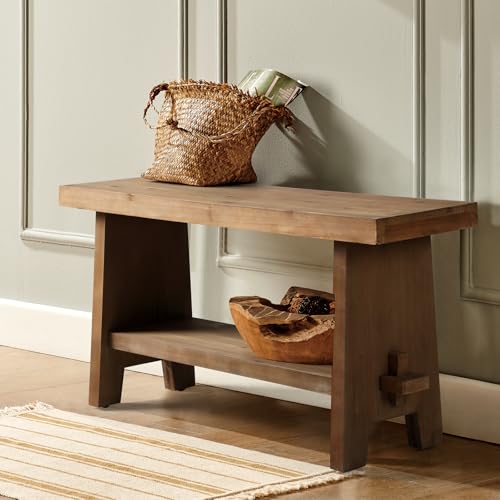
Natural Wood Texture | Crafted from premium solid firwood and MDF, this farmhouse wood bench showcases a natural and elegant wood grain. Its rustic charm adds a touch of rugged, natural beauty to any space.

【Small Wood Bench】This wooden bench seat has a simple farmhouse design that can be amplified by cushion pillows and woven fabric. So take a load off and relax on this decorative bench. A small piece of furniture that make a big difference to give your home an instance refresh

Trendy and Practical - The mid-century accent bench seamlessly complements your décor with its sophisticated design. Featuring under-storage, it offers both practicality and functionality. It's great for entryway, hallway, bedroom or home office
Space Optimization
Vertical storage lives or dies by what you actually reach for. A pull-out pantry between studs gains depth that would otherwise stay inside the wall cavity, enough for canned goods or cleaning supplies in a shallow kitchen entry.
Multi-functional pieces work only when each function gets used. A bench with a hinged lid sounds clever until you stack shoes on top and never lift it; open basket slots underneath beat hidden compartments for daily traffic.
In an uninsulated garage, I would leave a gap behind any built-in unit and run a cheap humidity gauge for the first month; drywall in garage-kitchen walls can wick moisture from the car side, and particleboard shelving swells before you notice the damp.

Non-Slip & Safe:Our area rugs feature an advanced non-slip backing that keeps it securely in place, even in high-traffic areas. The anti-slip design ensures safety for both kids and pets, preventing accidental slips and falls. Whether placed in the entryway, laundry room, or bathroom, this rug stays firmly put, offering you peace of mind and a secure footing for your family.

Great Value & Chic Style: This 2 X 10 hallway runner rug adds a vibrant touch to your living room with its beautiful colors and subtle pattern that complements your furniture and decor. It's soft to the touch and looks as elegant as more expensive entryway rugs, offering excellent value for its quality.

[Stain Resistant & Durable for Everyday Life]: Crafted to handle high-traffic areas, spills, and messes—ideal for commercial and residential spaces, including offices, retail aisles, studios, workshops, event venues, pop-ups, hallways, stair runners, kitchens, entryways, basements, and garages.
Color and Paint
A neutral palette in a garage entry is practical first, pretty second: scuffs on white or beige touch up with a partial can years later, while a custom mix sends you back to the paint desk for a match.
Sherwin-Williams Pure White on shiplap keeps the texture visible without the yellow cast that warm whites pick up under single garage bulbs.
For contrast, Iron Ore on a cubby or door frame reads as charcoal in that light, not true black, which is usually enough depth without the cave effect.
I would test the gray on the wall that gets the least daylight first; SW Dorian Gray shifts cooler or warmer depending on what bounces off the floor, and epoxy speckled flooring throws more reflection than bare concrete.
2 coats of satin or eggshell finish clean easier than flat, and the sheen difference from the kitchen’s matte walls actually helps you feel the transition between spaces.

Space Saving Shoe Rack: Size of shoe rack organizer: 27.8"W x 12"D x 28.4"H, takes up small space. The shoe shelf compact enough to place virtually anywhere, perfect for closet, front door entrance, dorm, hallway, bedroom, living room, back of door

Stackable Design - Maximize your storage space by stacking racks to fit your growing shoe collection

Modular Space-Saving Design: The rack features a modular structure that allows you to build different height combinations based on your storage needs, making it suitable for compact living areas such as closets, entryways, and dorm rooms.
Frequently Asked Questions
What are some DIY garage entryway ideas?
Shiplap walls, built-in benches with cubbies, and wall-mounted storage racks all work well. Pine boards for shiplap, painted on site, keep the budget low and the grain visible even under the yellow cast of garage lighting.
I build bench modules flat on sawhorses in the driveway, then carry them in; garage slabs slope and corners are never truly square, so in-place assembly fights you the whole way.
How can I hide clutter in my kitchen?
A built-in bench with cubbies and wall hooks at the garage threshold catches backpacks and shoes before they reach the kitchen floor.
Depth matters more than length: I measure for seated boot removal and the car door arc before locking anything in place.