
These 12 ideas run from a weekend gravel project to a full arched veranda with engineered footings, and the right one depends on whether you need shade, heat, seating, or all three.
A gas fire table needs to hit 50,000 BTU to warm anyone sitting near it; anything less and you are paying for the look of flames, not the heat.
1. Sleek Gas Fire Tables
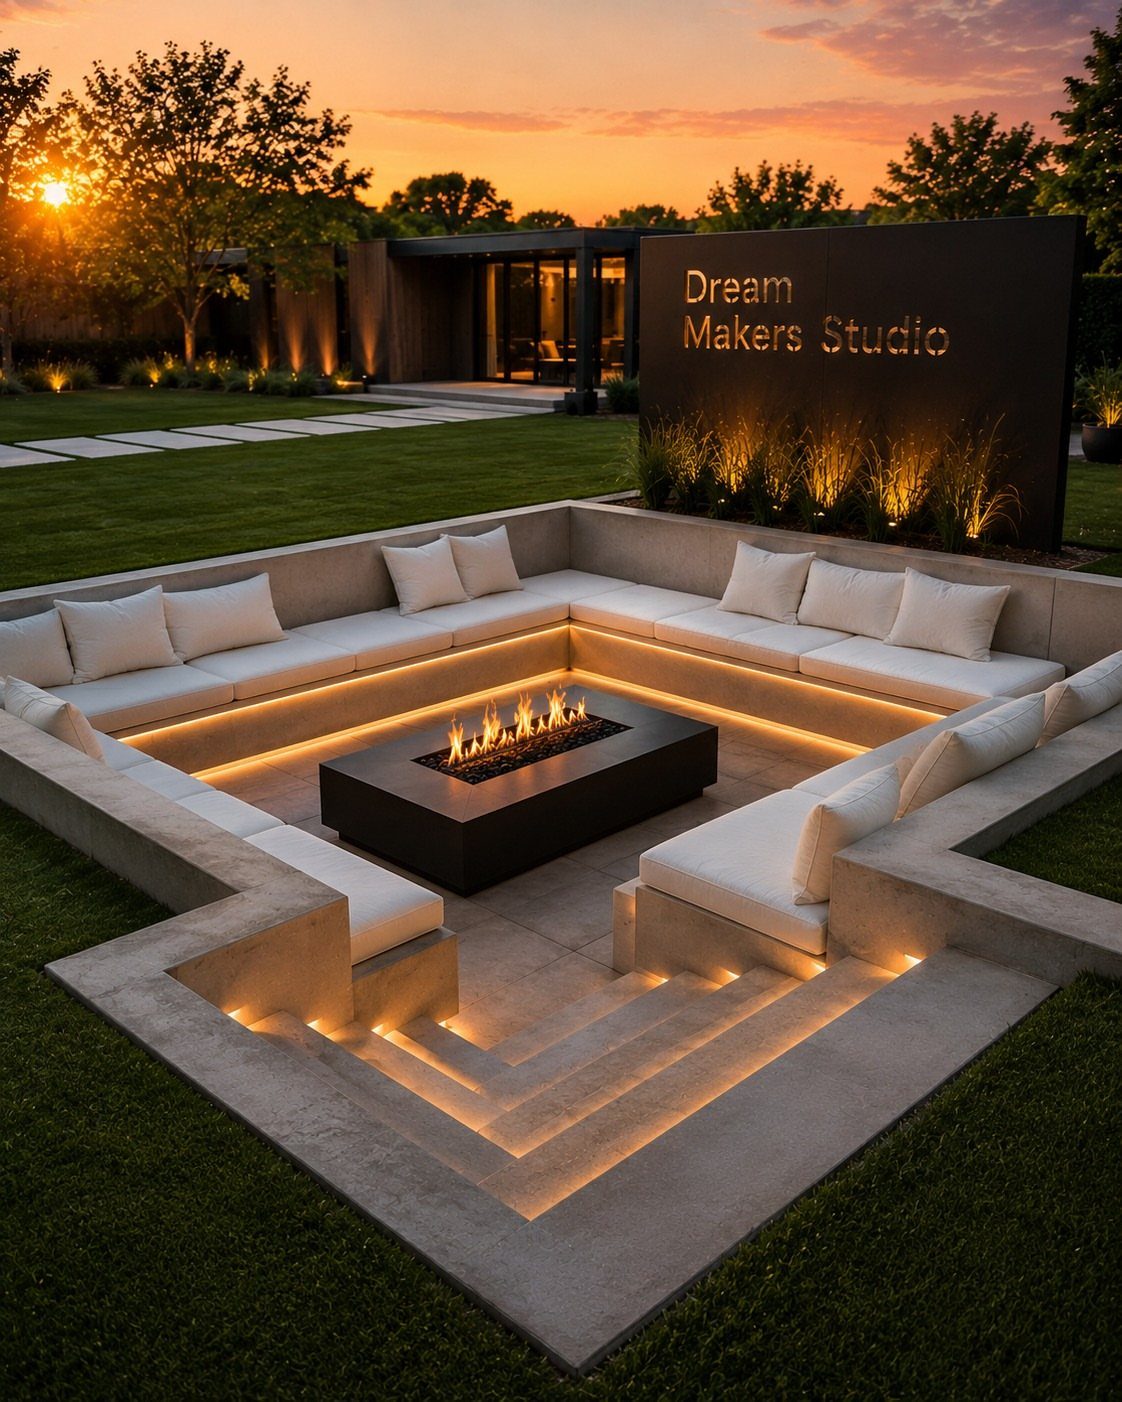
A gas fire table gives you the heat and gathering point of a fire pit without the smoke, the wood pile, or the wait for embers to die.
Rectangular fire tables let people sit shoulder to shoulder, which I prefer to round versions for conversation.
Check your fuel source before you shop: natural gas needs a plumber-run line, propane runs off refillable tanks you hide in the base.
A 50,000 BTU unit handles cool evenings; below that, you are buying ambiance, not warmth. Built-in seating like this means measuring twice, since the table and the benches are married to one footprint.

Embrace the Warmth: The 28″ x 28″ x 25″ propane fire pit generates an impressive 50,000 BTUs of heat to create a comfortable and relaxing atmosphere for your guests. ETL certified for peace of mind, this fire pit table is ideal for bringing everyone together for loads of fun and laughter.

Wanting a Great Patio Party?: Having a patio party is different from an indoor party. Outdoors you need to consider the coldness and a center of attention to gather everyone. A propane fire pit table can provide the atmosphere needed for a great time!(note:1:use soapy water to check for leaks before use 2:The reminder card contains interface size instructions and interface inspection instructions)

50,000 BTU Heating & CSA Certified: This premium fire pit table delivers robust 50,000 BTU warmth with CSA-certified safety. The windshield protects flames while showcasing a mesmerizing fire display, complemented by decorative crystals that enhance both heat distribution and visual appeal
2. Define Your Patio Space

Pavers or a change in flooring material do the zoning work that walls would do indoors. The dining area sits on one surface, the lounge on another, and your eye reads them as separate rooms without anything blocking the view.
I would start by listing what I actually do outside: eat, sit, maybe cook. Each activity gets its own rectangle of material or level, with a low step between them.
The common mistake is making each zone too small; a dining table needs enough pull-back space on every side, or you will push chairs onto the lawn. Plan in the hose, too, before you lock in borders.
For one, concrete slabs cost about 15% less than laying pavers. Likewise, stamped concrete—which is a tad pricier, but can be made to look like limestone, slate, and flagstone—is an attractive stand-in for a stone patio.
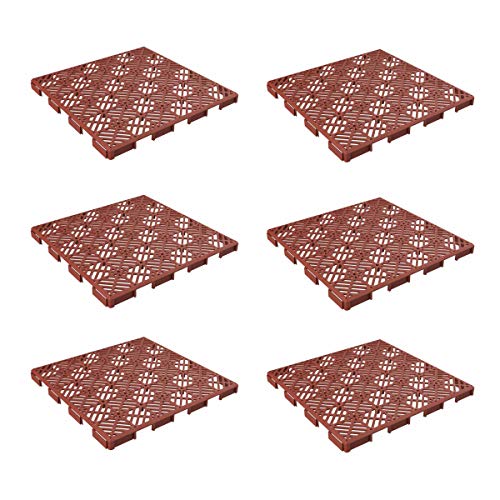
OUTDOOR PAVERS - This 6-pack of balcony flooring boasts a design that enables airflow and drainage for durability. Constructed from weather- and fade-resistant materials,...
3. Minimalist Zen Garden Patio

Gravel underfoot, a few large stones, and one specimen tree per sightline: the Zen garden asks you to subtract rather than add. White walls work as a blank canvas so the green reads louder.
The maintenance is lower than a lawn, but not zero. Weeds seed into gravel fast, so I would lay landscape fabric first and top with crushed stone, not pebbles that roll underfoot.
A wooden deck border gives you a clean edge to sweep against. Budget for a dwarf cultivar if you want that manicured tree shape without constant pruning; standard varieties outgrow courtyard scale fast.

【52 Inch Fire Pit Cover Rectangular】Fits rectangular fire pits up to 52"L × 34"W × 24"H,Provides full coverage for fire pits 49–52" long.(Measure your fire pit’s length, width, and height before ordering to ensure a perfect fit.)
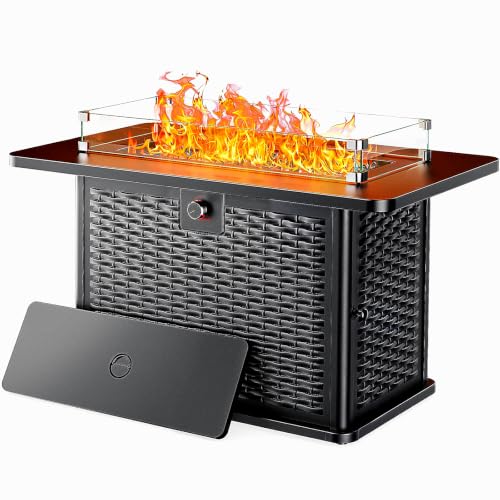
Powerful 60,000 BTU Heating: Enjoy efficient warmth on chilly nights with this high-heat 60,000 BTU output Ciays propane fire pit. The durable 304 stainless steel H-burner creates a denser flame pattern for consistent & effective heating. This gas fire pit will elevate your outdoor experience, reliability and safety.

General to fit rectangular fire pit table size up to 44x28 inch.
4. Multi-Level Deck and Patio System
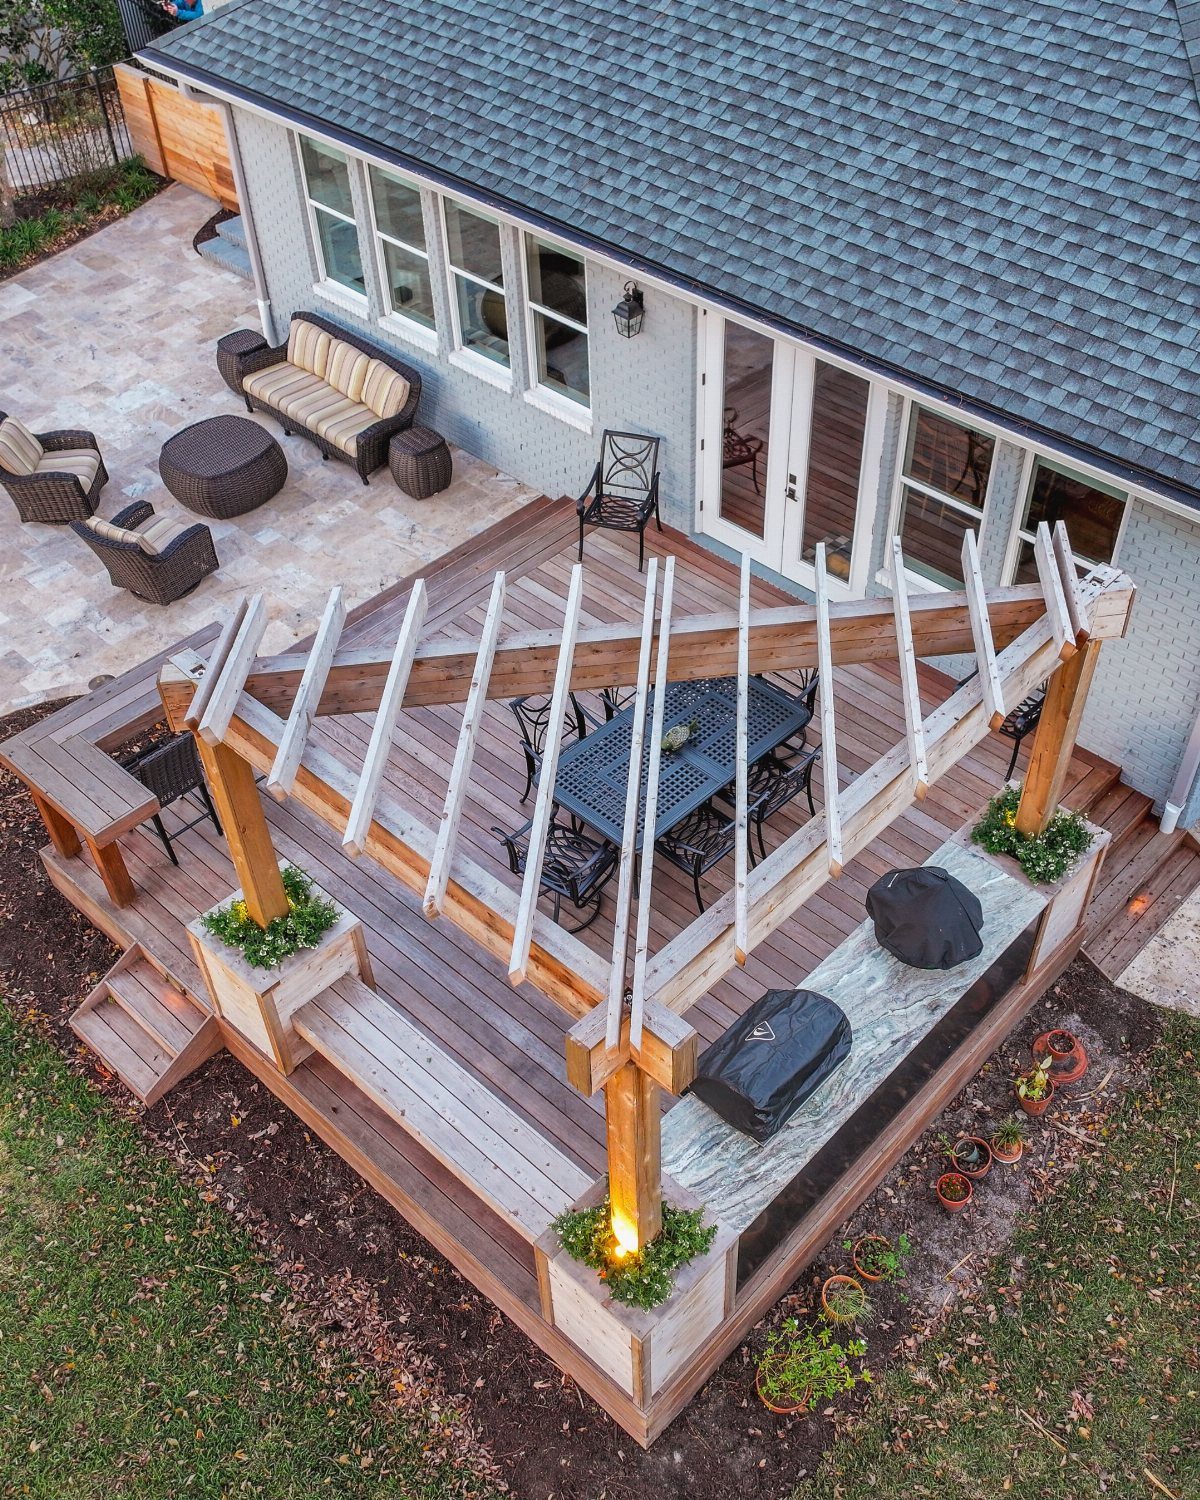
Elevation change does what furniture cannot: it tells people where to be without signs or screens. A deck for dining above, a stone patio for lounging below, and the short flight of stairs between them makes each feel private.
The structural work is not a weekend job; you need footings below frost line, which in most of the US means digging deeper than you might expect.
I would hire that part out and handle the finish surfaces myself to save.
A triangular pergola is a nice touch, but any shade structure on an upper level needs engineer-stamped plans in most jurisdictions. Check before you cut lumber.
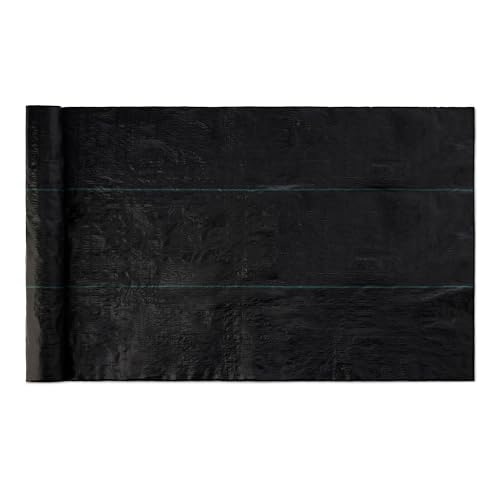
50x3-foot heavy-duty weed control fabric for helping prevent unwanted weed growth
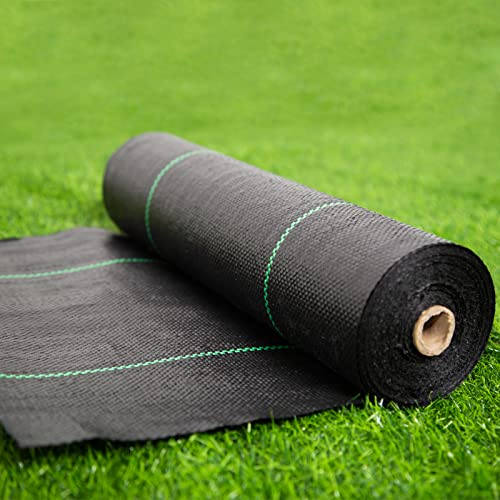
【Premium Weed Barrier Fabric】 Made of thick polypropylene woven fabric, this heavy duty weed barrier fabric is durable and helps keep your garden and flower beds free of weeds for long-term use.

Heavy Duty Weed Barrier Fabric: Crafted from 3.2OZ high-density, tear and corrosion resistant polypropylene, VEVOR 4 x 300FT woven weed barrier landscape fabric is the preferred choice for agriculture and industry. It ensures superior weed prevention and promotes soil health, keeping your landscaping remain weed-free for an extended period.
5. Living Walls and Vertical Gardens

A vertical garden turns a blank wall or fence into something alive, which matters when floor space is already taken by seating or a grill.
Irrigation is the make-or-break detail. Hand-watering a wall is a chore that kills most installations within a year, so I would budget for a drip line with a timer from the start.
The plant mix matters, too: orchids want humidity and shade, so this setup suits a covered patio or a north-facing wall.
Full sun calls for succulents or herbs, a different look entirely. Match the palette to your exposure or plan on replacing plants often.

【Anti-Slip & No Maintenance】: The surface is treated with special anti-slip treatment, which makes it anti-slip even on rainy days and easily withstands daily walking and furniture friction. Composite wood materials do not require regular maintenance. Dirt can be easily wiped off with just water, saving time and effort.

【Create a Level Outdoor Space】 Measuring 33.1 × 33.1 in (84 × 84 cm), this freestanding ground level deck turns gravel, grass, dirt and slightly uneven surfaces into a clean, raised and usable outdoor area without pouring concrete or building a permanent wood deck. Ideal for patio seating, camping tents, RV setups and yard gathering spaces

【Versatile Deck Leveling System】shed foundation kit ideal for low, raised and multi-level decks, pathways and sheds, outdoor anti-corrosion wood, plastic wood floor keels, various stone materials, engineering grid floors, Greenhouse Floor,and pipelines, etc. This deck blocks shed base suitable for all substructures made of WPC, wood and aluminum. deck blocks allows good leveling of floor beams easily
6. Ceramic and Metal Container Gardens

A metal trough on casters, or even just one you can lift empty, lets you chase sun and shade through the day or roll tender plants under cover when frost threatens.
A black finish reads modern; raw corten steel would give you the same shape with a rusted orange patina that warms up the look.
Snake plant and croton together is a smart pairing: the snake plant handles neglect, the croton gives color but wants more water.
In one container, I would plant the croton center where the soil stays moist longest, and ring it with snake plants at the drier edges. Drainage holes are non-negotiable; without them, tropical roots rot fast in summer rain.

General to fit rectangular fire pit table size up to 48x28 inch.

[ Warm & Powerful Burning]- SUNBURY 40,000 BTU fire pit table uses propane gas burning, allowing you to enjoy a smoke-free, safe and warm outdoor experience at any time. Comes with free lava rocks as decoration, perfect match your backyard, garden.
【64 x 30 Inch Rectangular Fire Pit Cover Size】Fits rectangular fire pits up to 64"L × 30"W × 24"H,Provides full coverage for fire pits 60–64" long.(Measure your fire pit’s length, width, and height before ordering to ensure a perfect fit.)
7. Water Feature
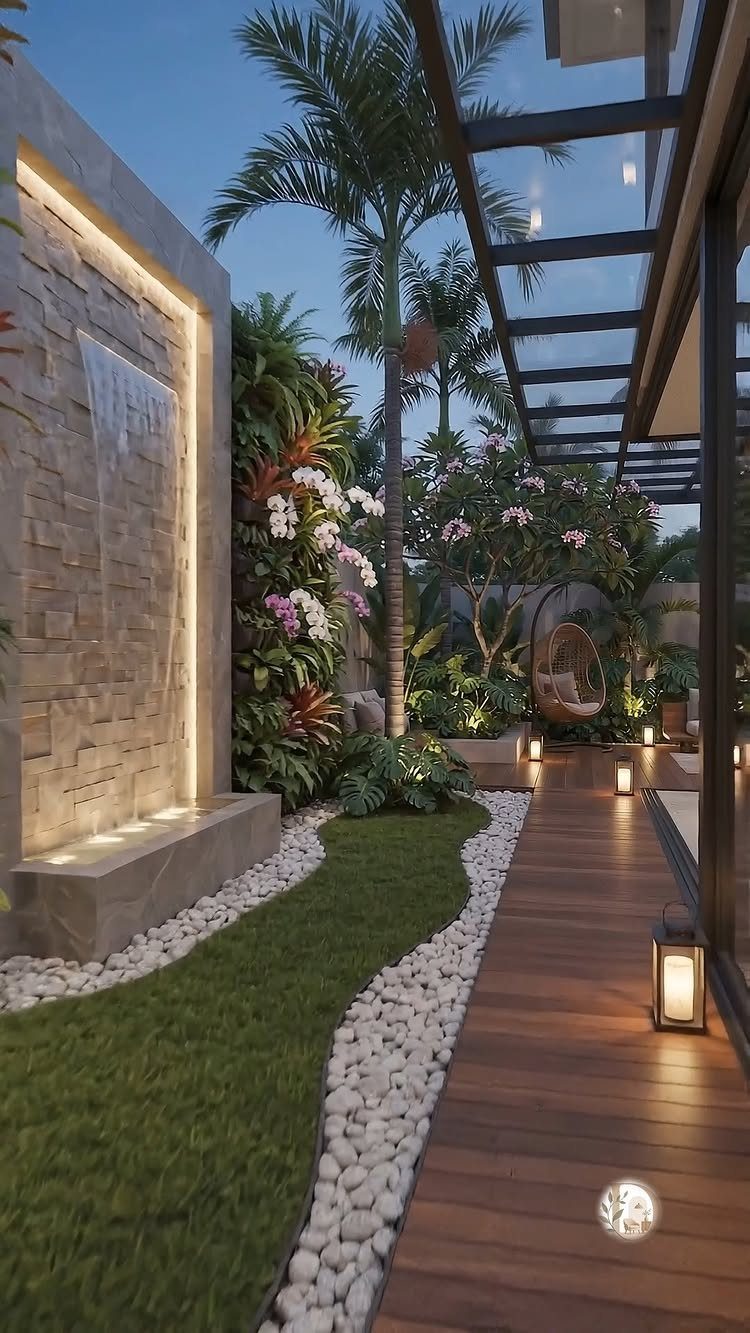
A stone waterfall wall turns a covered walkway into something you hear before you see. The sound masks traffic and neighbor noise, which matters more than the look once you live with it.
I would run the plumbing inside the wall cavity, not exposed, and slope the basin to a hidden sump with a small recirculating pump.
Plan for winter: in hard-freeze zones, the pump needs draining or the lines will crack. The orchid wall beside it wants the same misting system, so I would tie both to one timer.

50,000 BTU Heat Output: The CSA-certified fire table produces up to 50,000 BTUs of heat to effectively warm a radius of space from 8 to 10 feet wide. The included lava rocks help to distribute heat and enhance the flame for an inviting campfire feeling that lasts all year long

Embrace the Warmth: The 32″ x 32″ x 25″ propane fire pit generates an impressive 50,000 BTUs of heat to create a comfortable and relaxing atmosphere for your guests. ETL certified for peace of mind, this fire pit table is ideal for bringing everyone together for loads of fun and laughter.

Powerful Light and Warmth in Any Space: This Ciays fire pit table delivers a robust 50,000 BTU flame, quickly warming up your outdoor space and ensuring comfort on chilly nights. The included RGB lighting strip is fully adjustable, letting you control color and brightness to set the perfect atmosphere. With a timer and on/off switch, you can easily adjust from warm glows to dazzling effects, providing a custom ambiance for your outdoor gas fire pit events.
8. Mixed Material Borders

A river rock strip between pavers and wall does 2 jobs: it catches runoff before it stains the stucco, and the stones stay cooler underfoot than concrete in summer sun.
Uplighting from within the rock bed needs waterproof fixtures rated for wet locations, not just damp; the distinction is on the box and it matters for warranty.
The terracotta tiles will fade slightly in full sun, which I think looks better over time, but seal them once if you want the original color locked in.
Small plants in the gap need soil, not just stones laid on hardpack, or they will dry out fast.

【Sturdy & Weather Resistant】The interlocking deck tiles are crafted from high-density plastic with exceptional durability and load capacity - they resist cracking and breaking. The plastic deck tiles are better than wood in water and weather resistance, they can withstand exposure to sun, rain and snow without fading, allowing you to enjoy both beauty and practicality for years to come.

Interlocking Deck Tiles – Easy Installation: These interlocking deck tiles snap together quickly without tools. The user-friendly design makes it easy to install and remove, perfect for DIY outdoor flooring projects.
9. Covered Dining and Fireplace Lounge
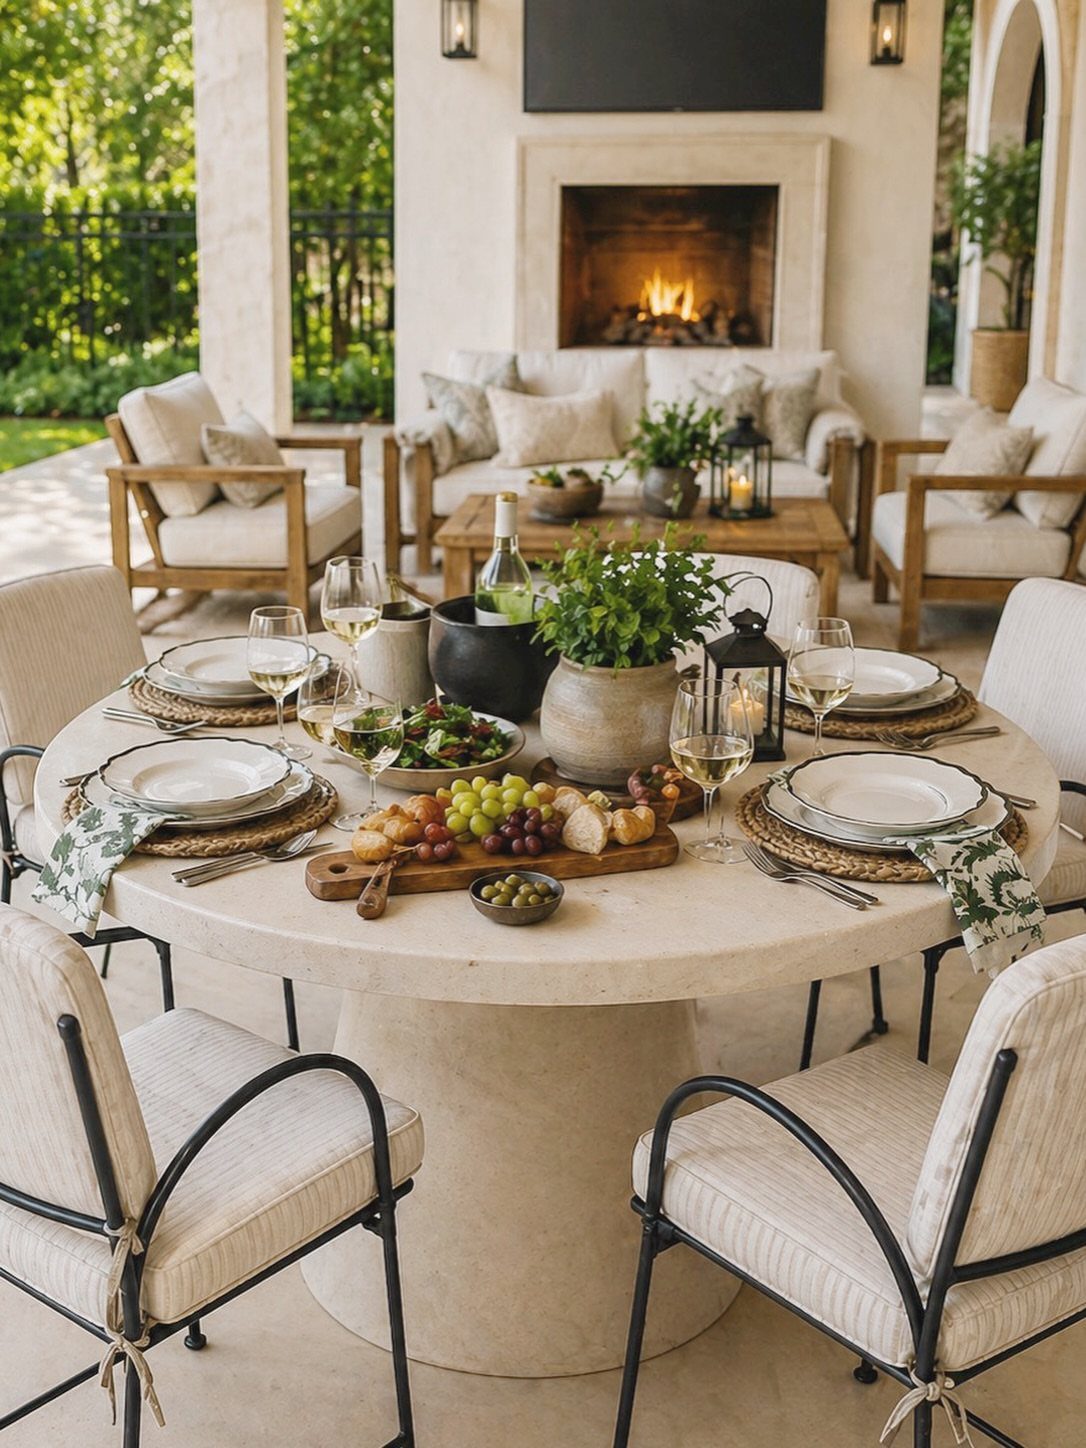
One roof covering both dining and lounge lets you move the party without moving the furniture when rain hits.
The round stone table in front and the fireplace seating behind share the same ceiling, but the fireplace itself needs its own venting path; a covered patio with poor draft will smoke you out.
I would put the dining table closer to the kitchen access, since carrying plates across a lounge is awkward, and keep the fireplace group tight enough for conversation.
The stone floor runs through both zones, which saves on material cost, though I might change the rug or furniture tone to mark where one room ends and the other begins.
【Premium Weed Barrier Fabric】 Made of thick polypropylene woven fabric, this heavy duty weed barrier fabric is durable and helps keep your garden and flower beds free of weeds for long-term use.

Professional Grade Weed Barrier Fabric: Weeds are the gardener's worst enemy, so we do everything we can to keep them at bay. Luckily, there's a simple, easy-to-install, and long-lasting simple solution - the landscape fabric that easily and safely protects your mulch and groundcover plants from weeds

【High-quality Landscape Fabric】: Our weed barrier fabric heavy duty is woven from high-quality polypropylene material, featuring strong tensile strength and durability for long-term ground coverage.
10. Traditional Stone Patio Dining
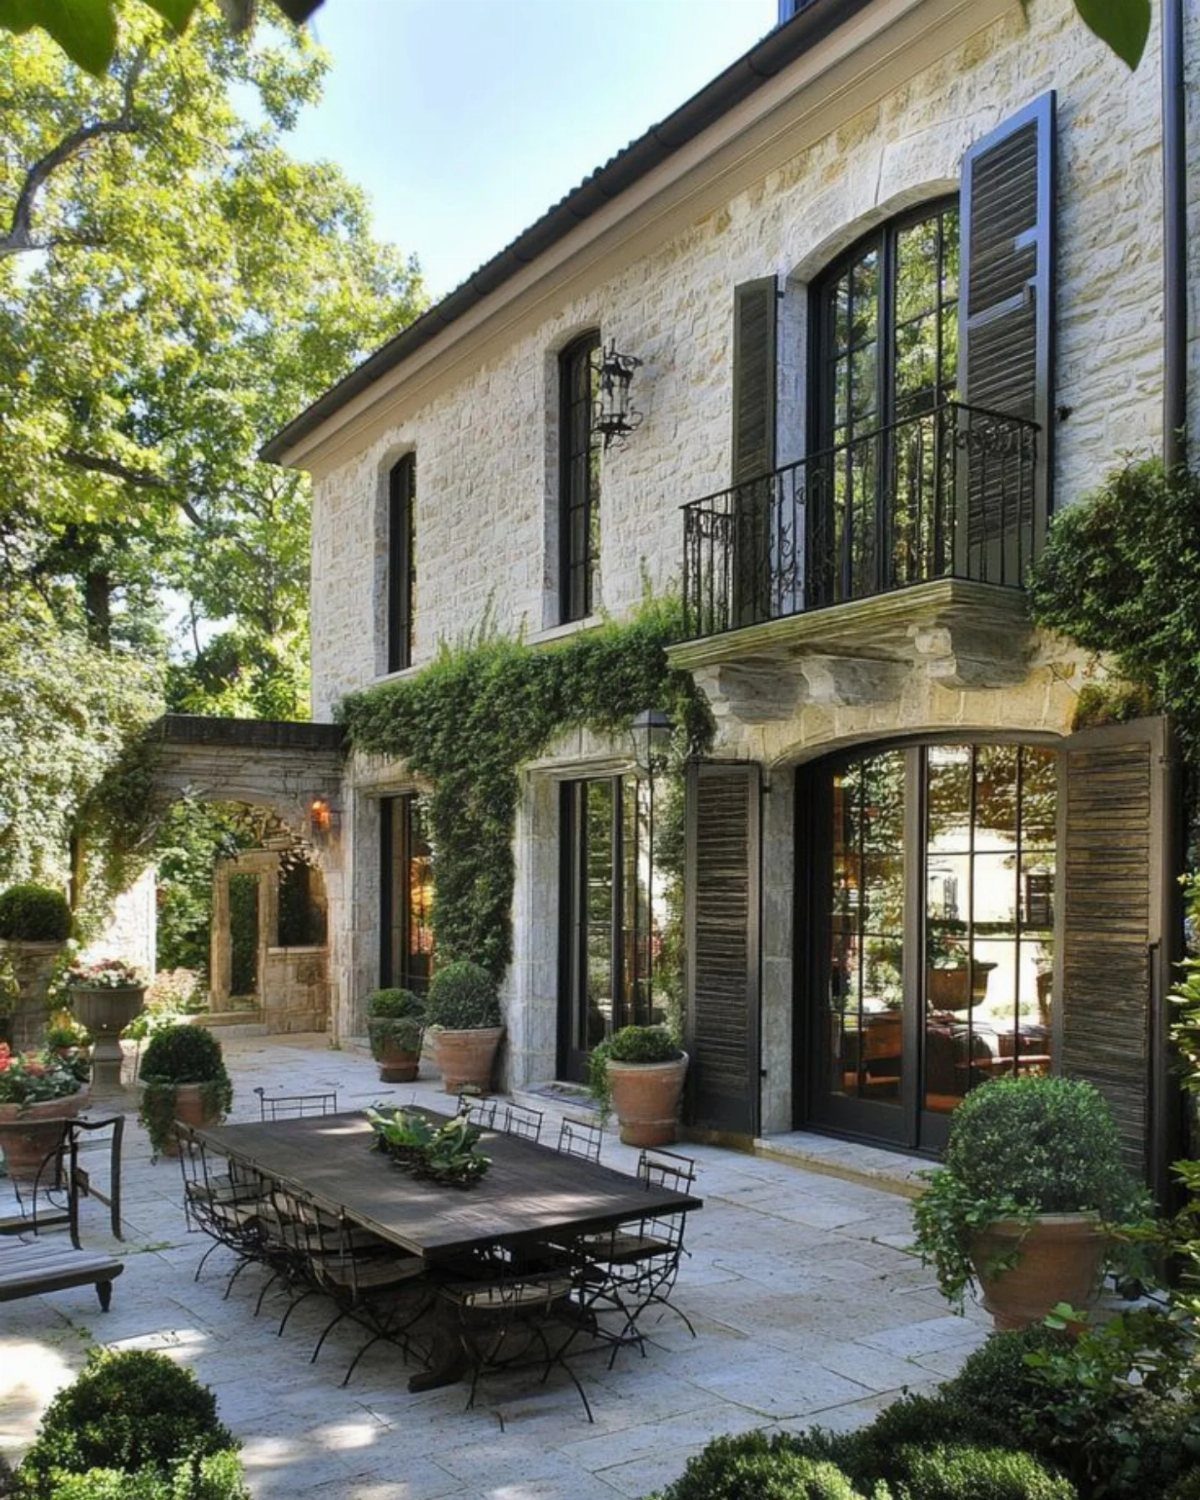
A long wooden table on raw stone gives you the warmth of wood against the permanence of masonry, which I prefer to all-stone or all-wood setups that feel flat.
Black chairs against pale stone read graphic and modern without trying hard.
The table needs to be hardwood or acacia, something that can take leaving outside; soft pine will cup and gray in one season.
Pots clustered at the edges soften the geometry, but group them in odd numbers and vary the heights or the arrangement looks catalog-ordered.
I would set the largest pot as an anchor at one end, not center, so the table stays usable for a full spread.

Ergonomic Posture Support: Built with a supportive backrest and dual-height built-in footrests, these high chairs reduce leg strain during long breakfasts or evening conversations.

▲ Raised Deck Platform -- Made from high-density wood-plastic composite (WPC), it possesses the warm texture of natural wood and is waterproof, fire-retardant, resists moistures, heat- and cold-resistant, and UV-resistant. It will not warp or fade even after prolonged exposure to sunlight.
11. Arched Veranda Luxury Lounge

An arched stone veranda frames a view the way a picture frame does; the architecture disappears and the lake becomes the room’s feature wall.
White upholstery risks dirt, but solution-dyed acrylic canvas cleans with soap and water, and I would not use anything less for cushions this exposed.
The infinity pool edge needs to sit perfectly level or the water line betrays the illusion; that is pool-builder’s work, not a weekend fix. A rustic wood coffee table against the white sofas keeps the space from feeling too resort-lobby.
I would want the mountain view at my back for morning coffee and face it by evening, so I would plan seating that turns, not a fixed sectional that commits me to one direction all day.
12. Pergola-Covered Outdoor Kitchen and Dining

A louvered pergola beats a fixed slat roof because you can angle for sun or shut out rain, and the dark finish disappears against sky instead of reading as a bulky structure.
Stone flooring under the kitchen counters handles spills and grease better than wood or composite, and the slight texture keeps it safe when wet.
Bar seating at the kitchen counter puts the cook in the conversation, but I would leave generous knee clearance or the lip bruises thighs.
The mounted TV needs a weather-rated enclosure if it is not under deep cover; consumer sets fail fast in humidity and direct sun.
Run conduit for power and HDMI before you build, since retrofitting through stone is not a job you want to tackle later.
Choosing the Right Materials
Sticking to one color and material across every piece lets you shuffle the layout without the whole scene falling apart.
Chaise lounges and sofa sections need casters or glides, or you will grind grit into the stone or composite underneath every time you shift them.
For pavers, color harmony matters, but function comes first. The right paver for a dining area differs from one that takes grill grease or hot embers.
I would talk to a contractor about which product lines handle the specific wear your layout demands, not just which shade matches the siding.
Lighting for Patios
Lighting installed into pavers or vertical surfaces handles wayfinding without becoming a trip hazard. Tiki torches, pot lights, fairy lights, and LEDs each solve a different problem; I would mix types rather than relying on one.
Outdoor-rated globe bulbs strung along a trellis or pergola rafter turn the whole patio into a room after dark. I run commercial-grade M5 LEDs in warm white; they stay cool against leaves, and I leave them up through winter.
Edison bulbs read vintage; colored globes read playful. Match the light to the mood you actually want out there after dark.
Creating Shade
For a four-chair setup I would size up to 9 feet at minimum, with a weighted base, aluminum ribs, and a canopy rated for UV fade. Cheaper frames bend in the first windy afternoon.
Retractable awnings or sail shades suit larger areas and let you adjust as the sun moves.
A contemporary pergola with clean lines and a minimalist frame does more than block light; it defines the outdoor room as architecture, not an afterthought.
Frequently Asked Questions
How do you plan a backyard patio?
Start by listing what you actually do outside: eat, sit, maybe cook. Leave enough pull-back room around any dining table, or your chair legs end up in the grass every time someone stands up.
What type of patio is easiest to maintain?
Gravel underfoot means less work than turf, though I would still call it occasional work, not none.
I pin landscape fabric underneath and choose crushed stone over rolling pebbles, because weeds find their way into bare gravel within a season. A wood deck border set slightly above the gravel gives the broom something solid to push against.