
The 17 beach house deck ideas below range from a simple wooden platform to a full covered veranda with ceiling fans, with tips on where to build, how to budget, and what it takes to keep one standing in salt air.
What separates one from another is not how nice the photo looks but whether you own the place: renters need freestanding screens and furniture they can carry away, while owners building onto the house face setback rules that limit how close to the dunes the posts can go.
1. Wooden Deck

A wooden deck built for ocean views starts with the wood you choose.
Ipe and teak hold up against salt air but cost more upfront; pressure-treated pine works if you seal it every year or two. The layout of a wooden beach house deck matters more than most people think.
Check your local setback rules before you size anything. Some beach towns limit how close a deck can sit to dunes or the high-tide line, and fighting that after the posts are in costs more than the deck itself.

Multi-function Remote Contro: The outdoor fans for patios waterproof is equipped with a remote control, which includes the functions that customers are most concerned about: [Adjustable color temperature in 3000K-6000K]; [Adjustable brightness in 10%-100%]; [Reversible mode]; [6 fan speed levels]; [Nightlight mode]; [1/4H Timing function]; [Memory function].The perfect combination of ceiling light and fan allows you to enjoy a comfortable life and home automation

Tropical Ceiling Fan for Outdoor & Indoor: Transform your home into a breezy beach resort. Featuring 5 crafted 52-inch walnut blades with a 12° pitch, this palm leaf wicker ceiling fan without light delivers a powerful breeze. It is damp-rated for high-humidity areas, making it the perfect aesthetic and cooling solution for indoor living rooms up to 400 sq.ft, as well as covered pergola, gazebo, lanais.

FOR ALL WEATHER: Our outdoor gazebo fan features an IP65 waterproof rating and a newly upgraded shade design that makes the bulb waterproof and moisture-resistant to withstand all types of weather. Whether it's windy or rainy , the gazebo ceiling fan will ensure you're comfortable and cool
2. Outdoor Dining and Lounging Deck

A deck that lives like a second living room needs zones, not just furniture. A covered layout keeps midday sun off the dining table while leaving the lounge area open for late light.
I would put the dining closer to the house for carrying dishes, and the lounging toward the view where you want to settle in.
If you build something similar, slope it enough for rain to run off. Standing water on a flat roof in a humid coastal climate turns into mildew you will fight for years.

【Premium Material】 ToLanbbt interlocking floor anti-fatigue floor mats are constructed of blend of thickened PVC, with moderate softness and hardness, no special odor sustainable and durable.

【Premium Material】 ToLanbbt interlocking floor anti-fatigue floor mats are constructed of blend of thickened PVC, with moderate softness and hardness, no special odor sustainable and durable.

High-Strength PP: This drainage mat is made from durable PP material, making it ideal for garages where it withstands frequent vehicle traffic without losing shape. Compared to traditional hard plastics, PP offers added durability, ensuring stability under heavy loads and extending its lifespan.
3. Deck with Outdoor Shower

An outdoor shower on the deck saves the mess of sand through the house, but only if you plan the drain.
Slatted wood flooring lets water fall through, which works if the framing underneath is pressure-treated and spaced for air flow. I would add a simple gravel bed or drain channel below rather than letting water collect against the foundation.
The privacy walls here are board-and-batten style, tall enough for real coverage without blocking the breeze.
Build them freestanding with posts set in concrete so they stay solid in wind. A bench and a few hooks complete it; the pergola overhead is optional but worth it for morning shade.

Premium Acacia Wood: This patio dining set is crafted from high-quality acacia wood, known for its natural beauty and durability. Its splinter-free surface ensures a smooth and comfortable touch. Please regularly oil (not included) the wood surface for optimal maintenance.

Luxurious Acacia Wood Top: Elevate your outdoor dining experience with the rattan dining set, featuring a natural and durable acacia wood tabletop. What’s more, it can be coated with wood-specific wax oil maintenance, prolonging the service life.

100% SOLID WOOD FRAME: The whole frame of this patio table and chairs set is completely made of acacia wood with a layer of varnish on the surface, the wood material is stable, weatherproof and fade-proof, durable in any weather, and safer and more environmentally friendly.
4. Beach Style Deck
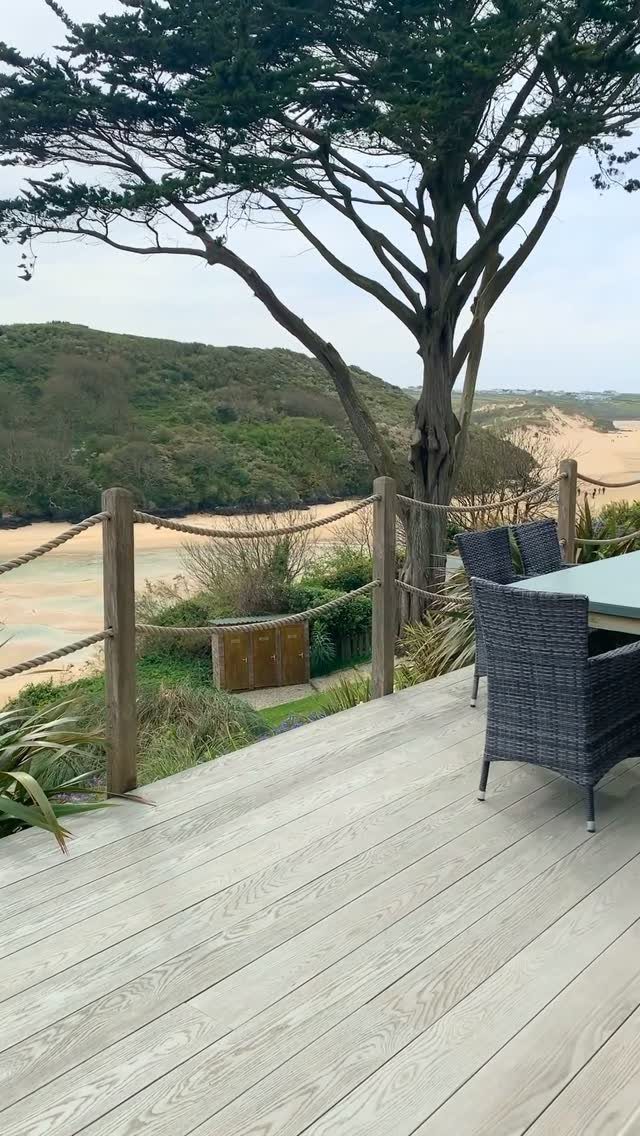
Rope railings set this look apart from any suburban deck.
Thick manila or sisal weathers to gray fast, which is the point. I would not paint or seal it; the rough texture against smooth wood planks is what gives the coastal feel.
The posts are simple round timber, set at intervals close enough to feel solid underfoot.
You can buy rope by the foot at marine supply stores, which beats hardware store pricing for this much length. Knot it tight with a thimble at each turn to keep it from fraying where it bends.

One Purchase, Complete Solution : No need to search for separate parts, just get a comprehensive solution with just one purchase! This complete set Rope Railing Kit enables you to build a 50ft-long or shorter rope railing. The cable lines can be determined by your preference. Tips: Please confirm the local building codes

【ULTIMATE COASTAL PROTECTION】 Crafted from premium T316 Marine Grade stainless steel. Unlike standard T304, our cable is highly resistant to salt air and high acidity, making it the perfect choice for oceanfront balconies and humid outdoor environments.

【ULTIMATE COASTAL PROTECTION】 Crafted from premium T316 Marine Grade stainless steel. Unlike standard T304, our cable is highly resistant to salt air and high acidity, making it the perfect choice for oceanfront balconies and humid outdoor environments.
5. White and Blue Beach Deck

White wicker and a light blue house read as coastal because the combination is specific.
Painted wood trim and wicker that is actually resin is what I would choose near salt air; real wicker rots fast if the storms hit right.
The pink cushions and hydrangeas add color that is not in the name but makes the porch feel lived-in. If you copy the blue and white, add one accent color of your own.
The steps here are wide and shallow, which invites sitting as much as walking. That is worth copying even if your entry is smaller.

Customizable Design with Interlocking Ease: These teak wood tiles snap together effortlessly, letting you create a custom floor layout for patios, showers, balconies, or poolside areas. No tools or glue required—just click and transform.

Interlocking Deck Tiles – Easy Installation: These interlocking deck tiles snap together quickly without tools. The user-friendly design makes it easy to install and remove, perfect for DIY outdoor flooring projects.

● Solid Scotch Pine Construction:Made from solid Scotch pine with natural grain and a sturdy structure, this wood platform provides a stable surface for everyday outdoor use while helping resist cracking and deformation
6. Deck Furniture

Wicker with white cushions is the default beach look for a reason: it reflects heat and the weave lets air through.
A woven rug under the set is something I would skip unless you are prepared to shake it out weekly. Sand collects underneath and abrades the deck finish.
The scale matters more than the style. 2 armchairs and a coffee table suit a deck this size; crowding in a sofa would block the walkway and the view.
Measure your space, then buy furniture that leaves enough room for passing through without turning sideways. That rule saves more setups than any color choice.

【Upgraded Sturdiness and Durability】This patio furniture set is made with a powder-coated steel frame, so the structure of chairs and table are stable and they are not easy to deform. The PE rattan is waterproof and durable enough to serve you for many years. What’s more, the cover of cushion is made of washable polyester for better wear resistance.

Premium Textilene for Comfort & Durability: Each chair is upholstered in high-grade Textilene mesh fabric. It boasts exceptional tensile strength, resisting breakage even with long-term use, while the breathable mesh design promotes air circulation to keep you cool on hot summer days.

Sturdy & Durable Frame: Made of metal frames with powder coating, Alaulm 7 Piece patio dining table and chairs set is rust-resistant and sturdy. Whether you're hosting a casual brunch or afternoon tea, Alaulm patio dining set can provide the perfect space for outdoor dining and relaxation
7. Deck with Ocean Views
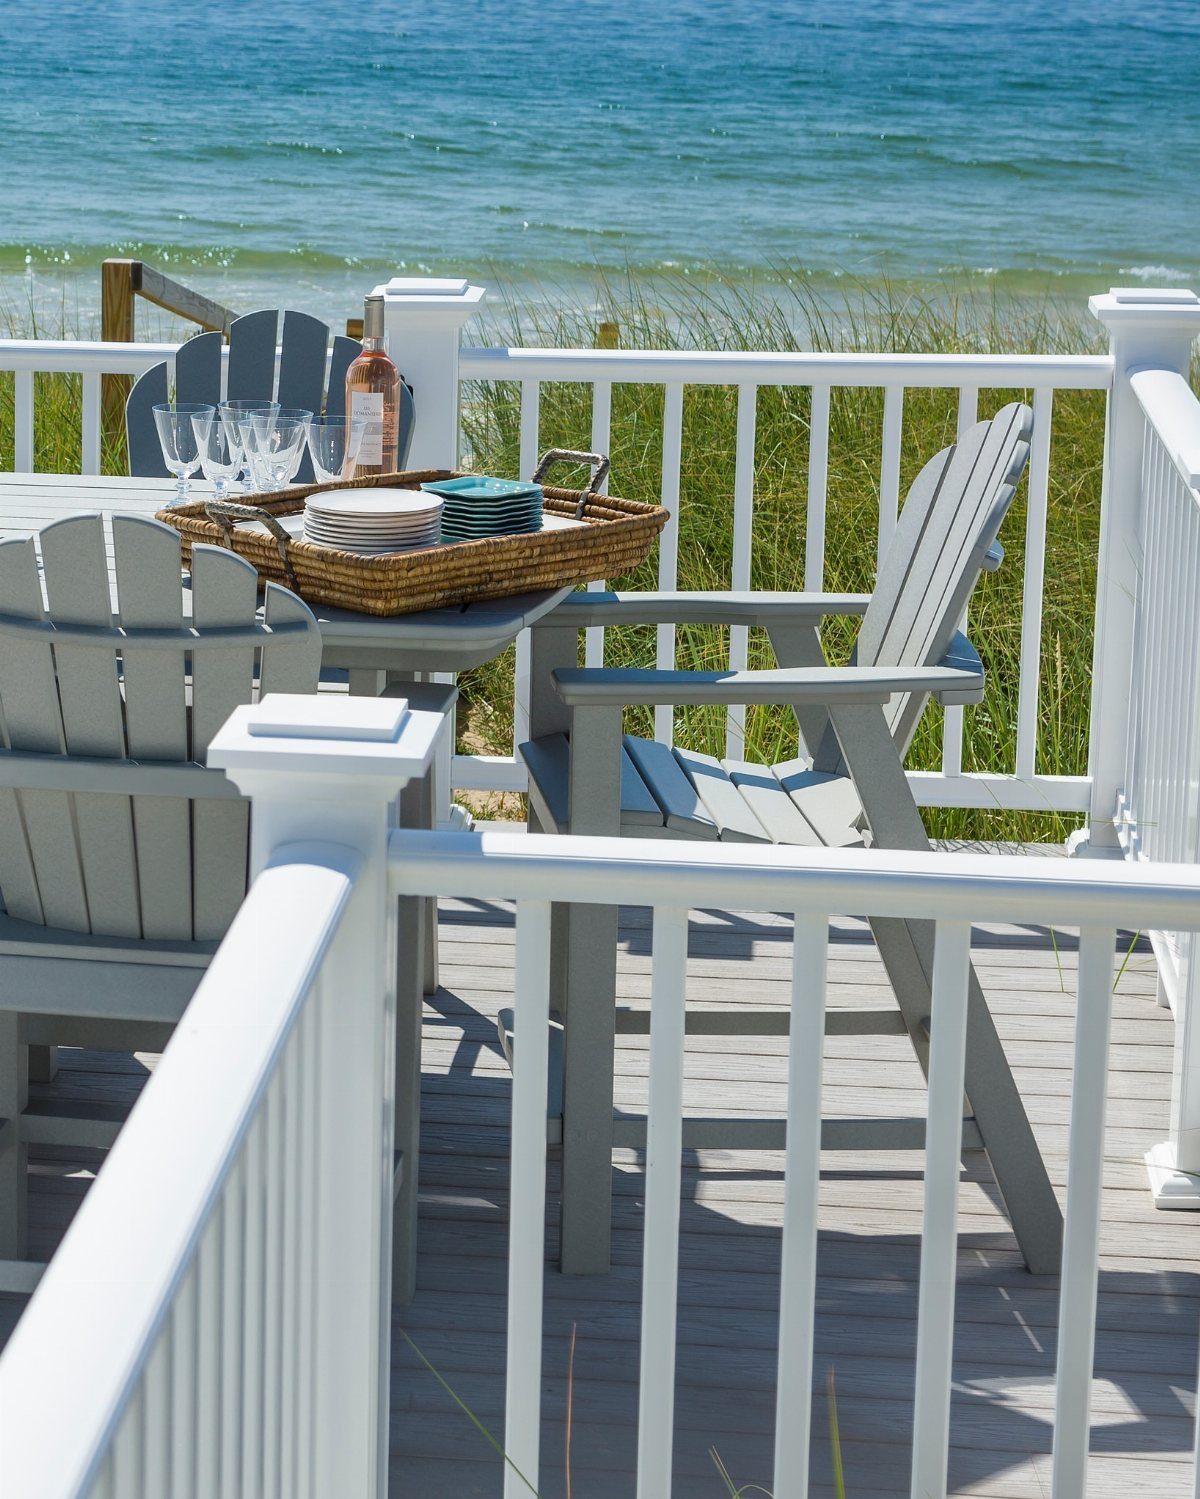
Ocean views are the reason for the deck, so the rail choice matters more than the furniture.
White railings like these reflect light and fade into the background; your eye goes past them to the water. I would keep the color quiet and the profile thin.
Check what your town calls the sight line from the property line.
Some coastal zones require open railings below a certain height so the house does not read as a wall from the beach. Solid panels or thick top rails can violate that even if the height is right.


Dual Finish Rustic Ceiling Fan with Light: Choose between beach-style (palm tree) and forest-style (bear, deer) metal panels to match summer or winter vibes. This rustic chandelier perfect for bedroom, living room, kitchen and farmhouse

Sleek & Modern Design: This 52 inch farmhouse ceiling fan with light seamlessly blends a classic 5-blade design with a decorative cage fixture. In addition, this rustic ceiling fan includes 3*E12 bulb bases, allowing you to customize your lighting choices (bulbs not included). The light effects of the closed hood allow you to create a unique farmhouse aesthetic while also enjoying an industrial rustic charm, making it ideal for a living room, bedroom, kitchen or outdoor covered patio
8. Deck with Fire Pit
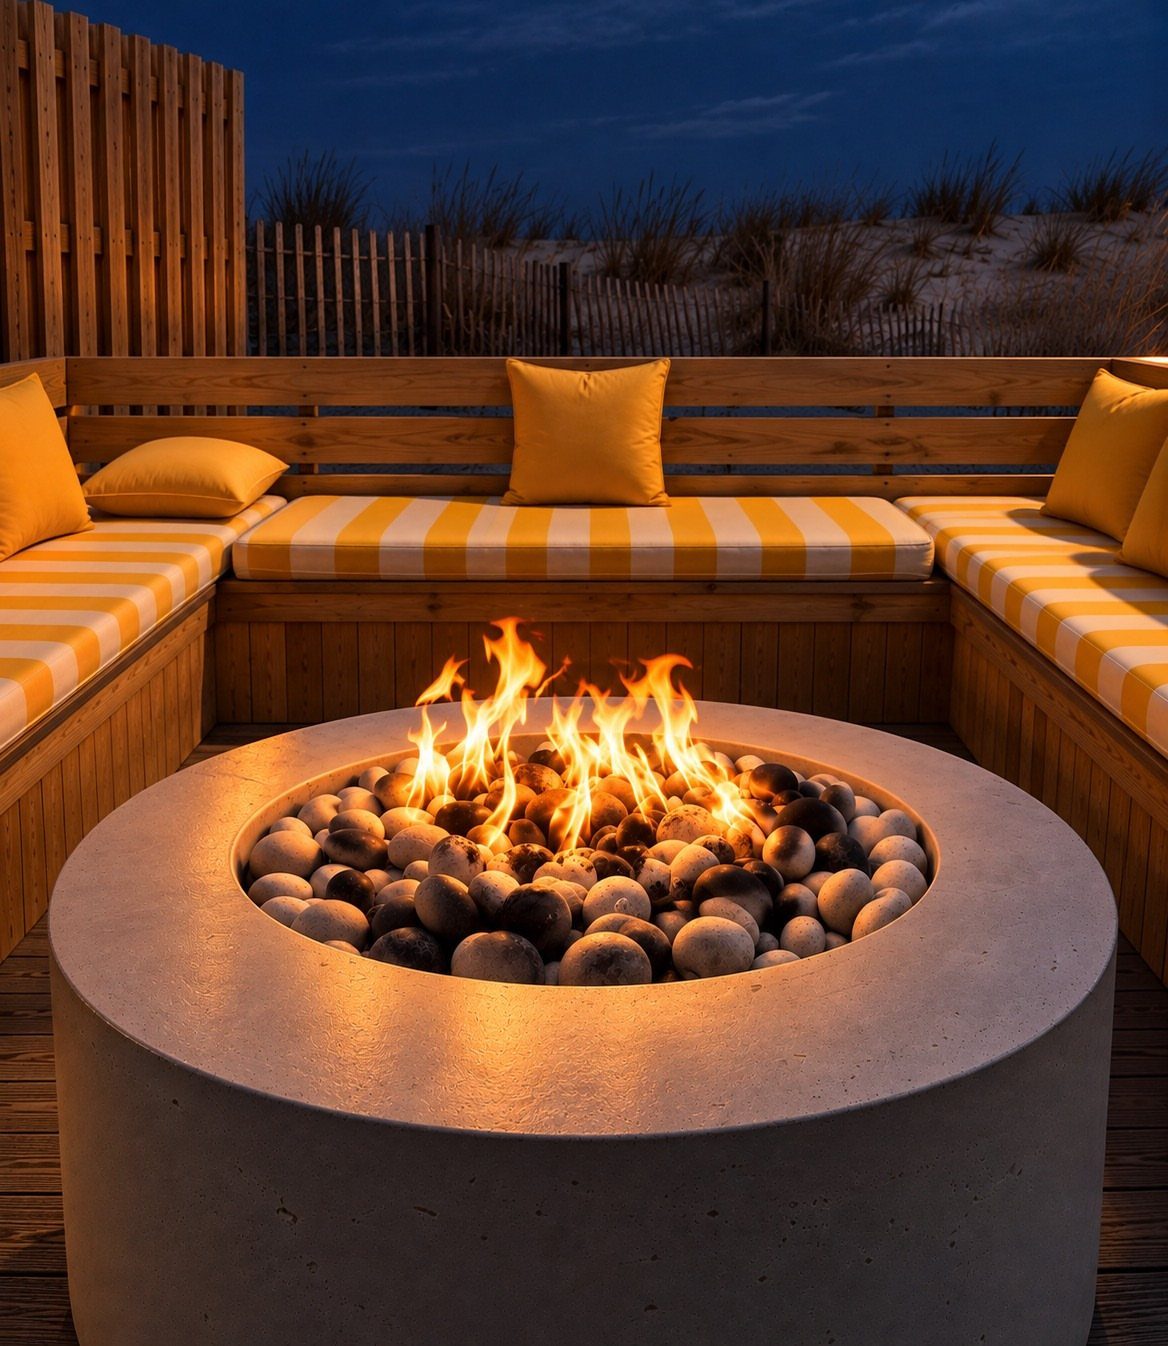
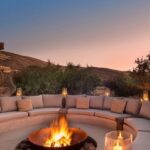
A fire pit on a wood deck is possible, but the concrete surround is doing real work here.
The rim needs to sit on noncombustible material wider than the flame on all sides; these benches are close, so check that the base extends under them too.
I would use a gas insert rather than wood. No embers, no ash, and the town fire marshal will ask fewer questions.
The built-in seating saves space but commits the layout forever. Leave a gap for airflow behind the cushions or they will mildew in the salt air.

【Durable Material】Modular interlocking cushion is made of high-quality PVC, combination of soft and hard, no pungent smell. Non-slip drainage mats Can resist sun exposure ,wind and rain erosion. Excellent material can prolong the service life of interlocking floor tiles.

Premium Acacia Wood: Solid hardwood with a linseed oil finish for a smooth, barefoot-friendly surface; each tile measures 12 x 12 inches and 0.9 inches thick for a refined look and feel

【Durable Material】Modular interlocking cushion is made of high-quality PVC, combination of soft and hard, no pungent smell. Non-slip drainage mats Can resist sun exposure ,wind and rain erosion. Excellent material can prolong the service life of interlocking floor tiles.
9. Screened-In Deck
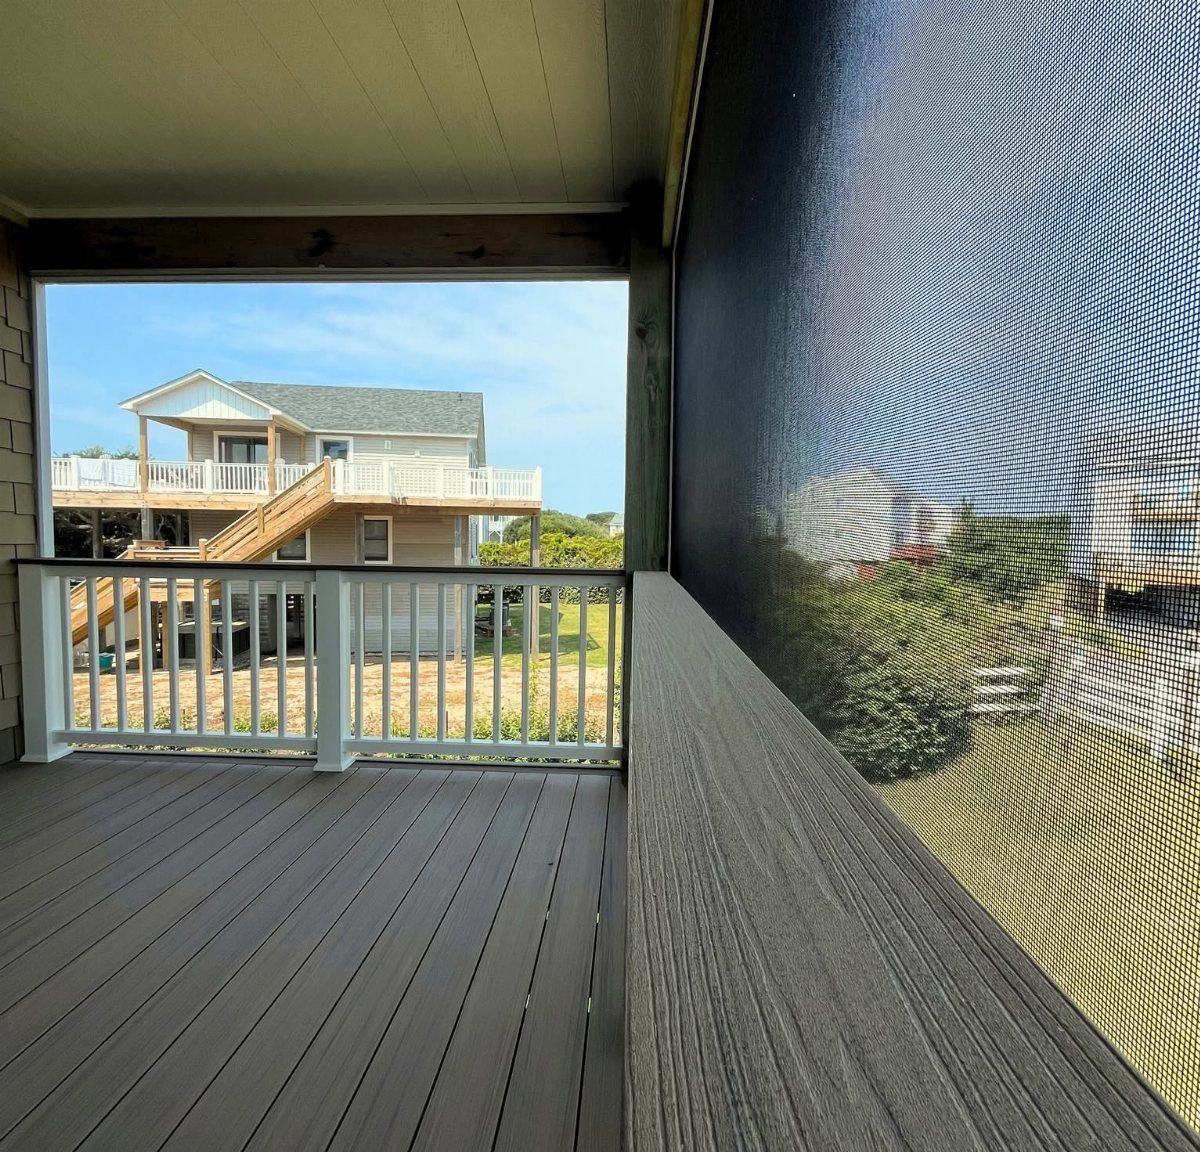
Screening a deck at the beach is a trade-off.
The mesh blocks bugs and some wind, but it also traps salt film and blocks the view you built the deck for. This one runs only along the side facing the neighbor, which is the smarter placement.
The frame needs to be rigid enough that the screen does not billow. Aluminum or vinyl-coated fiberglass holds up; plain fiberglass turns brittle in UV within a few seasons.
I would hinge one panel as a door rather than stretching a single fixed sheet, so you can still reach over to rinse the outside.

【ULTIMATE COASTAL PROTECTION】 Crafted from premium T316 Marine Grade stainless steel. Unlike standard T304, our cable is highly resistant to salt air and high acidity, making it the perfect choice for oceanfront balconies and humid outdoor environments.

【ULTIMATE COASTAL PROTECTION】 Crafted from premium T316 Marine Grade stainless steel. Unlike standard T304, our cable is highly resistant to salt air and high acidity, making it the perfect choice for oceanfront balconies and humid outdoor environments.

【ULTIMATE COASTAL PROTECTION】 Crafted from premium T316 Marine Grade stainless steel. Unlike standard T304, our cable is highly resistant to salt air and high acidity, making it the perfect choice for oceanfront balconies and humid outdoor environments.
10. Deck with Hammock
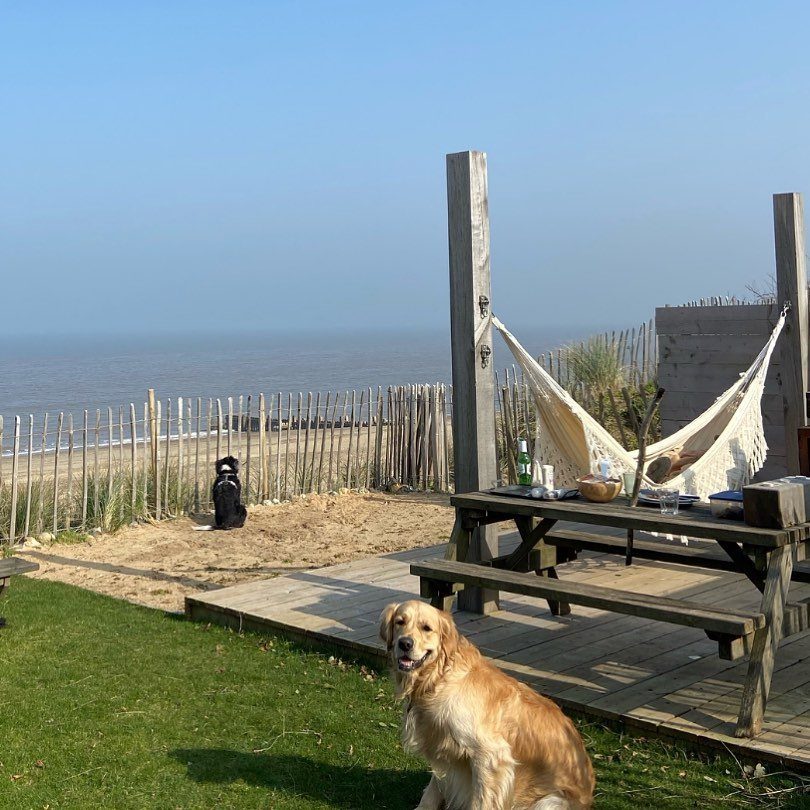
A hammock needs 2 points that can take lateral pull, and deck posts often cannot. These are set for vertical load, so I would add a freestanding frame or brace the posts with diagonal blocking before I hung anything.
Cotton rope feels right but rots; polyester braid lasts and still looks like rope. The spreader bar keeps it open for getting in, though I prefer the gathered-end style for actually sleeping.
Leave the dog off it. One claw snag and the weave is ruined.

▶▶ Interlocking patio tiles with a modular design that makes installation, removal, and expansion extremely convenient, and can be flexibly configured to meet your space...
11. Deck with Hanging Egg Chair

A hanging chair on a small deck gives you seating that does not fight for floor space.
The load goes straight up to a joist or beam, so find the framing before you pick the spot. A porch swing hanger with a thrust bearing lets it rotate without twisting the rope.
Wicker resin holds up near salt air; natural rattan does not.
The potted palm is a nice touch but needs drainage that will not stain the wood. I would set it on a saucer or move it to the ground beside the step.
12. Integrated Deck Lighting
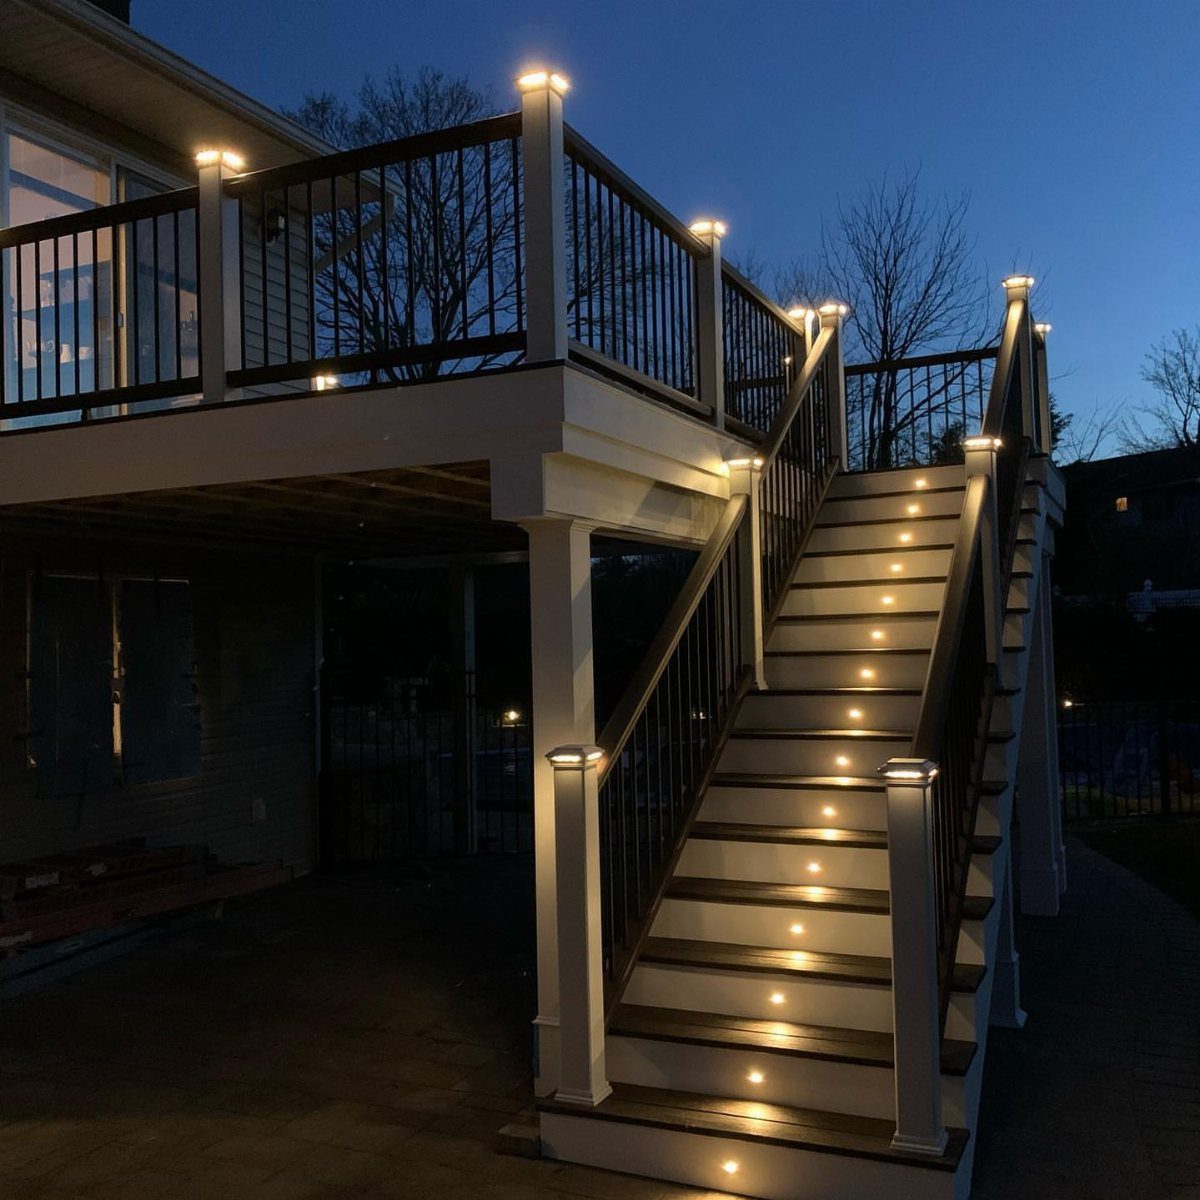
Recessed stair lights and post caps are the 2 places I would put money first.
The stairs are where people trip, and the posts mark the edge for anyone walking up after dark. Both are low voltage, which means a transformer and a weatherproof box somewhere accessible.
Warm color temperature, 2700K or 3000K, keeps it from reading like a parking lot.
I would skip the riser lights if the tread overhang blocks them; glare from below is worse than no light. The post caps are easier to retrofit later if the budget runs thin.
13. Poolside Deck with Hanging Lanterns
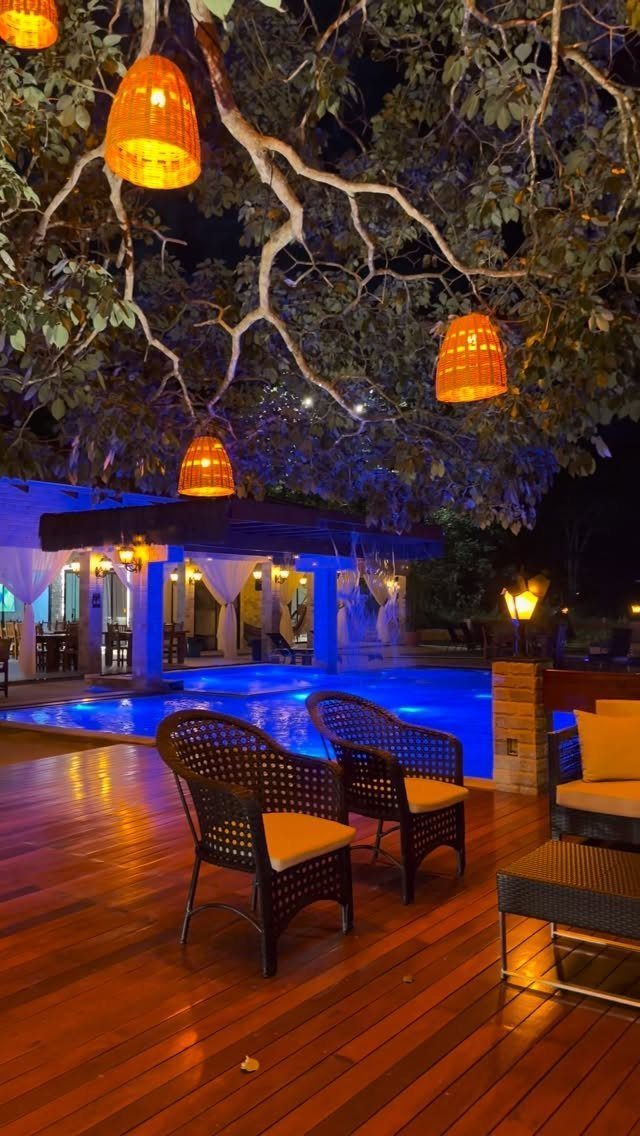
Hanging lanterns over a pool deck need height and shelter. The orange woven shades here sit under tree cover, which matters more than the bulb inside; exposed pendants in open rain turn into maintenance.
I would run them on low-voltage LED with a timer, not line voltage you have to switch manually every night.
The wicker chairs are standard poolside fare, but the dark color absorbs heat.
Light cushions help, though anything left out near chlorine and salt air fades fast. Store them or buy covers.
14. Glass Railing Deck
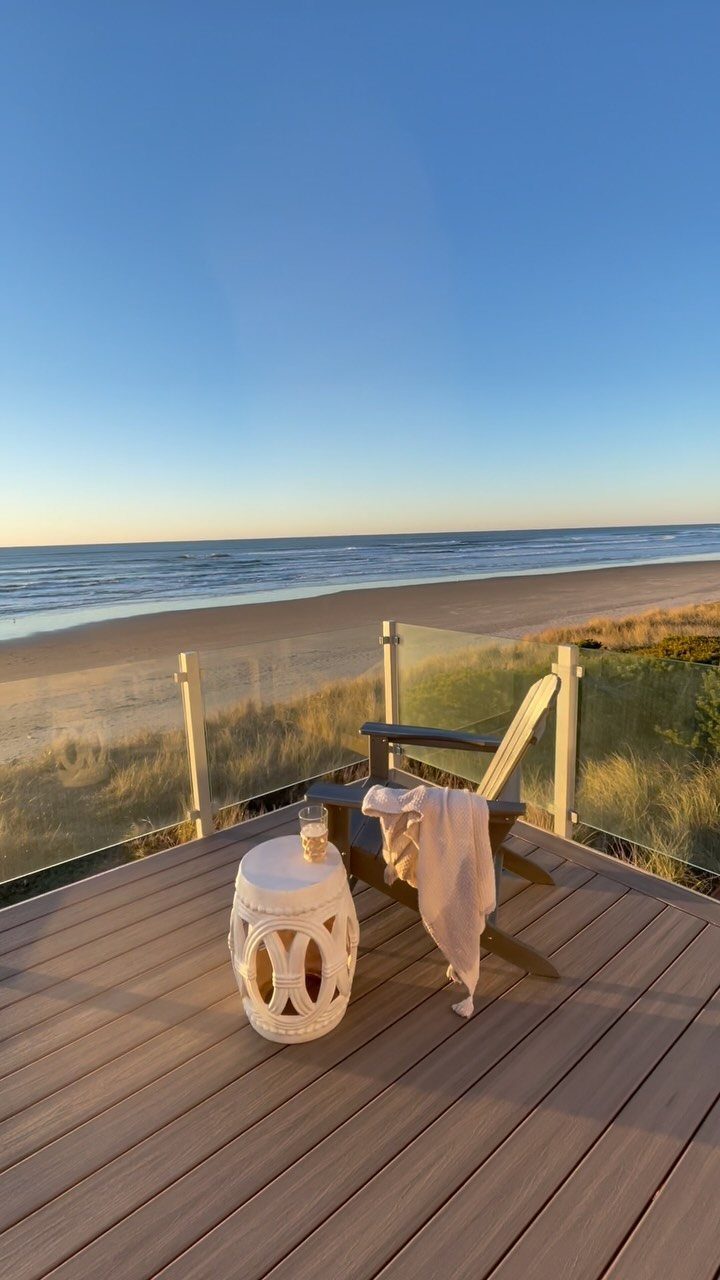
Glass railings keep the view but cost more than cable or wood.
The panels are tempered, set in aluminum or stainless posts; the hardware shows, so I would choose a frame color that matches the decking rather than pretending it disappears.
Salt spray etches glass over time. A coating helps, but budget for squeegeeing or pressure washing monthly if your deck faces the wind.
Glass panel railings catch wind differently than open railings do, and the seating area behind this one still needs its own shelter; add a windbreak or plan for chairs that sit lower to the ground.
15. Cable Railing Deck
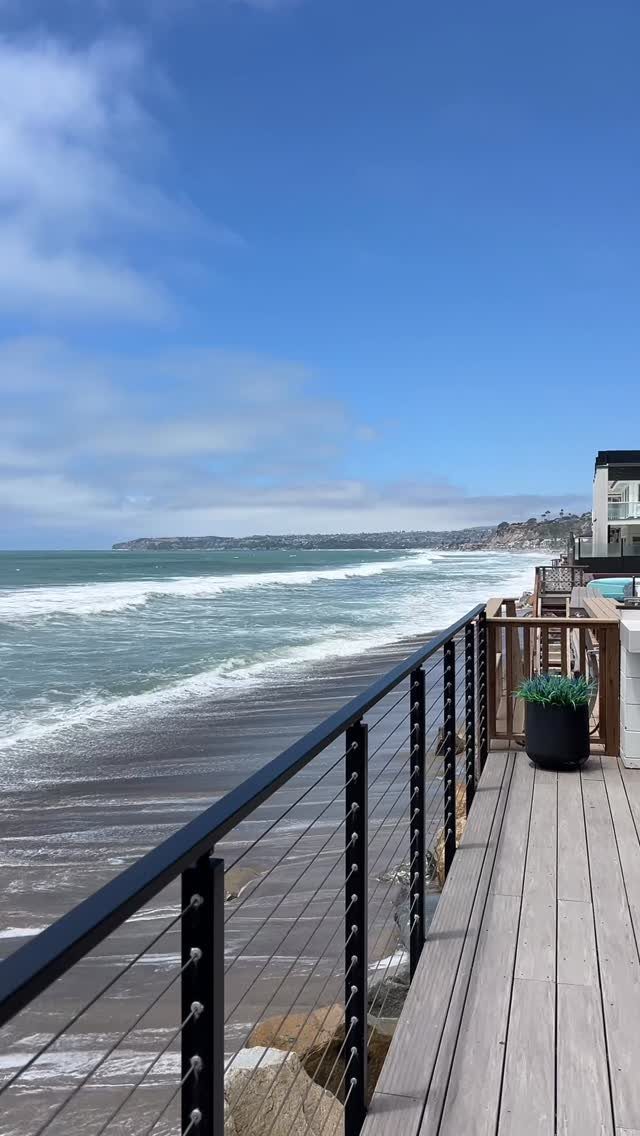
Black cable railings on light wood read modern coastal without going full glass.
The cables run horizontally, spaced close enough by code to stop a toddler but not a determined cat. I would check local amendments; some towns require vertical infill for anything above a certain height.
Tension matters. The cables go slack with temperature swings and need a turnbuckle or threaded terminal you can tighten yearly.
The black finish is powder coat, not paint, or it will chip where hands grab. Greenery breaks up the industrial line without blocking the view; a potted plant or two along the rail does more than decoration.
16. Covered Oceanfront Veranda Deck

A covered veranda this deep is half deck, half room.
The white posts and railings reflect heat, which counts when the roof traps it; tile flooring does the same and stays cooler underfoot than wood. I would want ceiling fans specified at the framing stage, not added after.
The cushions face open ocean, so the fabric needs to be marine-grade or you will store it every storm.
This orientation gets brutal midday sun, so the roof depth matters more than the furniture choice; check where the shadow falls at noon before you build.
Build the cover deep enough or the chairs sit in glare half the day; I would rather give up a few square feet of open sky than fight the sun with umbrellas.
17. Deck with Privacy Screen
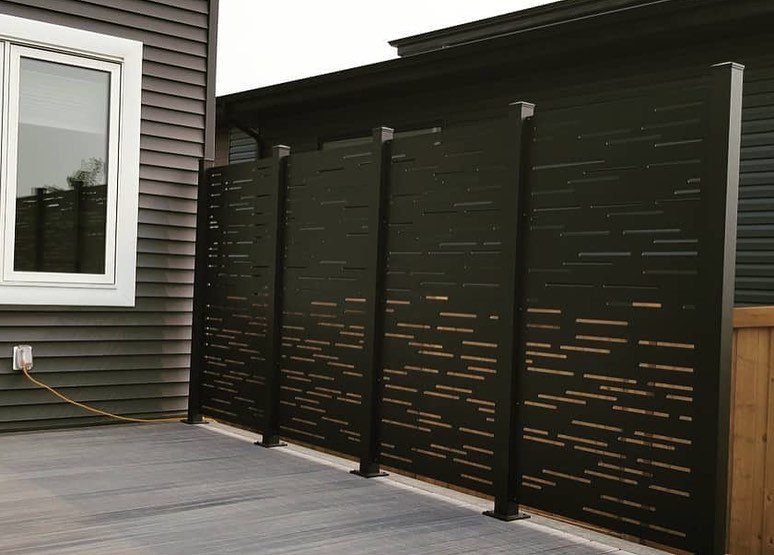
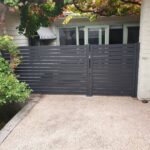
A privacy screen with cut-out patterns blocks sight without walling you in. The black metal here is likely aluminum or powder-coated steel; either works, but the posts need to be set in concrete if wind hits that side.
I would leave a gap at the bottom for deck drainage and air flow; the strip of daylight underneath also keeps the screen from looking like a solid wall.
The horizontal slots cast striped shadows that move all day, which is the point of the pattern.
The dark grey deck and black screen read as one intentional choice against the white trim; mixing wood tones with this screen would fight it.
If your house is sided, match the screen to the trim or the decking, not something in between.
Deck Maintenance Tips
Salt air turns wood maintenance into a constant job. Composite decking is one way out of that cycle: it does not rot, splinter, or need sealing, and it cleans with soap and water.
Some brands are rated for intermittent water contact, which matters if spray reaches your boards. Warranties run 25 to 50 years, so the upfront cost spreads over a longer span than pressure-treated pine.
I would still check the surface temperature in direct sun before I chose a dark color.
Composites can run hot, and bare feet on a beach deck matter. Lighter shades stay cooler and fit the coastal palette anyway.
Choosing Deck Location
Orient the deck before you settle on size or materials.
A beach house deck that faces the wrong way wastes the reason you built it; check where the water sits from your property line and which hours you will actually use the space.
Midday sun is harsher than evening light, so a covered area on the south side protects the hours you are most likely to be out.
Privacy from neighbors works differently on the coast. A screen or greenery wall blocks sightlines without blocking breeze, which matters more in humid air.
Build as close to the water edge as setback rules allow; every extra foot of buffer zone is a foot of view you gave up for nothing.
Budgeting for Deck Projects
Materials split the budget into 2 piles: what you pay now and what you pay later.
Wood costs less at purchase but needs sealing on a regular schedule, and coastal decks eat more product than inland ones. Composite costs more upfront and near nothing after.
I would plan the maintenance year as a line item, not an afterthought.
A gallon of sealant, a weekend of labor, a brush rental, and one replaced board from salt rot: add it up across the life of the deck and compare that total to the alternative.
The number that matters is cost over the life you expect to stay in the house, not the invoice on day one.
Frequently Asked Questions
What is the 3/4/5 rule for decks?
The 3/4/5 rule is a framing shortcut for checking corners: measure three feet along one board, four feet along the next, and the diagonal between those marks should hit exactly five feet. If it does, your corner is square.
I use it on any deck frame I build, and I would not pour footings without it. It is a carpentry shortcut for checking corners square during construction, not something specific to beach house decks.
How much would a 20×20 composite deck cost?
Composite runs higher at purchase than pressure-treated pine, but the gap closes fast once you figure in staining, sealing, and the boards you will replace as wood checks and warps. After year five or so, composite starts paying back.
How expensive is a floating deck?
A floating deck on blocks or deck piers can run anywhere from $15 to $35 per square foot depending on lumber prices and how much you do yourself.
I would not try one on a slope without some real grading work first. A floating deck sits on blocks rather than posts set below frost line, which saves excavation labor but limits size and height in most codes.
How to make a house look beachy?
For the deck specifically, I would start with rope railings in manila or sisal that weather to gray, round timber posts, and a white-and-blue palette with one accent color of your own.
Wide, shallow steps invite sitting, and the combination of rough rope against smooth wood planks gives the coastal feel without trying too hard.
What defines Beach House deck design?
A beach house deck is built around the view and the climate, not just the footprint.
It uses materials that survive salt air, keeps railings thin or transparent so your eye reaches the water, and plans for drainage, wind, and sun angles that inland decks rarely face.