These 8 kitchen islands run from adding simple decorative trim up to a full built-in banquette with marble waterfall edge, and the right one depends on how much floor space you actually have to tape out and what your DIY skills can handle.
I would start by measuring the gap between countertops and appliances with painter’s tape and living with it for a couple days; a cramped footprint rules out a deep overhang for seating and that marble waterfall edge before you spend a dollar.
The build that proves the span is real is the 63-inch run that squeezed three stools under a butcher block overhang where the standard calls for 72.
1. Adding Decorative Trim
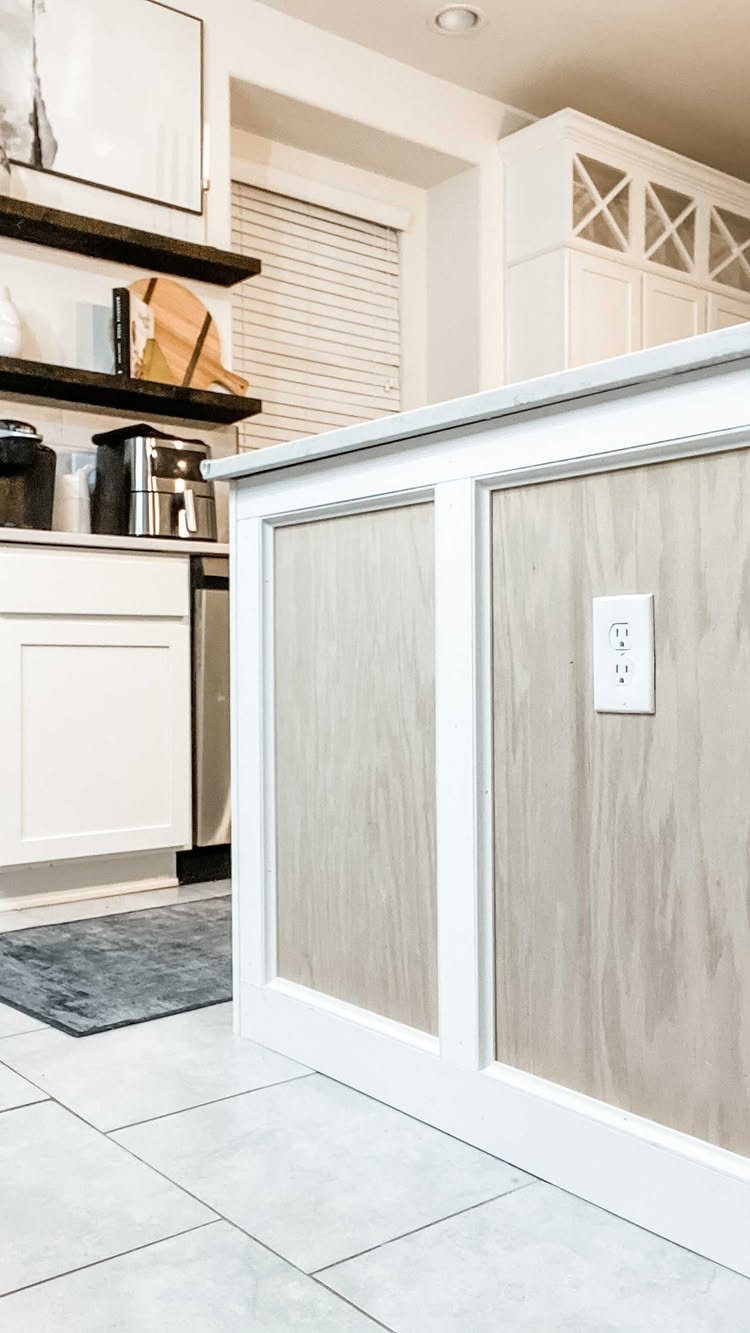
Trim molding turns a plain plywood or MDF island box into something that reads intentional.
Check your outlet placement before you cut any trim.
The outlet sits dead center in the panel, which means the electrical was roughed in before the face went on and the trim had to notch around it. Plan that sequence or you will be filling and repainting.
2 colors fight each other on a small piece.

PREMIUM BIRCH HARDWOOD: Crafted from 100% solid birch wood, the butcher block countertop offers a light golden tone and even grain, beauty and functionality. It is a perfect addition to add the warmth of wood to your home.

PREMIUM BIRCH HARDWOOD: Crafted from 100% solid birch wood, the butcher block countertop offers a light golden tone and even grain, beauty and functionality. It is a perfect addition to add the warmth of wood to your home.
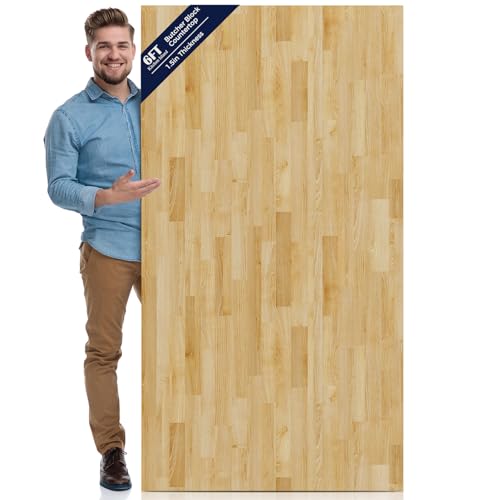
PREMIUM BIRCH HARDWOOD: Crafted from 100% solid birch wood, the butcher block countertop offers a light golden tone and even grain, beauty and functionality. It is a perfect addition to add the warmth of wood to your home.
2. Incorporating Storage

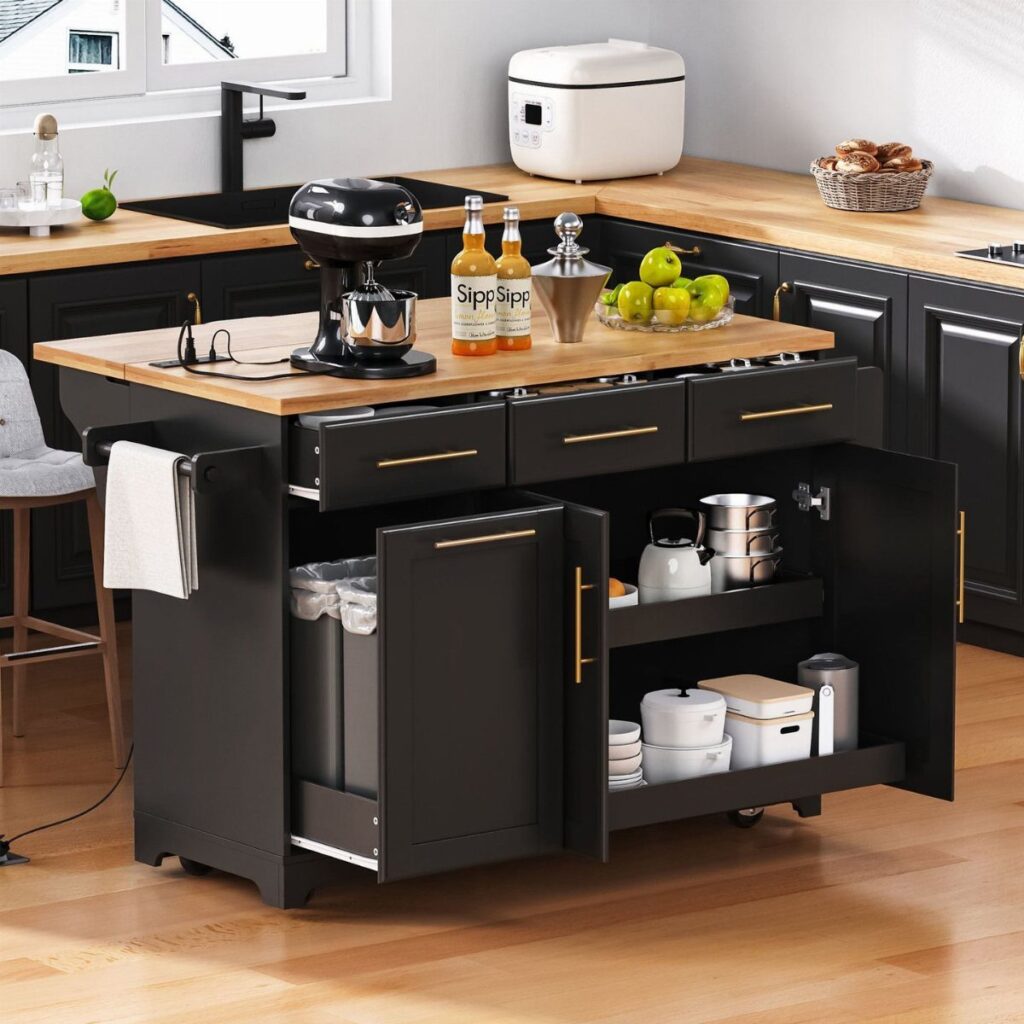
Open drawers and a pullout trash bin mean this island was designed around motion, not just looks.
Dishes stack behind a door while bottles sit in an open compartment; that mix of hidden and visible storage suits a kitchen where the island is the main prep zone.
Decide what you reach for constantly versus what you use twice a month. The open compartments work for oils, cutting boards, the stand mixer; the drawers swallow the lesser-used gear.
A trash pullout needs serious cabinet depth, and soft-close slides are worth the extra cost. I would spring for them on the drawer that holds the garbage; you open it constantly.

LYNK PROFESSIONAL, THERE IS NO SUBSTITUTE! TURN BINS OF YOUR CHOICE INTO EASY ACCESS SLIDE OUT ORGANIZERS for kitchen, pantry, bathroom, and laundry room cabinets

Trash Bag Holder with Instant Access: The holder can be mounted on the front or side of the trash can cabinet, adapting to your kitchen layout. Keeps liners visible and accessible—no more bending under the sink when you need a new bag fast (patent pending)

LYNK PROFESSIONAL, THERE IS NO SUBSTITUTE! TURN BINS OF YOUR CHOICE INTO EASY ACCESS SLIDE OUT ORGANIZERS for kitchen, pantry, bathroom, and laundry room cabinets
3. Overhang for Seating
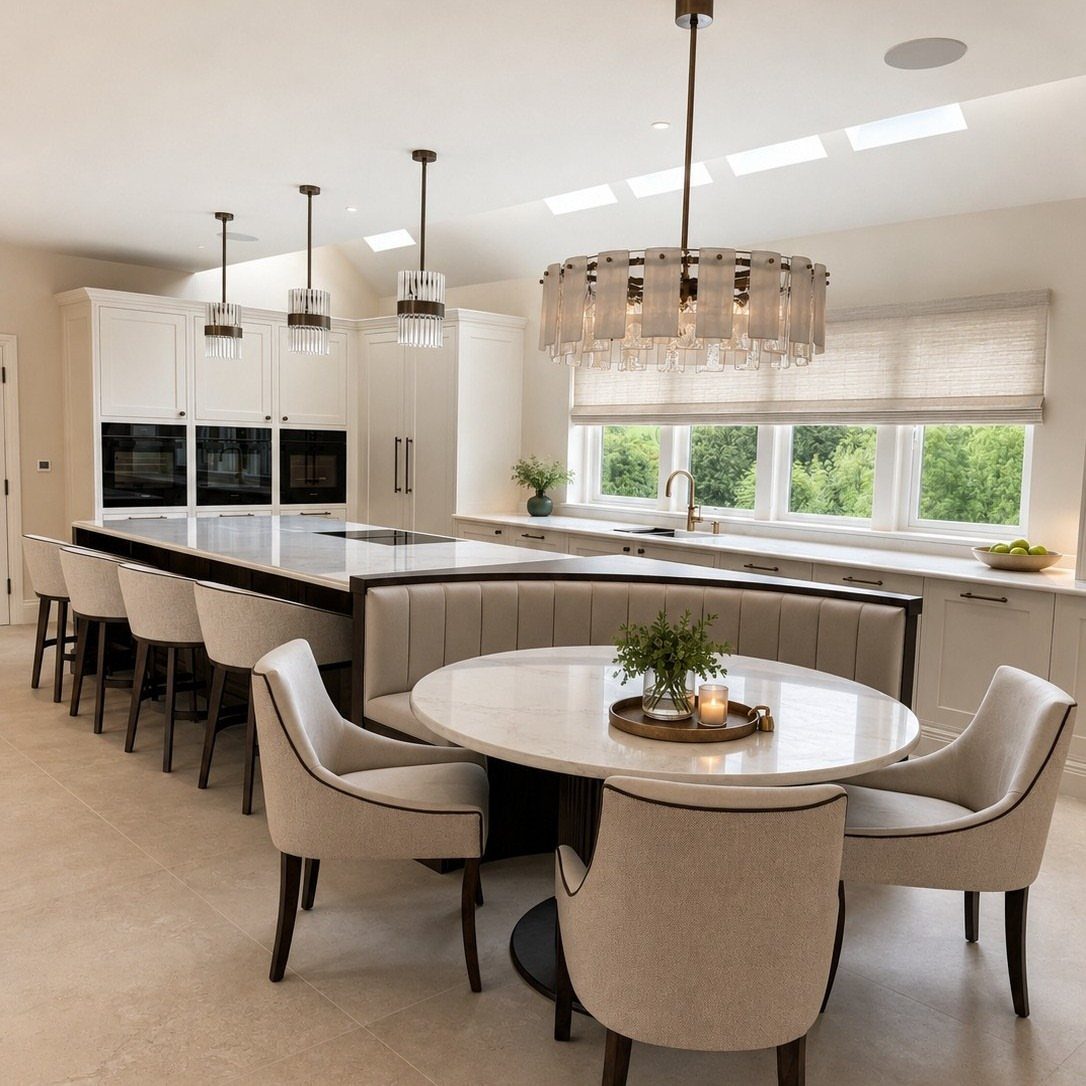
The overhang runs long enough for barstools plus a curved banquette beyond it, which tells me this kitchen has square footage most readers do not.
Scale the idea down, not out. An overhang that fits knees is one thing; one that fits knees and a seated lean needs more depth.
A curved banquette wraps around the end of this island, turning the kitchen into a breakfast nook without a separate table. If you are copying that part, budget a weekend for upholstery and a curved back.
I would skip it in a first project and just get the overhang right. One solid detail beats two half-finished ones.

Flexible Mobile Dining Bar: Featuring a foldable drop leaf, this island cart effortlessly transforms into a convenient dining bar. Expand it whenever you require additional dining space, or simply fold it down to reduce its footprint and optimize room capacity.

Open Dimensions 19.7"D x 89.6"W x 35.5"H : The extendable dining cart features a practical flip-top design with adjustable table length extending from 47 inches to 90 inches. Spacious enough to comfortably seat 2-4 people, perfectly meeting daily dining and kitchen working needs for small and medium spaces

Kitchen Island with Storage: Boasting a spacious 55.1" x 31.5" countertop plus two open shelves, this kitchen island easily holds utensils, microwaves, toasters and other kitchen essentials. It keeps your workspace neat and fully functional.
4. Using Butcher Block Countertops
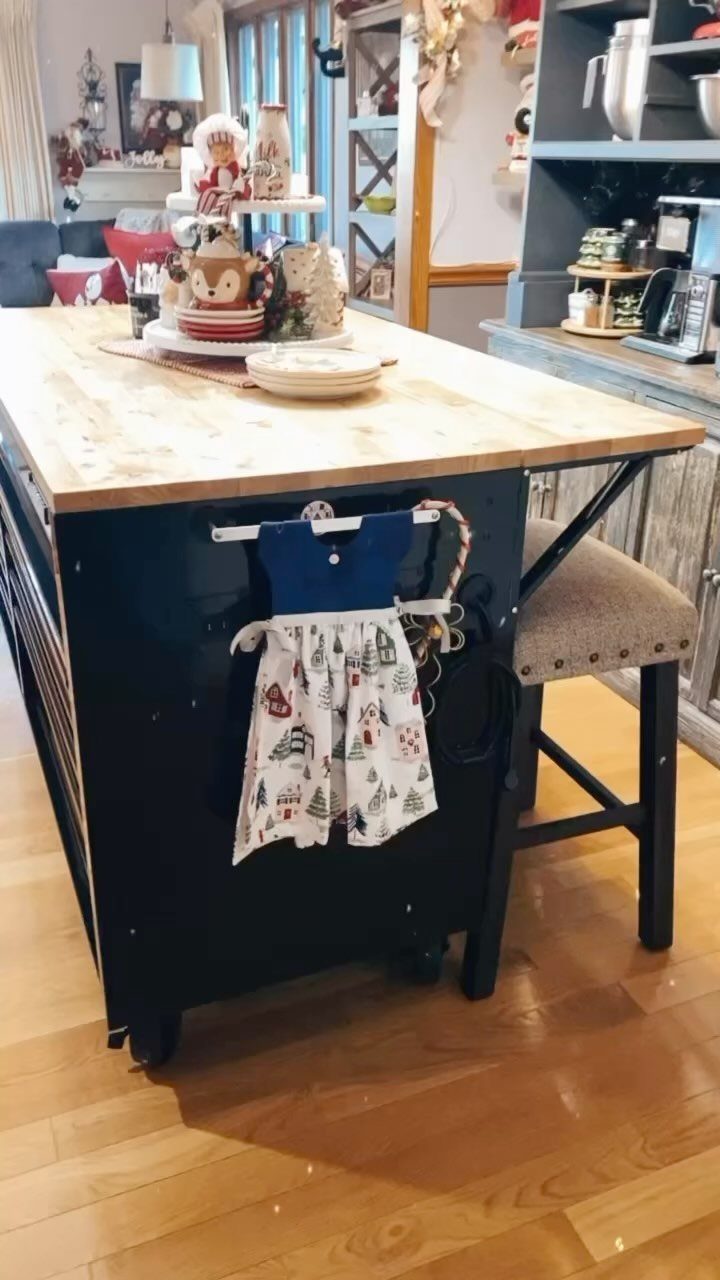
A butcher block top warms up a dark base the way paint alone cannot.
A light maple or birch surface sits on a black cart, with black brackets carrying the overhang. That pairing matters: the brackets disappear against the cabinet, so the wood seems to float.
Oil-finished block needs re-oiling monthly at first, then quarterly. Waterlox or a hardening oil buys you more time between coats but changes the color toward amber.
I would buy the top unfinished and do the first 3 coats myself; factory finishes are thin and you will sand through them in a year.
Keep a cutting board on it anyway. The surface is replaceable, but not cheaply.

TPE Material: Made of TPE material, soft, flexible, reliable and durable, lighter than traditional PVC molding strips, less odour, not easy to peel off, fade or deform after installation, stand the test of time

Seamless Wall to Floor Protection: our self adhesive baseboard molding trim, measuring 196.85 inches in length, offers a seamless blend between walls and floors; Good for high traffic areas, it preserves the elegance of your space while providing unmatched protection against daily wear and tear

Seamless Application - Peel and stick design ensures hassle-free installation, no tools required
5. Wood Slat Panel Detailing
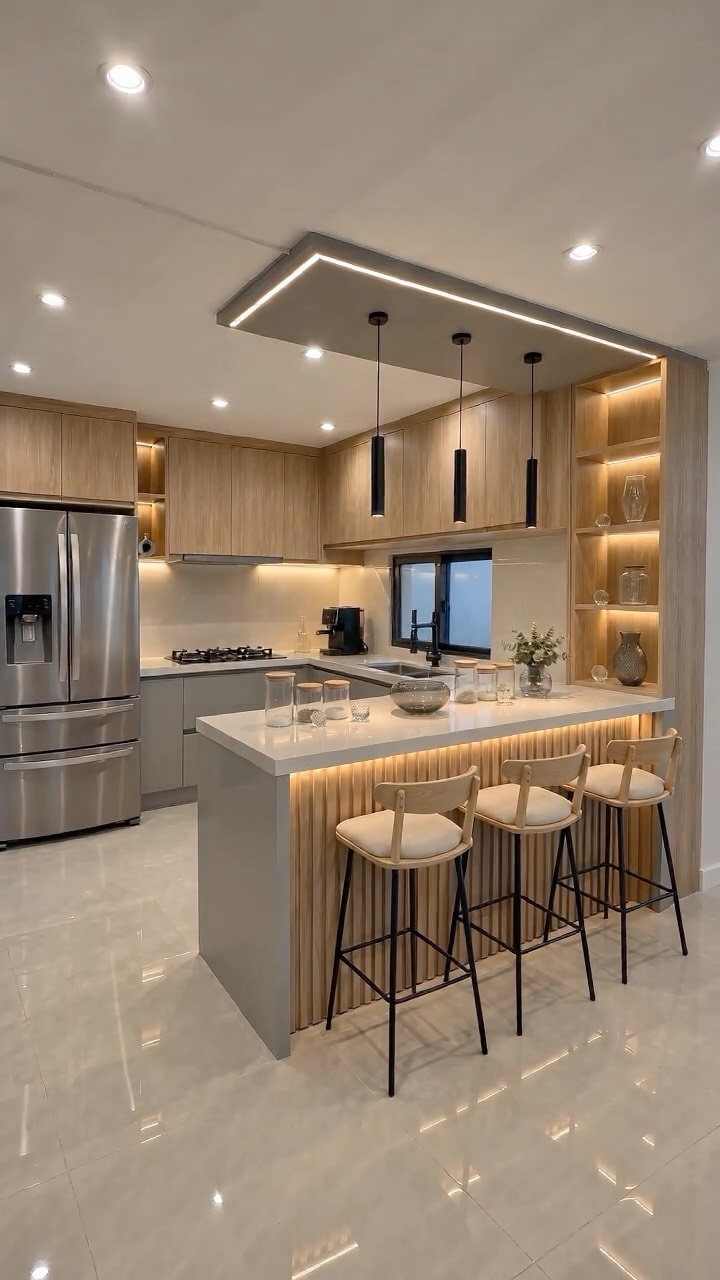
Vertical slats on the island base catch the LED strip the photo hides underneath.
That lighting is the detail that sells the whole thing: without it, the slats read as fence; with it, they cast shadows and the island gains depth.
Rip your slats from 1×2 or 1×3 stock, space them apart with a small gap, and attach them to a plywood backer so the assembly stays flat.
The LED channel mounts to that same backer, aimed up at the counter lip. I would budget for the strip and driver, and a Saturday for fitting.
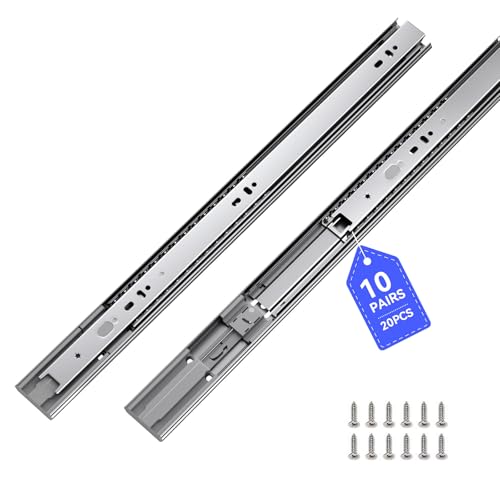
※ Soft Close: The drawer slides equipped hydraulic damper which allows the slides achieve soft close effect. Double spring design make less noise when close and open, create a warm and quiet family environment for you.

Premium Soft-Close for a Quiet Home: Equipped with a metal hydraulic damper for durability and a gentle, self-closing action. The double spring design effectively minimizes noise, creating a peaceful and quiet environment for your family

Silent & Gentle Soft-Close Finish:Say goodbye to noisy cabinets and accidental finger pinches. These slides automatically engage a smooth, hydraulic dampening system in the final few inches, ensuring your drawers close quietly and safely every single time, enhancing your home's tranquility
6. Marble Waterfall Edge

A waterfall edge wraps the countertop material down both short ends of the island, which means 2 extra slabs of marble plus skilled cutting to match the veining.
That is not a DIY fabrication for most readers. What you can do: source a remnant through a local stone yard, let them template and cut, and handle only the install yourself.
The upholstered stools tucked underneath need a deep overhang to slide in and out without grazing the stone.
Marble etches with lemon, wine, tomato; I would seal it twice a year and keep a cutting board permanent on the work side.
If the maintenance sounds like a hobby, this is your material. If not, a quartz waterfall gives the same silhouette with less vigilance.

Large Kitchen Island with Storage: The spacious countertop offers ample space for meal preparation, meanwhile, the bottom two-tier open shelves ensure cookware, utensils and daily essentials are within convenient reach

Storage That Works Hard: 6 open cubbies make the wooden kitchen island easy to organize kitchen gadgets, mixing bowls, or that collection of cookbooks you might find useful someday

All-in-One Kitchen Island with Seating & Storage: Transform your kitchen instantly with this versatile island, complete with 2 sturdy chairs for a ready-to-use breakfast bar or prep station. Enjoy generous storage with 2 cabinets, 2 deep drawers, and side shelves to organize cookware, pantry items, and spices. The 51.2" wide countertop offers ample workspace, while the towel bar on one side keep essentials within reach.
7. Contrasting Dark Wood Base

A dark wood base against white stone reads custom without demanding custom skills. The visual weight sits low, which grounds a light kitchen better than an all-white island that floats away.
Match the stool tone to the base, not the counter. 4 dark seats echo the cabinet and turn the island into a single piece of furniture.
I would check my floor color before committing: pale oak fights walnut, and medium tones make both look muddy. Paint the perimeter cabinets first and live with them a week; the island base color should answer them, not compete.

PREMIUM BIRCH HARDWOOD: Crafted from 100% solid birch wood, the butcher block countertop offers a light golden tone and even grain, beauty and functionality. It is a perfect addition to add the warmth of wood to your home.

【Ergonomic Counter Height for Work & Kitchen】: The 34" height is engineered to create the perfect 35-36" standard counter-height surface with your tabletop. Ideal for building a comfortable, ergonomic standing desk to boost productivity, or a seamless kitchen island that perfectly matches your existing counters

PREMIUM BIRCH HARDWOOD: Crafted from 100% solid birch wood, the butcher block countertop offers a light golden tone and even grain, beauty and functionality. It is a perfect addition to add the warmth of wood to your home.
8. Built-in Banquette Seating
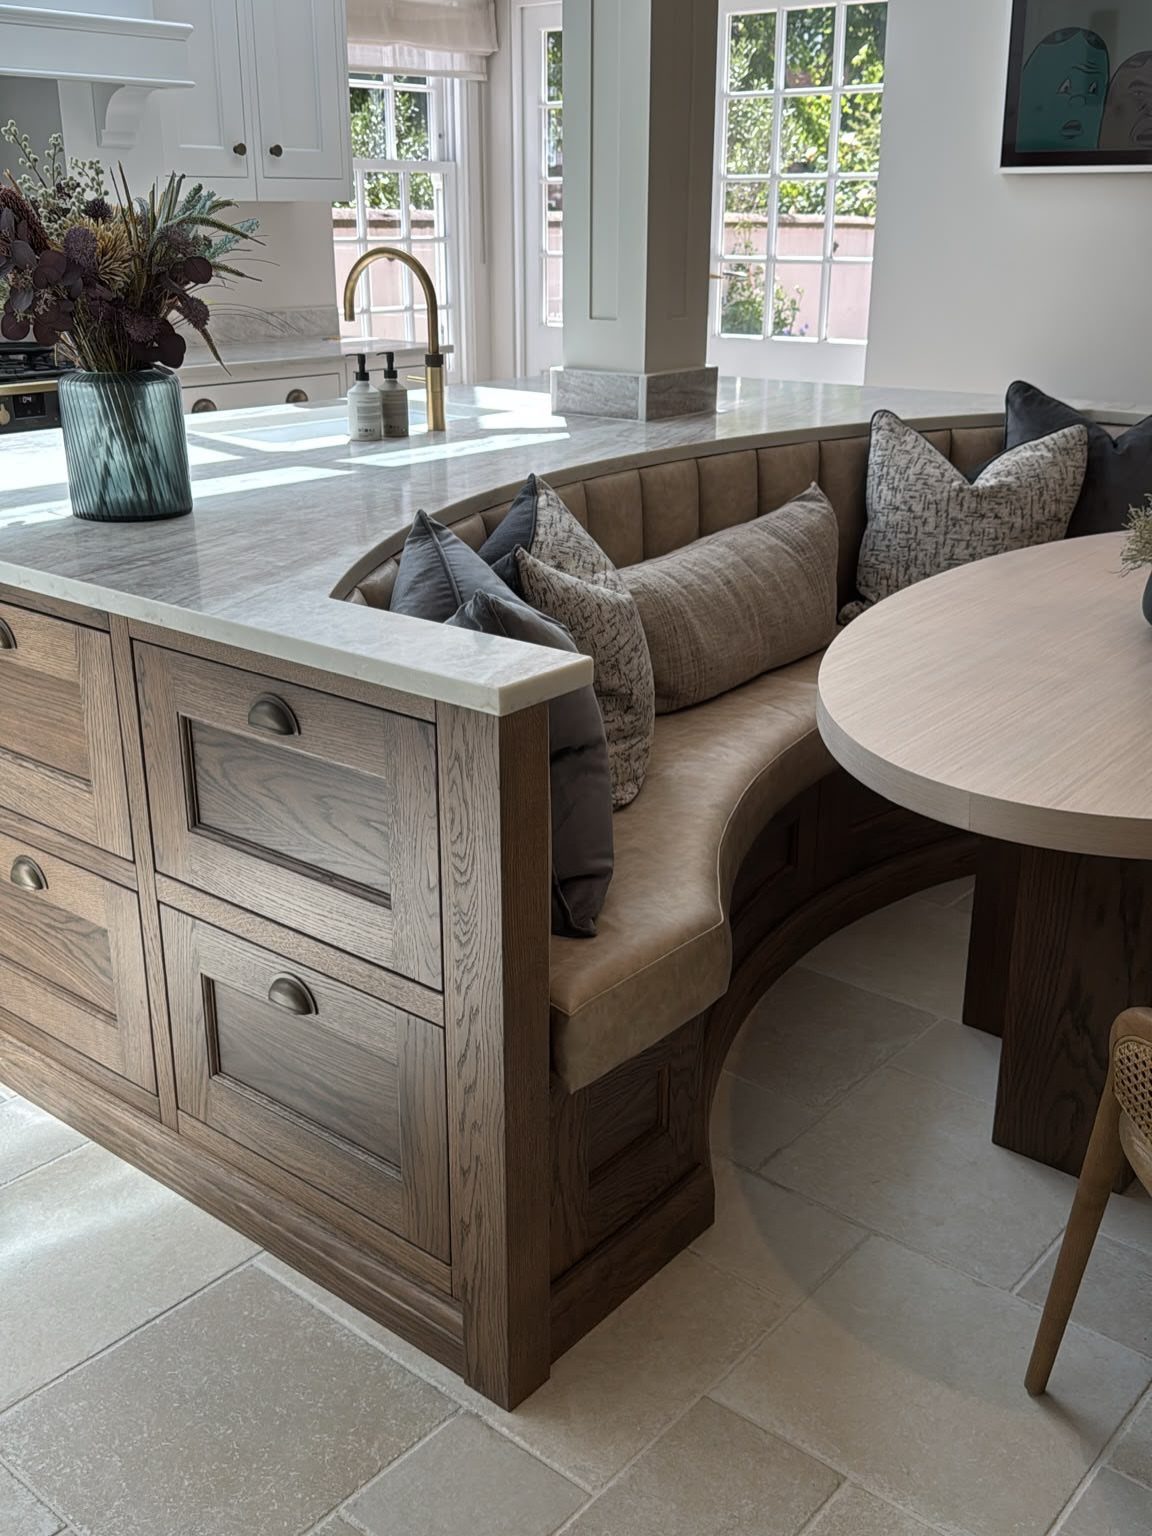
Curved banquette seating built into the island creates a breakfast nook feel, with a round wooden dining table tucked right alongside for extra surface space.
The bench follows the island’s arc, which means the island footprint grows by a good stretch; measure your space before you commit to the curve.
Upholstery on a kitchen bench takes grease and crumbs the way a barstool does not.
The round table beside it needs clearance on all sides, so this idea only opens up in a kitchen with plenty of open floor past the island edge; a cramped layout will fight you every time.
Less space, and the bench traps traffic.

【RACK ONLY - TRASH CAN NOT INCLUDED】Package includes the stainless steel pull-out rack and mounting screws ONLY. CRITICAL SIZE NOTE: While the overall rack measures 16"D x 11"W x 16"H, the maximum usable INNER width for your trash can is 9 INCHES. Please measure both your cabinet and your trash can base before ordering!

PRODUCT DIMENSIONS: Unit: 11.2" W×16.3" D×16.6" H → min. cabinet opening 12" W× 17.5" D×17.5" H—Before you buy, measure your cabinet so the unit will fit. This pull out trash can under cabinet comes in three adjustable sizes to fit most 7–11 gal (26.5–40 L) cans. (NOTE: TRASH CAN NOT INCLUDED)

Hidden Under Cabinet Trash Pull Out System: Designed for kitchen cabinets and under sink spaces, this pull out trash can under cabinet kit keeps the bin concealed while allowing smooth access, helping free up floor space, reduce visible clutter, and improve overall kitchen space efficiency in daily use (patent pending)
Planning Kitchen Island Size
Tape the island footprint on your floor before you cut anything. I used painter’s tape to mark out my island and walked around it for a couple days opening the oven, the fridge, the dishwasher.
Industry standard calls for 36 inches between countertops and 48 inches in front of any appliance with a door that swings down.
I shaved a couple inches off the 36 and lived with it before committing; the tape costs nothing and saves a rebuild.
Check local codes early.
Where I live, an island needs at least one electrical outlet, and there may be minimum clearance rules your inspector will enforce. Rough in plumbing and electrical before the island face goes on; moving it later means opening finished work.
If you want seating, plan for at least 10 inches of counter overhang, though 11 inches gave me room without the counter feeling too deep.
Budget 24 inches of width per bar stool if you want elbow room; I squeezed three stools into 63 inches instead of the recommended 72, but that depends on your stool width and who sits there.
An L-shaped overhang on 2 sides gave me more seats without a longer run.

DIY Installation Made Easy: Cut, peel, and stick in just 3 simple steps. No special tools required. Effortless installation for a quick and hassle-free experience.

Wall Molding Kit: you will receive 3 sets of pre-cut peel and stick molding for walls, a total of 12 pieces, which can be easily matched and connected to give a sophisticated look to a door or wall, meeting your various decoration needs

Premium Quality Material: 304x1.2x0.5 cm PVC trim that is lightweight, resistant to cracks, durable, and easy to clean for long-lasting performance.
Cost Considerations
A DIY kitchen island can run from a simple plywood and hardware cart up to more once you add drawers, a countertop, and finish.
The $15 build gets you workspace, a storage rack, and hooks for towels or pots; it is a Saturday project with basic cuts and screws.
What drives cost is the sequence of decisions. A butcher block top, soft-close drawer slides, and an LED strip each add a line item that multiplies.
I would decide which single detail matters most and build the budget around that; spreading money evenly across everything leaves you with a pile of half-measures.
Factory-finished butcher block looks ready but the finish is thin; you will sand through it. Stone remnants through a local yard cut the waterfall edge price to something approaching laminate, but fabrication stays theirs, not yours.
Add the cost of install tools or rental if you do not already own them; that $15 island assumes you have a drill and a saw.
Here’s a DIY kitchen island made from an old dresser that has been modified with wheels for easy mobility. The designer purchased this dresser on Craigslist for $100 and then painted it a color to match the kitchen.

【Smooth and Quiet】 Double row steel ball bearing action slides that ensure smooth and quiet performance. Featuring soft-close functionality to close any drawer softly and silently, creating a silent life environment for your family.

Industrial-Grade Load Capacity (100 lbs):Crafted from 1.2mm thickened cold-rolled steel and solid ball bearings,Ubisin soft close drawer slides deliver unmatched durability for heavy-duty use and are resistant to rust, corrosion, and weather damage.Engineered to support cookware, toolboxes, or bulky items without warping, these slides withstand daily stress while maintaining smooth motion.

[4 pairs Soft Close Drawer Slides]:You will get 4 pairs(8pcs) soft self close drawer slides ,20 inch.And each drawer slides match with 12pcs screws.Sulawskys self close drawer slides designed with ultra smooth soft-close function. Continuous bearings ensure smooth and quiet performance that offer less noise at closing and opening creating a silent life environment for your family.
DIY Skills Required
Basic carpentry gets you through most of this: straight cuts with a circular saw, a drill for assembly, a level for installation.
The slat panel and trim work add detail without adding difficulty; rip cuts on a table saw or with a circular saw and straightedge guide are the main skill to practice first.
Electrical and plumbing are where I would call for help unless you have done them before.
An island outlet is code in many places, and the rough-in has to happen before the face panels go on. Mistakes there are not cosmetic; they are behind finished work.
Read the instructions twice and lay out the parts before you cut. The most common error I see is mounting drawer slides at different heights; the drawer binds and you are removing face frames to fix it.
Upholstery on a banquette or curved bench is a separate skill set entirely. If you have not done it, a straight bench with a cushion is a better first project than a curved back with fitted foam.
Frequently Asked Questions
Is it cheaper to build a kitchen island?
Yes, a basic DIY island starts at around $15 for a simple plywood cart with a storage rack and hooks.
What drives the real cost is the sequence of choices after that: a butcher block top, soft-close slides, stone, LED strips. Each adds a line item that multiplies.
Why are people getting rid of kitchen islands?
Not all layouts can take one without cramping the kitchen.
I taped my own footprint with painter’s tape and walked it for days before cutting anything. If the tape test shows you grazing appliances or trapping traffic, the island is the wrong move for that room.