A deck with screened in porch can run from a $2,000 weekend kit job on existing framing to a $40,000 two-story build with custom railings and skylights, and the ideas below hit most of that range.
What separates the 2 is whether you are adding to what stands or starting from dirt, because that choice locks in your permit path, footing depth, and whether you are renting a hammer drill or hiring an engineer, and the sections on Screening Existing Porch and Building New Structure cover each path.
The 1/4 inch per foot slope on that concrete slab is the detail I would check first; without it, rain pools against your siding no matter how tight the screen fits.
1. Semi-Outdoor Dining
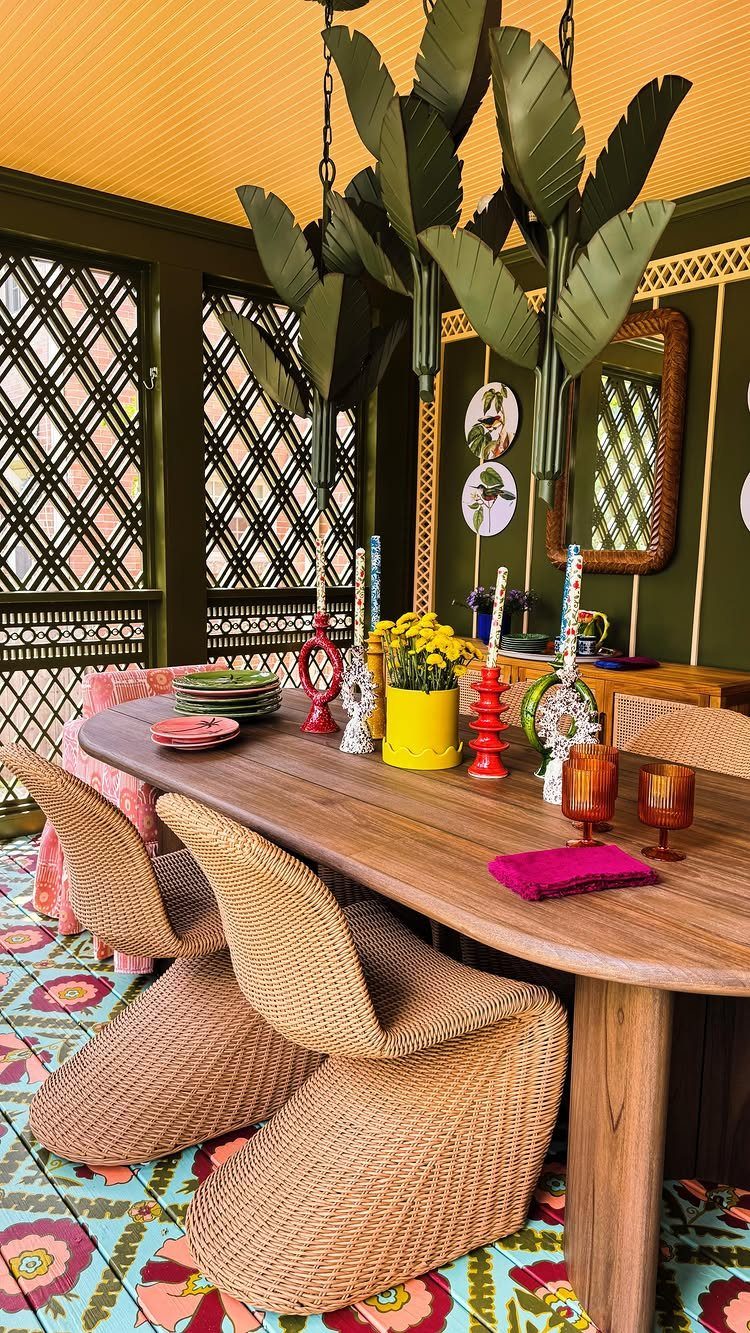
A screened porch built around a dining table turns meals into the main event without the mosquito swatting.
I would check the floor first: painted wood like this needs a porch-grade enamel, not interior latex, or it peels within a season. The lattice trim is a simple frame-and-staple job with pre-made panels from any lumberyard.
Wicker cantilever chairs stack away when you need the space for a project, and that matters on a 12×12 footprint.
Metal chandeliers need a wet-rated box and cable; if your existing deck has no overhead structure, budget for a roof frame before you pick the light fixture.

REVERSIBLE BLADES: Designed with reversible blades, this 44-inch fan lets you customize the look to suit your space - whether you prefer a softer, natural feel or a more contemporary edge

PREMIUM REINFORCED ALUMINUM BLADES: Crafted with 5 durable 2mm thickened aluminum blades, our industrial ceiling fan without light delivers exceptional strength and effortless maintenance. The precision-balanced design perfectly blends industrial durability with contemporary elegance,backed by our replacement commitment should bending occur
2. Cozy Ceiling and Fireplace

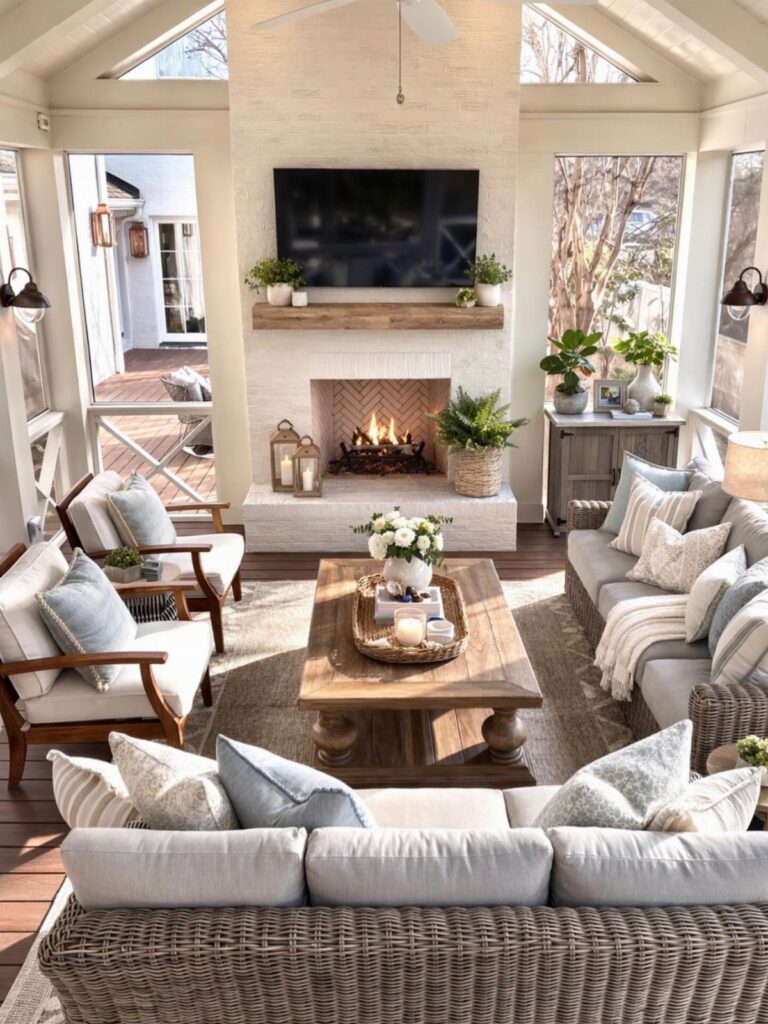
Stone fireplaces in screened porches run on gas inserts now, not full masonry, which cuts the weight load and the permit headaches.
I would size the unit to the room: too small and you huddle, too large and the porch becomes a sauna with the screens shut.
2 ceiling fans tell me this space sits deep in humid country, probably the Southeast.
The fans need a damp rating minimum, and I would mount them on a switched circuit separate from the lights so you can run air without the glow.
The open tree view means you are screening against leaves and pollen too, not just bugs, so plan for hose-off fiberglass mesh rather than bronze or copper that stains.
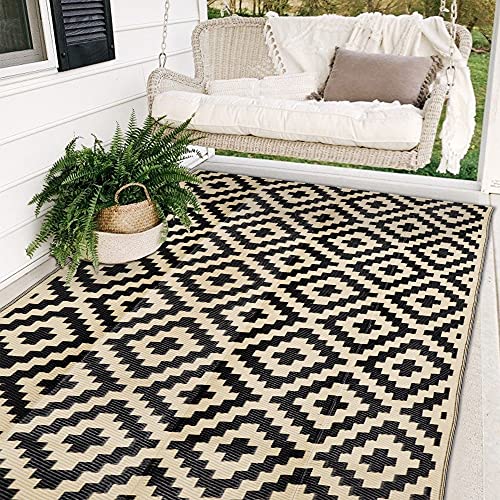
REVERSIBLE MATS: With timeless design, this plastic patio rug is elegant as it is functional, use on your patio with outdoor furniture and accessories to show off your personal style.

Reversible Design: Pauwer outdoor rugs feature classic floral pattern on both sides, allowing you to refresh your patio with a simple flip. Perfect outdoor patio balcony decor adds charm and elegance to your outdoor space
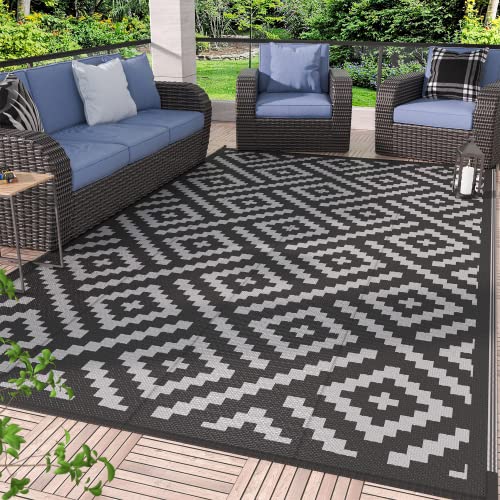
Extended Lifespan · Dual-Sided Wear Resistance: The GENIMO outdoor rug features a reversible design with two classic geometric patterns, doubling its lifespan through alternating use. The dark-toned surface effectively conceals dirt and stains, maintaining a pristine appearance even in rugged environments. Perfect outdoor patio rugs, rv mats and camping rugs for indoor-outdoor transition zones—effortlessly switch sides for practicality and timeless elegance
3. Plush Seating and Area Rug
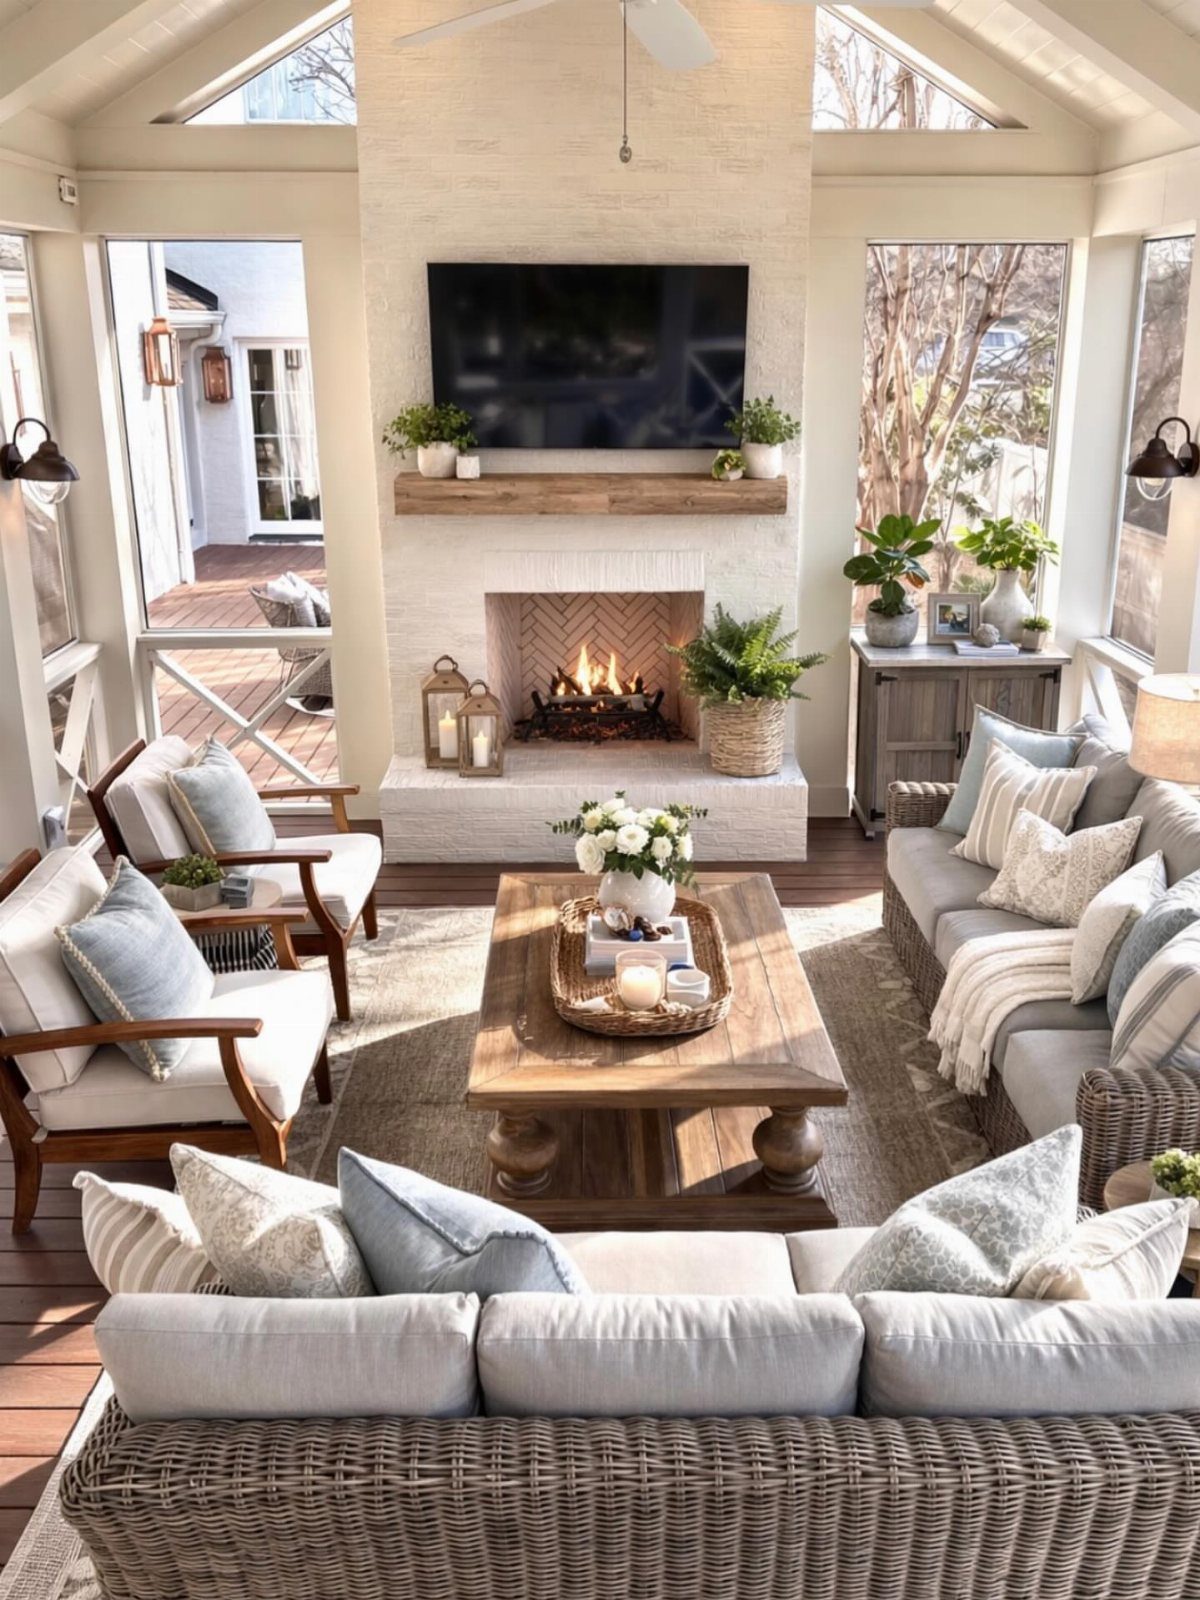
A rug in a screened porch only works if it is polypropylene or another outdoor fiber; wool molds, cotton rots, and I have learned that the hard way.
The neutral tone here is smart because the cushions and the green beyond the screens already supply the color.
Wicker sofas with loose cushions dry faster than fixed upholstery after a blowing rain, which is why I prefer them.
The stone fireplace and television setup means this porch has full weatherproofing and probably a cable run through the floor; if your deck is open underneath, that trench costs more than the TV.

[Sturdy& Durable Material] Made of powder-coated steel, the chairs and table are weather and rust proof for long lasting use; Featuring a sling Textilene fabric, the 4 folding chairs are breathable, sweat absorption and flash drying

VERSATILE 3 PIECE DINING SET: Ideal for apartments, breakfast nooks, patios, game rooms, home offices & more

VERSATILE 3 PIECE DINING SET: Ideal for apartments, breakfast nooks, patios, game rooms, home offices & more
4. Screening Existing Porch

Converting an open porch to screened is the cheapest way into this list because the roof and slab are already there.
I would start by checking the posts: they need to be plumb and tied to the slab with proper anchors, or your screen frame racks in the first year.
Black metal posts with mounted lights suggest the original builder planned for this, or someone did the electrical right.
The concrete slab needs a slope away from the house, about 1/4 inch per foot; if it is flat, rain pools against your siding.
Fiberglass screen in charcoal reads nearly invisible from inside and hides pollen; I would avoid aluminum in a salt-air climate, which dimples and tears.

🪟 Premium Quality Material: Our window screen is constructed from durable fiberglass mesh, boasting a radial strength of over 320N/Inch and weighing above 110g/m2. Enjoy clear views from inside your home while allowing smooth airflow and 75% UV protection.

Superior Durability: Our premium fiberglass window screen roll is resistant to high temperatures and corrosion, ensuring long-lasting performance. The flexible and durable material can be easily cleaned with water, making it an easy-to-care-for choice.
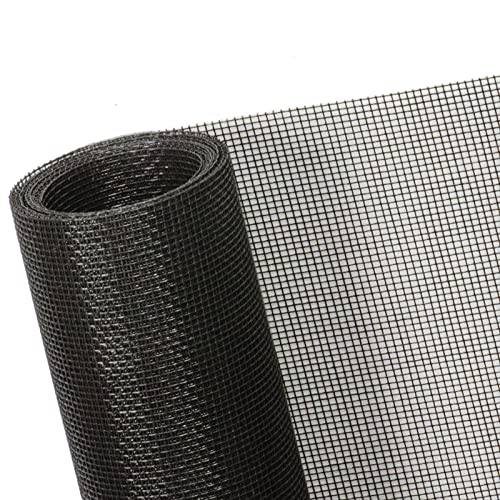
STRONG and LONG LASTING WINDOW SCREEN: Made from durable fiberglass mesh, this window screen is engineered for strength and stability. With a radial strength of over 320N/inch and a solid mesh weight above 110g/m², it stands up to everyday use and keeps its shape for years to come.
5. Building New Structure

A two-story deck with the porch underneath uses the footprint twice, but the engineering is not double; it is steeper.
The upper deck loads down through the porch posts, so those posts and their footings carry both levels, and I would not try to size them myself.
Concrete on the lower level means a slab pour with proper gravel base and vapor barrier, not a paver job thrown on dirt.
The staircase needs a landing by code in most jurisdictions, and the railings on the open upper deck must meet height and sphere passage rules that your local inspector will measure.
Finishes drive the price swing more than lumber right now; pressure-treated framing with composite decking above and basic screen below keeps it closer to a basic build, but cedar or PVC trim pushes higher fast.

3-PIECE SET: Mosaic bistro set includes round table and 2 matching chairs, perfect for your backyard, patio, deck, or garden

ALUMINUM FRAME: The frame made of high-quality aluminum with black powder coating protects the outdoor patio bistro sets 3 piece from getting rust all weather and ensures the round dining table set durability for years to come

VIBRANT PATIO SEATING: Brighten your balcony or breakfast nook with this colorful bistro set. Includes a folding table and two chairs, perfect for small spaces or creating a cozy outdoor dining area. Adds a cheerful touch to any indoor or outdoor setting.
6. 12×12 Screened Deck
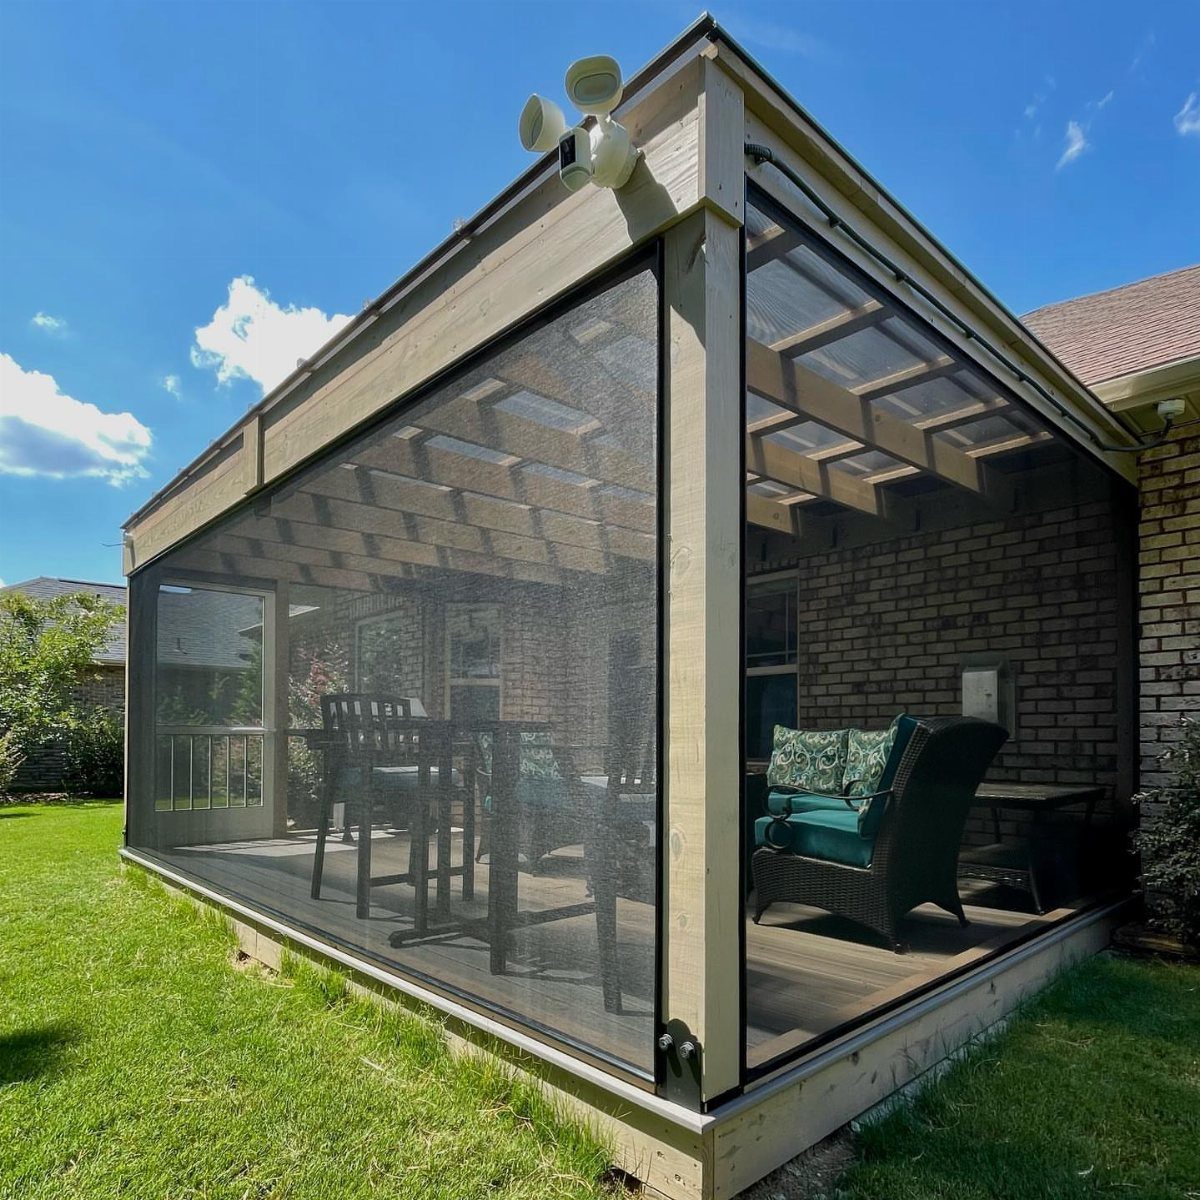
Twelve by twelve is the smallest porch I would bother wiring for, and even then I would put the light switch outside the door so I am not fumbling in the dark.
The mesh screen walls here are likely standard 18×14 fiberglass on wooden frames, which a handy homeowner can staple and spline in a weekend.
Brick house attachment means you are drilling into masonry for the ledger or the roof ties; rent a hammer drill and buy longer Tapcons than you think, because brick veneer is thicker than it looks.

【Smart Dual Control with APP】 Gleewind 60" modern ceiling fan with light & effortless APP & remote control from your sofa or bed starting fan in 3 secs. Ends "remote lost in sofa/eaten by dog" frustration forever. Adjust 6 speeds in bed & control light from couch. One phone & remote can rule 15 whole-house fans. Redefine comfort—one touch rules all.Great outdoor/indoor home decro ceiling fans!

STANDARD MOUNTING SYSTEM: The Builder Elite includes a 3 inch downrod for mounting on standard or angled ceilings, providing flexible installation options to fit a variety of room setups

【Smart Control with WiFi & Wireless Direct Pairing 】Tired of WiFi dead zones? Our outdoor ceiling fan features dual-mode connectivity (WiFi + wireless direct pairing) for a stable link even when your router acts up. Works with Alexa/Google via app. Every remote passes a 10,000-press test – no unresponsive buttons or pairing failures. Ideal for busy parents or anyone cozy in bed. The ultimate smart ceiling fan with light for your smart home.
7. Elevated Deck with Screened Porch

An elevated deck puts the screened porch at second-floor height, which means the stairs become part of the structure and part of the budget.
I would check the footing depth first; frost line in your area sets how far down those piers go, and on a two-story load they need to be right.

POPULAR TRELLIS DESIGN & ENDLESS SIZES: Choose from a wide range of colors and shapes to match any room or style. From ovals to rounds and squares, these rugs add patterend sophistication while accommodating all budgets.

Non Slip Rubber Backing: Rubber backed outside rug, no more spend extra money buying a rug pad to stay it in place. These outdoor rugs have strong grip to the ground, not easy to be blown over by the wind. It's alao a great choice for areas with heavy foot traffic.

Reversible Design: Pauwer outdoor rugs feature classic floral pattern on both sides, allowing you to refresh your patio with a simple flip. Perfect outdoor patio balcony decor adds charm and elegance to your outdoor space
8. String Lights and Evening Glow
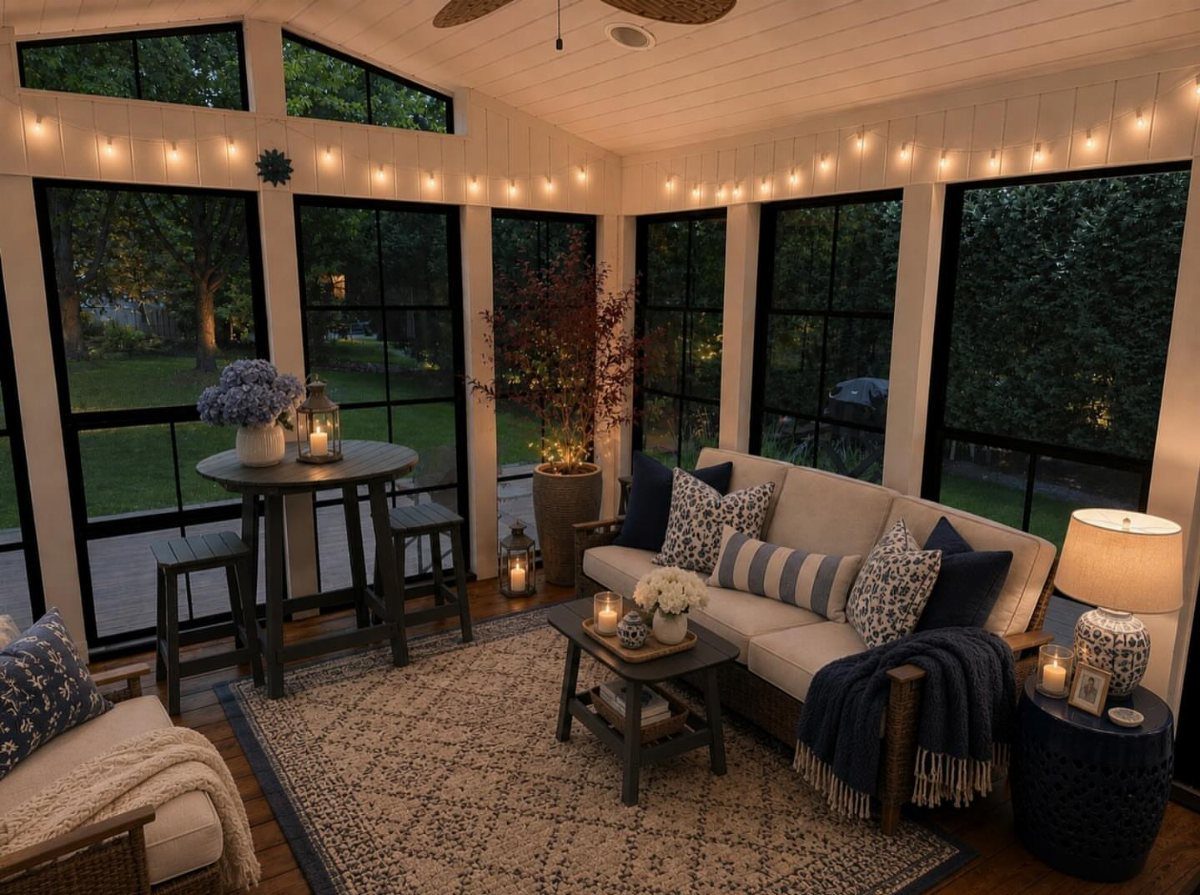
String lights in a screened porch run on 120V plug-in strands or low-voltage LED; the low-voltage kind costs more upfront but lasts longer and runs cooler against the mesh.
I would mount them on a dimmer switch, not a simple toggle, because full brightness after dusk hurts your eyes.
The cream sofa and blue pillows tell me this room is sized for conversation, not a crowd.
A small high-top table with stools tucks into corners better than a second full dining set, which matters when the screens stop at standard ceiling height.
Candle lanterns add what electric light cannot, but I would keep them on the table, not hanging; swinging flame near polyester mesh is a risk I would skip.

Durable: The replacement window screens is made of upgraded fiberglass, with 18 x 16 weeve and fine mesh design, flame retardant, washable and non-deformable, the screen replacement kit can last up to 5 years.

ALL TOOLS IN ONE WINDOW SCREEN KIT: window screen mesh, rolling tool, retainer spline, utility knife, spline remover hook & tape measure replaces worn-out screens in just 4 easy steps, no professional help needed, finished in as little as 10 minutes.

✔ 1. Including all necessary materials: This improved window screen replacement kit includes all screen tools and instructions; you can easily replace the screen, even if you have no experience, in a short time and save money.
9. Decorative Geometric Porch Railings

Custom railings turn a standard screened porch into something that reads designed, but the pattern has to be repeated exactly or it looks like a mistake.
I would have the shop build one full section first for approval, not the whole run at once.
White painted frame with dark tile floor means the railings carry the visual weight; the geometric cutouts need backer bars behind the pattern for stiffness, or they wobble when leaned on.
The tile itself needs a frost-proof rating if you are north of zone 7, and a slope to the door of at least 1/8 inch per foot so rain runs out, not in.

STURDY CONSTRUCTION: Crafted with a sturdy, all-steel design and a weather-resistant finish to provide the perfect, reliable setting for entertaining guests

Premium Textilene for Comfort & Durability: Each chair is upholstered in high-grade Textilene mesh fabric. It boasts exceptional tensile strength, resisting breakage even with long-term use, while the breathable mesh design promotes air circulation to keep you cool on hot summer days.
10. Open Deck and Screened Room Combo

Splitting the footprint between open deck and screened room gives you two spaces where one used to sit, but the transition is where water gets in.
I would flash the joint where the screened roof meets the open deck wall as carefully as the house connection, because this is where I see rot start.
Light-gray composite decking on the open side needs the same framing spacing as wood, though the boards themselves span farther.

Indoor/Outdoor Ceiling Fan: This 52 inch ceiling fan is great for areas up to 400 sq. ft. that may be moist but are still protected from rain like porches and garages

SMART APP & REMOTE CONTROL WITH MEMORY: Enjoy dual-control convenience with our included remote and dedicated Bluetooth App. (Note: Uses a direct point-to-point Bluetooth connection to your phone, no Wi-Fi router or smart hub required). Customize 12%-100% stepless dimming and 3CCT (3000K/4500K/6000K) color temperatures. The intelligent memory function automatically restores your last light settings every time you turn it on.

THE CASSIUS: A small-sized, casual ceiling fan perfect for your bathroom, bedroom, bonus room/game room, covered patio/porch, craft/hobby room, fitness room, garage, living room/great room, master bedroom
11. Vaulted Ceiling with Skylights

Wood-plank flooring with white furniture reads beach house to me, and that combination needs more cleaning than darker tones.
The ceiling fan mounts on a long downrod in a vault; I would check the blade clearance at the peak and the walls, because a wobbling blade in a sloped box sounds worse than it looks.
One skylight in a porch this size is enough; two turns the room into a greenhouse by mid-afternoon in July.
12. Painted Light Green Ceiling
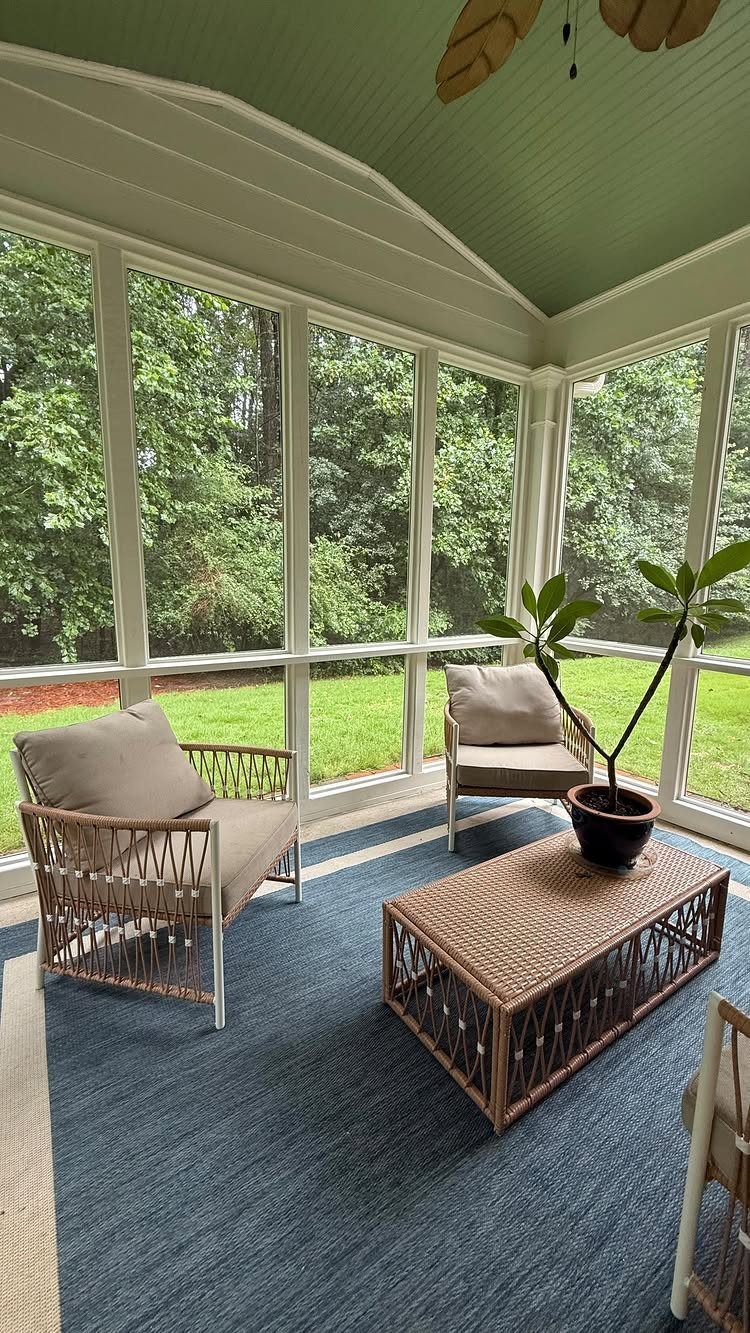
Haint blue, or the softer green that evolved from it, is a Southern porch tradition that supposedly fools wasps into thinking the ceiling is sky.
I would use exterior acrylic in satin or eggshell, not interior paint, because porch ceilings see more moisture than any room inside.
The blue rug needs to be polypropylene, same rule as entry 3; wool in this room molds before August. A potted fern in the corner is the right scale, and it likes the light that comes through screens better than glass.
Cost Overview
Screening an existing porch runs $2,000–$4,000 if you use a kit, or $1,500–$4,000 with a pro; the per-square-foot range sits at $10–$25 either way.
A new structure starts around $5,000 for basic finishes and can climb to $40,000 with upgraded railings, flooring, and lighting. That high-end span hits $60–$120 per square foot.
Before you price materials, check whether your zoning code allows the project and what level of plans your building department wants for the permit.
You can draw those yourself, but they may not answer every question that comes up once work starts.
The cost to build a 12 x 12 screened in deck or porch can vary widely based on the type of composite material you choose and labor. The cost of materials alone can range from $10,000 to $20,000.
Design Considerations
The first thing I would check is whether your existing deck can carry a roof. Posts, footings, and framing sometimes need extra reinforcement or added supports to carry the weight and pass inspection.
A contractor can tell you if the structure is ready or if you are looking at new footings and framing before the first screen goes up.
Roof style and material choices belong in the same conversation. Early decisions on both keep the job from stalling later over trim or hardware you had not thought about.
If the porch roof ties into your house, that joint needs the same careful flashing as any wall-to-roof connection; water finds the gaps you leave.
Maintenance Tips
Plan on rescreening every 6–10 years. The replacement runs $800–$2,000 depending on porch size and the screen material you choose.
Wood framing needs paint or stain every 3–5 years at roughly $500–$1,500. I would inspect the roof yearly where it meets the house; a small repair now beats a $300-plus fix after a season of leaks.
For composite decking, mild soap and water does the cleaning. Skip the harsh chemicals.
Sweep or vacuum often, and check the corners for leaf and dirt buildup that holds moisture against the boards. Seasonal tightening of hardware and a hose-off of pollen from the mesh keeps the small problems small.
Frequently Asked Questions
How much does a screened-in porch cost on a deck?
Screening an existing porch runs $2,000–$4,000 with a kit or $1,500–$4,000 if you hire a pro, which works out to $10–$25 per square foot. Your local zoning code and permit requirements come first; check those before you price anything.
What are the downsides of a screened-in porch?
A screened porch is not a four-season room; it is not built to be heated or cooled, so extreme heat or cold still drives you inside.
If you skip the maintenance, small tears in the mesh or rot in the framing turn into bigger problems fast.