
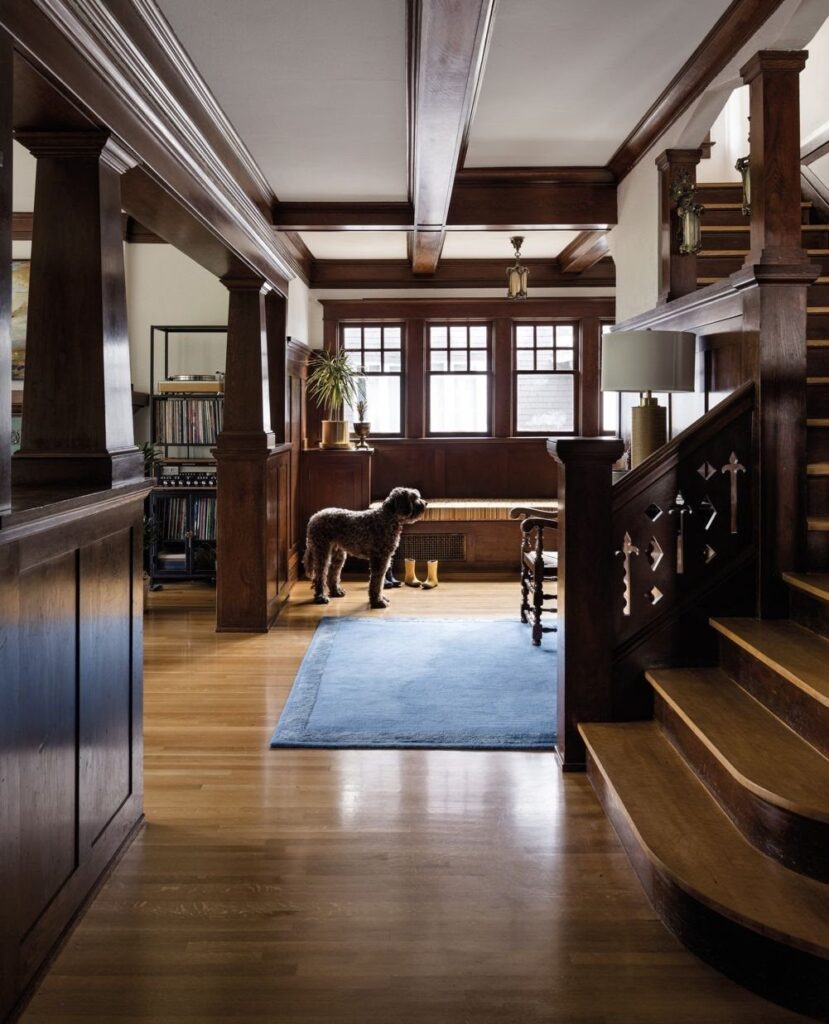
Craftsman style interiors come down to wood, glass, and stone used honestly: open beams, built-in nooks, art glass windows, and fireplaces with real wood mantels or tile surrounds that show the hand of whoever made them.
A new build lets you pick where the money goes, but a true restoration means keeping original casing, built-ins, and art glass even when swapping them out looks faster on paper.
William Morris wallpaper below a coffered ceiling, dark wood casing several inches past the jamb, a teal tile surround matte enough to avoid the swimming pool effect; the proof is in the materials named, not the mood evoked.
1. Open Beams and Rafters
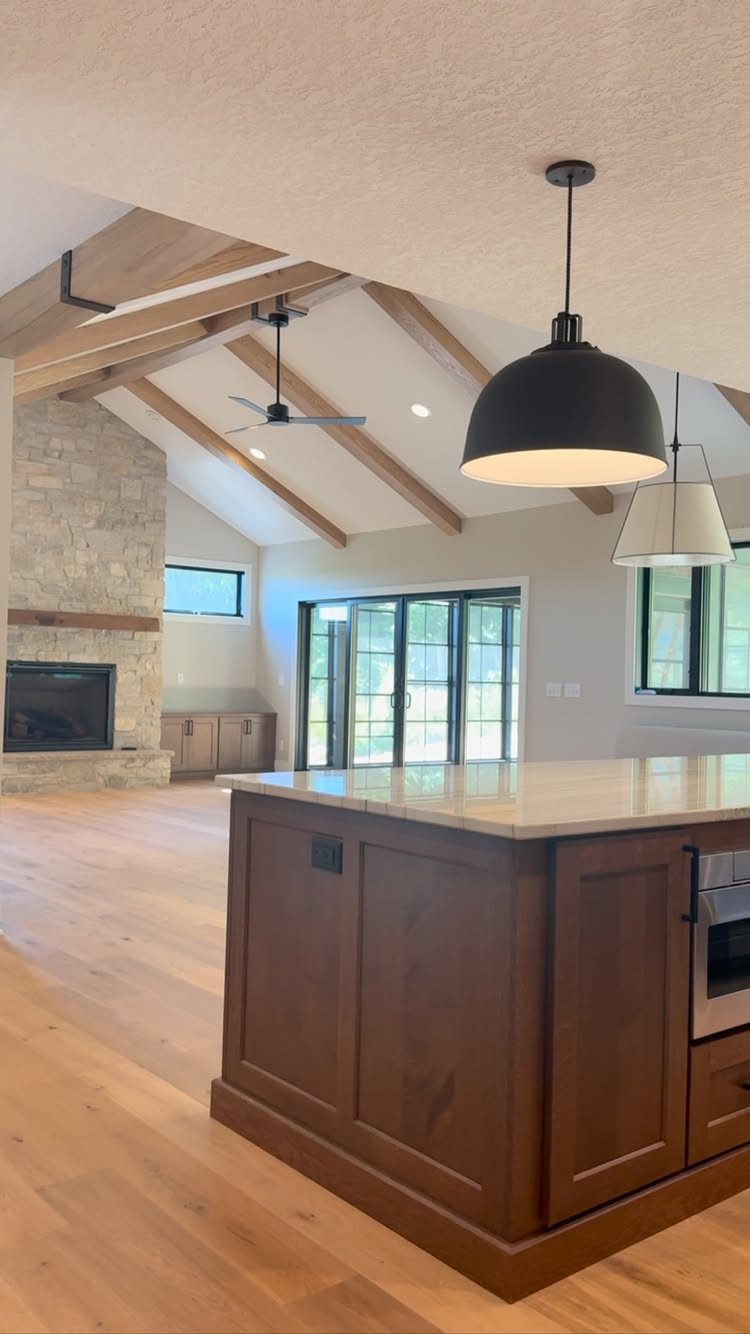
Exposed beams and rafters turn structural honesty into the main event.
I would check ceiling height first; a low ceiling risks making the room feel boxed in rather than airy. Vaulted space helps, and keeping the wood tone consistent with flooring or major furniture keeps the look intentional rather than leftover.
If your house already has beams hidden above drywall, exposing them means dealing with whatever wiring and insulation sit in between.
Budget for that surprise. New construction or a full gut is the easier path.

EXTRA LARGE STORAGE SPACE: Measuring 13.8"D x 47.2"W x 21.6"H, this entryway bench with storage offers a massive interior that easily holds clothing, pillows, blankets, bags, books, and more – meeting all your everyday storage needs.


L-Shape Bench - This storage bench is in L shape, suitable for corners and small rooms to help you maximize space. It adopts vacuum forming craft, presenting elegant patterns on cabinet fronts. Classic 2-tone appearance looks modern and stylish. Backless design make it look like a build-in bench at nook.
2. Built-In Seating Nooks

A built-in seating nook turns a window or corner into a room’s best seat without buying furniture that shifts around.
Check wall depth before committing. Standard framing gives you about 4 inches of cavity, so drawers or a hinged lid work better than pull-out shelves unless you bump the wall out.
The green paint here is a choice, not a requirement; stained wood would read more historically accurate if that matters for your house.

Can be used for woodworking, cabinets, furniture, refacing & repair

One 10" Sample Piece of Hurst Hardwoods European French Oak Prefinished Engineered Hardwood Flooring from The King's Table Collection

Red Oak Hardwoods: crafted from red oak, these quarter round moldings offer exceptional strength and durability; The natural wood grain not only brings beauty but also ensures longevity, making them an enduring choice for any decor project
3. Natural Materials

Natural materials in a Craftsman space mean wood you can dent, stone that chips, and colors that start quiet and stay that way.
Hardwood floors with low-contrast rugs keep the eye moving across the room rather than stopping at every boundary.
If you are replacing flooring, quarter-sawn oak is the period-appropriate choice, though modern white oak at a wider plank works for a softer look. Either way, avoid anything too perfect; Craftsman tolerates grain and variation.


Item Description: Heritage Timber Salvaged Timber Faux Wood Beam, 3-Sided (U-Beam), 3 1/2"W x 3 1/2"H x 48"L, Natural White Oak Finish

Item Description: Timberthane Hand Hewn Faux Wood Beam, 1-Sided (Plank), 6"W x 72"L x 1"T, Factory Prepped
4. Real Wood Cabinets

I would skip glass entirely in a kitchen that actually gets cooked in daily. The display pressure is real, and grease settles on everything.
Solid doors with the same frame-and-panel build keep the Craftsman bones without the curation chore. If you love the look, reserve glass for one high cabinet or a butler’s pantry where the mess stays hidden.

Smooth Finish & Durable Wood Material: Made from high-quality solid wood, our decorative wood trim is both sturdy and smooth, offering lasting durability. Perfect for those who appreciate reliable and elegant wooden home decor.


Easy Application: Our product boasts a hassle-free installation with just three easy steps: cut, peel, and stick
5. Mix of Old and New
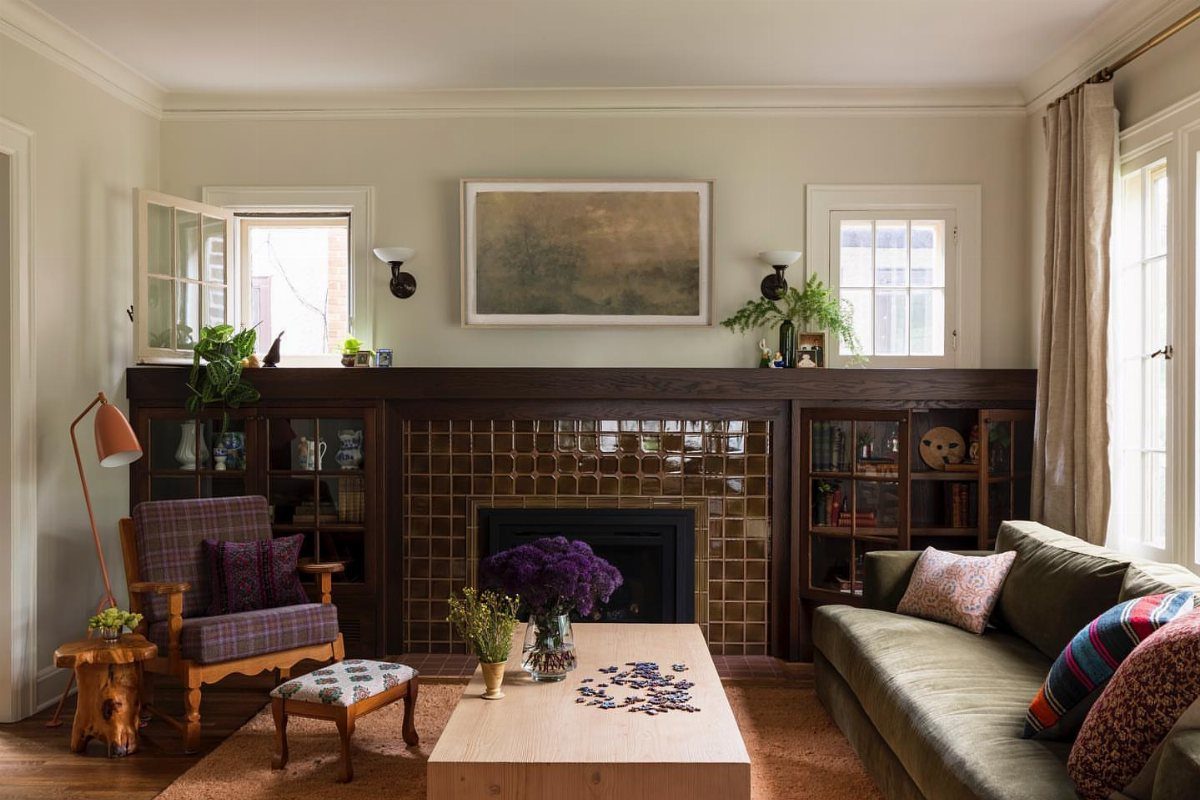
Blending old and new keeps Craftsman architecture from feeling like a museum diorama.
My rule: one modern piece per traditional element, not an even split. The modern items should be simpler in line and lighter in tone than their old counterparts.
A green velvet sofa against dark wood works because the color connects to the tile; a gray sectional would float disconnected. Art is the easiest place to go contemporary; the frame can bridge the eras if you want cohesion.

Multifunctional Application:These plexiglass sheets can be used for many creative DIY occasions like photo frame, poster frame, drawing board, hobby display cases, artwork display, home décor etc., which help protect your precious items.

Value Pack: A total of 24 colors transparent stained glass sheets in various colors.

Vibrant & Diverse Color Selection Available in transparent or opaque options, each set includes 24 bright and vivid colors, perfect for all your craft projects. Please note that the glass textures are randomly assorted.
6. Subdued Decorations

Subdued decoration means the mantel gets a few things that earn their place, not a rotation of seasonal clutter.
Above the fireplace, framed prints, small vases, and a clock share the surface without crowding; the green tile and carved wood already deliver enough visual interest.
I would limit mantel items to three, maybe five if two are a pair like candlesticks. Height variation matters more than quantity; one tall, one medium, one low reads intentional, while a lineup of similar frames looks accidental.


Item Description: Heritage Timber Salvaged Timber Faux Wood Beam, 3-Sided (U-Beam), 3 1/2"W x 3 1/2"H x 60"L, Smokey Brown Finish

Item Description: Heritage Timber Salvaged Timber Faux Wood Beam, 3-Sided (U-Beam), 3 1/2"W x 3 1/2"H x 60"L, Vanilla Chai Finish
7. Art Glass Windows

Art glass in a Craftsman house is not subtle accent; it is the jewelry the structure wears every day.
Art glass in a Craftsman entry works best with a single motif carried across the door and transom; the repetition reads as intentional design rather than scattered decoration.
I would check lead came versus copper foil before ordering any reproduction. Lead came is stronger and more period-appropriate for large openings, but copper foil allows finer detail if the design is intricate.
Either way, commission from a studio that works from scale drawings, not just a photo. A quarter inch of mismeasurement at the top becomes an inch at the bottom of a tall transom, and glass does not stretch.
If your house never had art glass, adding it means replacing the door or cutting the wall.
That cost multiplies fast. A simpler move is a standalone art glass panel hung before an existing window, which gives the color without the structural commitment.

🏆【Comfort & Safety Elevation】 Give your dog the perfect vantage point with our carpeted steps, designed for comfortable and secure climbing. Specially crafted to support older pets, small breeds, and dogs with hip dysplasia or mobility challenges, it helps them safely access furniture without strain.

Space-Saving L Shaped Bench: Maximize every Inch of Space! This kitchen breakfast nook bench is specially designed for corners, transforming awkward nooks into stylish and functional areas. Perfect for a dining nook, entryway, or cozy window seat.The simple backless design creates a seamless look that effortlessly blends into any home decor style

A cozy reading nook by a rain-streaked window: a deep armchair, a folded blanket, a mug on the sill and an open book, drawn as one calm flat scene for people who recharge indoors.
8. Stone Fireplace with Wood Mantel

A stone fireplace with a wood mantel anchors a Craftsman living room the way nothing else can.
The stone here reads lighter than the dark wood, which keeps the mass from swallowing the wall; the mantel itself is a single dark plank, simple and thick enough to feel structural.
I would plan the mantel depth before touching stone. A mantel needs real depth for display; anything shallow and you are balancing candles on a ledge.
An electric firebox means no chimney chase to work around, which makes stone installation straightforward. If you are converting from wood-burning, check local code for clearances; the stone may need an air gap behind it that changes the finished depth.
Mounting a television directly above the firebox works only if the heat output is truly low.
Even electric units throw warmth upward. Test with a thermometer on the wall after an hour of running; electronics hate sustained heat.

Craft Wood — Thin-sawn, 100% pure hardwood planks designed for crafts; Natural wood blanks for laser cutting & engraving machines; Durable & strong, this Glowforge ready material won’t break easily

9. Wood Paneling and Wainscoting
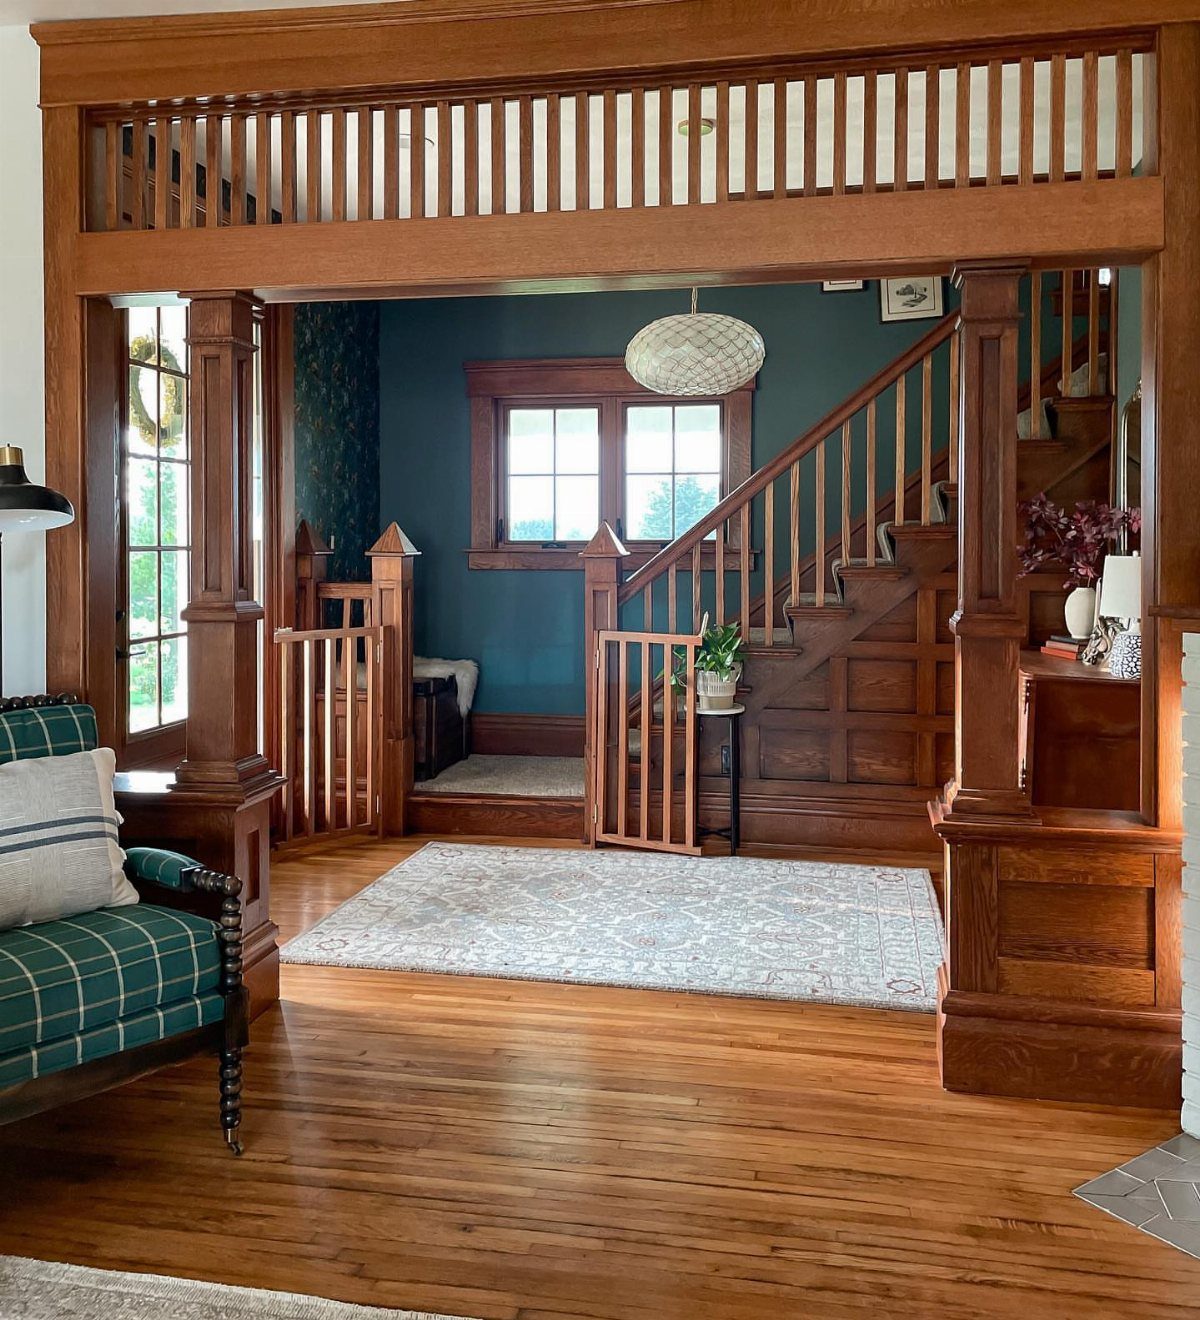
Wood paneling and wainscoting in a Craftsman house runs high enough to matter; here it climbs past waist level into a kind of half-wall architecture that defines rooms without closing them off.
The colonnades between living room and entry are paneling grown structural, turning support into style.
I would match the wainscot height to existing trim rather than inventing a new line. Standard chair rail height looks stranded in a Craftsman space; raise it and let the paneling breathe for real presence.
If you are adding rather than restoring, MDF with a hardwood veneer costs far less than solid stock and paints identically. Stain is harder to match; solid wood for anything that shows grain.

Effortless Apply: Only need to measure and cut, peel off the backing, and press into place

🌹【𝗗𝗨𝗥𝗔𝗕𝗟𝗘 & 𝗘𝗔𝗦𝗬 𝗧𝗢 𝗜𝗡𝗦𝗧𝗔𝗟𝗟】: The wood onlays are made of high-quality rubber wood, natural, environmental-friendly, safe and durable to use. Easy install, can be DIY to any corners you like. Each pattern is carefully crafted after traditional and historical designs

Used Book in Good Condition
10. Detailed Coffered Ceilings

A coffered ceiling turns flat drywall into geometric architecture, and in a Craftsman dining room the grid is typically dark wood against lighter walls or a painted field.
The effect is formal without being fussy; it raises the perceived ceiling and lowers the room’s acoustic bounce.
I would not attempt coffered ceilings in a room with low height; the beams need space overhead or the room closes in on you.
The dropped beams eat height, and a coffer that grazes your forehead is a coffer that failed.
Construction is either a kit system or site-built; kits cost less installed, while custom work runs higher but lets you set the grid to your room’s proportions.
The William Morris wallpaper here sits below the coffers in perfect period company; if you are choosing between the two, the ceiling is harder to add later and makes the bigger statement.


Multifunctional Application:These plexiglass sheets can be used for many creative DIY occasions like photo frame, poster frame, drawing board, hobby display cases, artwork display, home décor etc., which help protect your precious items.
11. Tiled Fireplace Surround
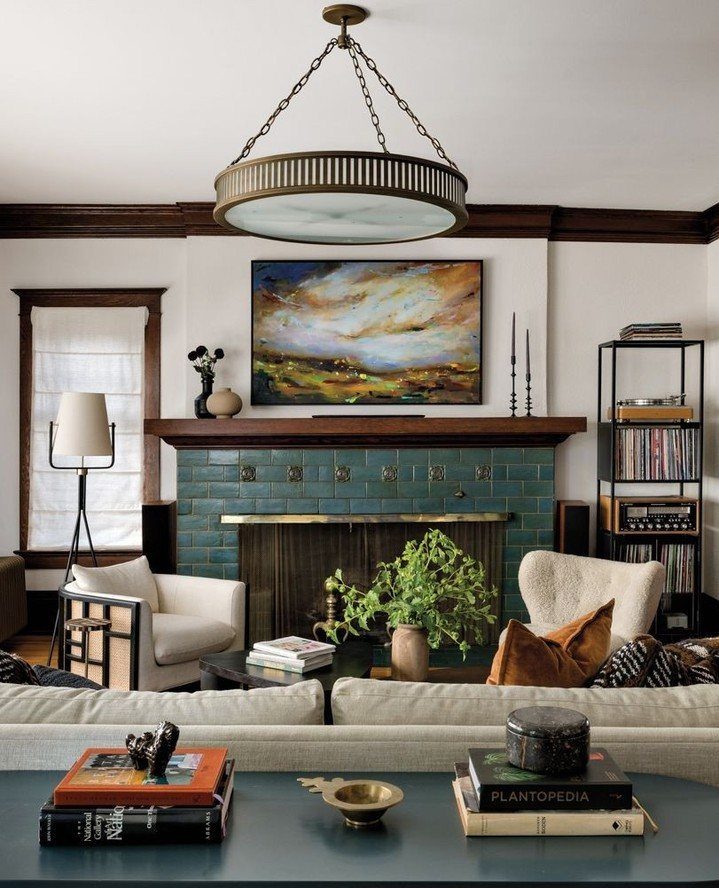
A tiled fireplace surround gives a Craftsman hearth its color and texture in one move. The teal here is bold enough to read as intentional, not accidental; the matte finish keeps it from feeling like a swimming pool installed vertically.
I would order samples and live with them for a week before committing.
Tile looks different in morning light versus evening lamplight, and a surround is not a backsplash you replace on impulse. A common mistake is choosing the tile in isolation, then discovering the room’s wood has an incompatible undertone.
If your existing surround is brick, tile can go over it with proper prep: grind the surface rough, apply a crack-isolation membrane, then thinset.
Add for the membrane and labor; skip it and the tile will telegraph every crack in the old brick within 2 winters.
12. Prominent Wood Joinery

Prominent joinery in Craftsman furniture means the construction method is not hidden but celebrated: the through-tenon with its contrasting wedge, visible and functional, tells you how the piece holds together.
The light wedge against dark wood in this joint is deliberate; it draws the eye to the craft.
I would not trust factory furniture that mimics this with surface-applied trim.
Real through-tenons cost more because they take longer; the wedge must be oriented correctly to lock under load, and the mortise walls need to be dead parallel or the joint works loose.
If you are buying, turn the piece over and look for end grain on the tenon ends; painted or end-grain-hidden means fakery.
For a DIY version, a basic wedged tenon needs only a backsaw, chisel, and drill. Practice on scrap first; the wedge slot is slightly offset toward the shoulder so the wedge tightens rather than splits the tenon on entry.
One careless blow with the mallet ruins the show surface, so work from the back face until you are certain of the fit.
13. Substantial Dark Wood Trim

Wide casing around a Craftsman doorway turns structural necessity into architecture; here the trim spans several inches past the jamb, thick enough to read as mass rather than afterthought.
I would measure the wall thickness before ordering stock. Standard 2-by-4 framing with drywall gives you enough depth to cover; older balloon framing runs thinner and may need buildup layers to achieve the same heft.
The stain should sit between floor and furniture tone, not match either exactly, or the trim disappears into the surfaces it borders.
Paint-grade trim in this width looks flat and modern; stain is the choice for Craftsman character.
If your house already has painted trim, stripping and restaining is possible but labor-heavy; replacing with prefinished stock often costs less in hours and comes out cleaner.
Craftsman Style Philosophy
The Craftsman look is not a style in the usual sense.
It started as a pushback against factory production and Victorian ornament that had gotten out of hand. William Morris put it plainly: keep only what is useful or beautiful.
What separates a Craftsman interior from mere nostalgia is this: every detail earns its place through quality, not quantity. A machine could make it faster, but the human touch is the point.
From 1900 to 1930, that approach to design changed how ordinary Americans built their homes, and I still think the underlying idea holds up. Choose one thing made well over three that merely fill space.
Restoration Tips
Restoring a Craftsman home starts with knowing what is original and what is not.
The authentic elements, your casing profiles, your built-ins, your art glass, these are what give the house its character, and they are worth preserving even when replacement seems easier.
Prefinished replacement stock saves time, but I would skip it for wide casing; the original profile has the heft that makes Craftsman trim read right, and matching that mass in new material costs more than refinishing in place.
The movement celebrated what hands could build, so honor that where you can.
Keep the joinery visible, the materials honest, and the new work compatible with the old. Integration matters more than perfection; a house that looks lived in reads truer than one frozen in time.
Designing for Functionality
A Craftsman interior works because nothing is only decorative.
Strong lines, framed openings, and wood details carry weight and purpose. Joinery, trim, and built-ins are part of the structure itself, not afterthoughts applied later.
This changes how you plan. Even the hardware matters: hand-cast bronze, chosen because it lasts and because its weight feels right in the hand.
The simplicity is not minimalism for its own sake.
It is the result of asking whether each thing is useful or beautiful, then building it to be both. Start with that question and the rest follows.
Frequently Asked Questions
What are the types of Craftsman style homes?
The main types are bungalows, four-square homes, prairie style, and California Craftsman. Bungalows sit low and spread wide with generous porches.
American Foursquares stack a simple box shape 2 stories high with a pyramidal roof. Prairie style stretches horizontal lines across the Midwest flatlands, while California Craftsman adapts the look to milder climate and looser planning rules.
What is the 3-5-7 rule in interior design?
I don’t use the 3-5-7 rule in my own projects, so I won’t try to explain it here. A general interior design resource would give you a better answer than I can.
What are some examples of Craftsman style home furnishings?
Examples include rectilinear furniture with visible joinery, built-in seating nooks and bookcases, and handcrafted textiles.
Furniture celebrates construction methods rather than hiding them, through-tenons with contrasting wedges being one signature detail. Pieces tend toward substantial scale and dark wood tones that match or sit between floor and trim colors.