These deck bar ideas run from a folding cart you store in a garage to a gazebo kit that runs well into the thousands before you add the counter.
What decides which one is yours is whether you need a roof overhead or can live with shade and a breeze.
The compact wooden slat cabinet is the smallest footprint here, shallow enough to tuck against a railing, while the pergola bar needs posts set into concrete below the frost line to carry the weight of bottles and ice.
1. Bar Carts
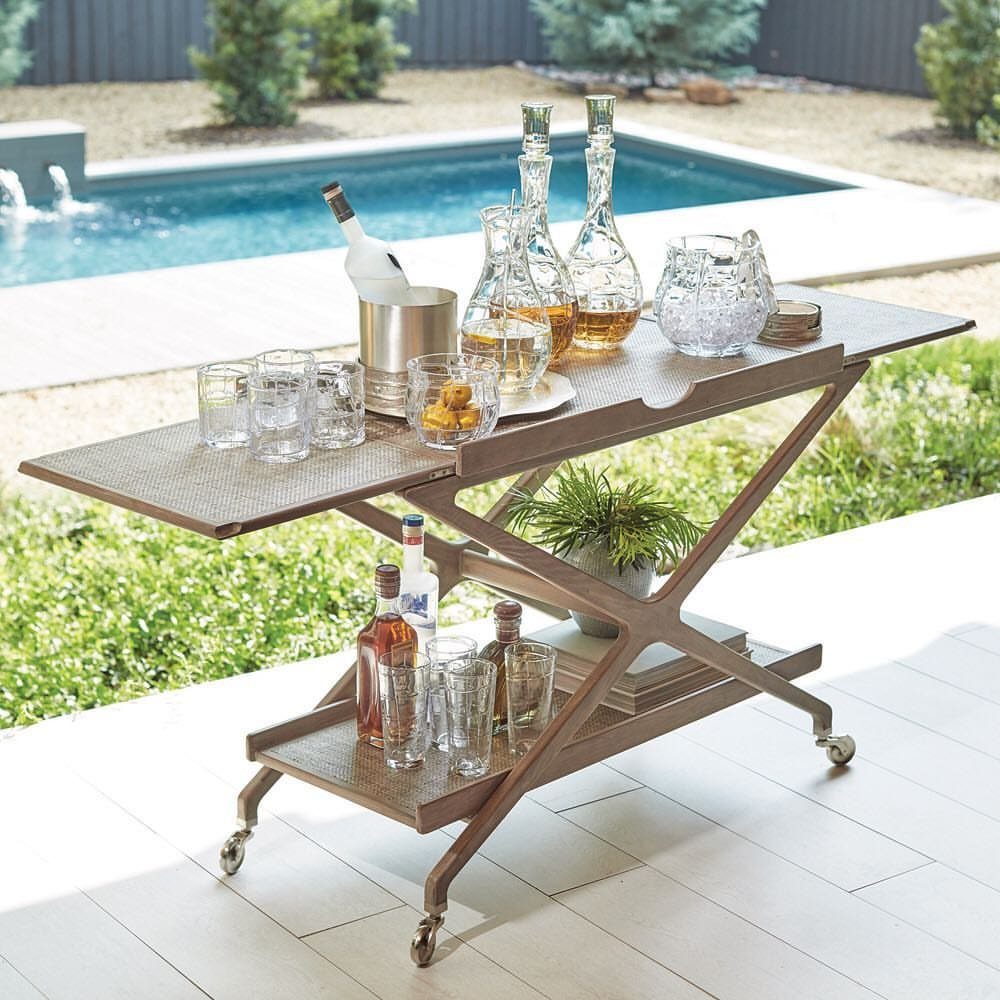
A bar cart gives you the one thing a built-in bar cannot: the option to roll it out when you need it and park it against the wall when you do not.
I would check the wheel locks before buying; a loaded cart on a sloped deck becomes a hazard fast. The two-tier metal style holds more glassware, but the wooden folding cart stores flat in a garage over winter.
Either way, plan on spending enough for solid construction that will last outdoors, and seal the wood yearly if you leave it out.

Realistic Wild & Rustic Thatch Look: Our yellow faux hay grass features a fluffy, shaggy texture that mimics natural straw. Perfect for decorating tiki huts, gazebo rooftops, pergola roofs, bar roofs, patios, umbrellas, tables, and floors. Ideal for rustic home decor, decorative ground cover, straw bale displays, and Western-themed settings

Sufficient to Meet Your Needs: the package contains 1 roll of tiki hut grass, which measures approx 1 x 0.4 m/ 40 x 15 inches in size, enough to meet your various decorative demands in daily life

2. Tiki Bar
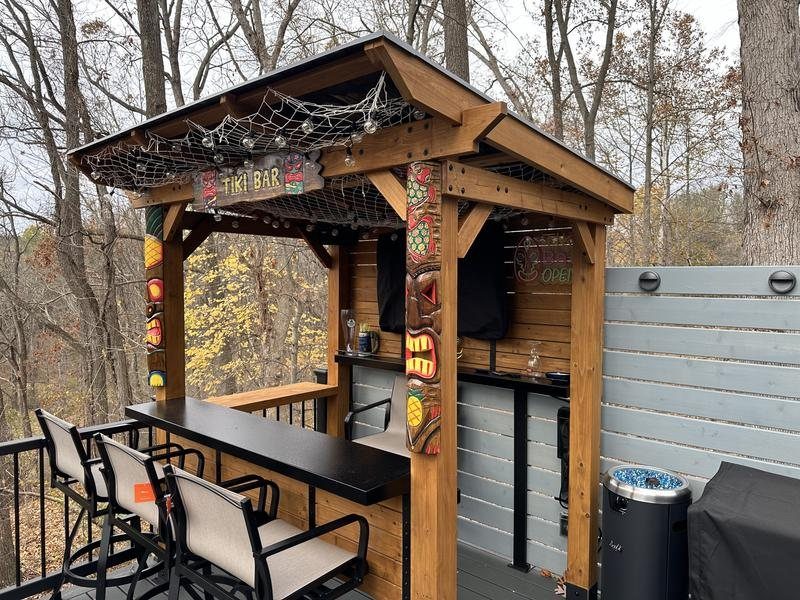
Tiki bars lean hard on atmosphere, and the totem poles, thatched-look roof, and carved trim do most of the work for you.
I would skip the full carved facade unless you have some woodworking patience; a simple roofed counter with a few tiki accents reads the same from across the yard.
Lumber and hardware add up fast if you build from plans, and a pre-made structure delivered costs even more.

Introducing our Drop-Down Service Window, crafted from premium Aluminum Alloy and paired with 5mm thick Tempered Glass. This durable design offers strong impact resistance and withstands various weather conditions, ensuring safety and reliability. Perfect for food service, retail, or outdoor events, this versatile window enhances accessibility while maintaining aesthetic appeal.

【Premium Steel Rod for Lasting Use】 Crafted from high-carbon steel with a 5/8-inch diameter, this small tension rod features a durable anti-rust finish and sturdy construction for long-lasting use. The smooth white baked paint adds a clean, modern look to any room—whether you’re hanging a lightweight curtain in the kitchen or organizing a closet. It’s more than a spring tension curtain rod; it’s a reliable part of your home.

Custom Serving Hatch: Perfect for enhancing your space, this versatile Serving Hatch is designed to fit various door opening dimensions (width x height). Crafted for durability and ease of use, it’s an ideal solution for Restaurants, Cafés, or Home Kitchens. Enjoy the convenience of a customized size tailored to your needs, combining functionality and style.
3. Kitchen Window Pass-Through Bar

This idea only works where the kitchen wall faces the deck directly, and the window is wide enough to pass a tray through without tilting it.
The stone counter and white stools sit under a covered patio, which matters; an open deck puts your indoor kitchen at the mercy of every rainstorm.
I would check the window height against standard bar stool dimensions before cutting anything, since a seat that sits too high or low ruins the whole setup.
An awning window that hinges at the top stays open in light rain better than a double-hung.

OUTDOOR/INDOOR USE: This weather-resistant bar cart is built to withstand the elements, making it perfect for the outdoors. Its elegant design also allows it to function in the living room, kitchen, or other indoor locations
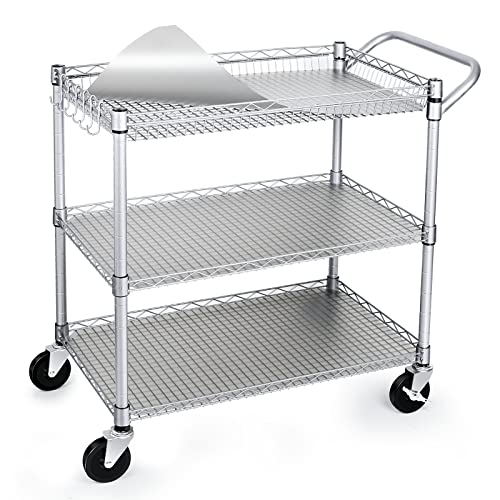
990Lbs Capacity & Anti-Rust : WDT This Commercial Grade Rolling Utility Cart is constructed from high quality industrial strength metal, and equipped with 1 inch diameter poles. Can hold up to 990lbs on wheels. This kitchen utility cart metal surface with anti-rust chrome plated, it will not rust make it easy to clean.

【Resort-Inspired Patio Bar Cart】Designed to elevate outdoor gatherings, this wicker bar cart brings a relaxed resort atmosphere to patios, decks, and sunrooms. The classic brown woven texture pairs easily with outdoor furniture while offering a convenient serving station for drinks, glassware, and snacks.
4. Gazebo Bar
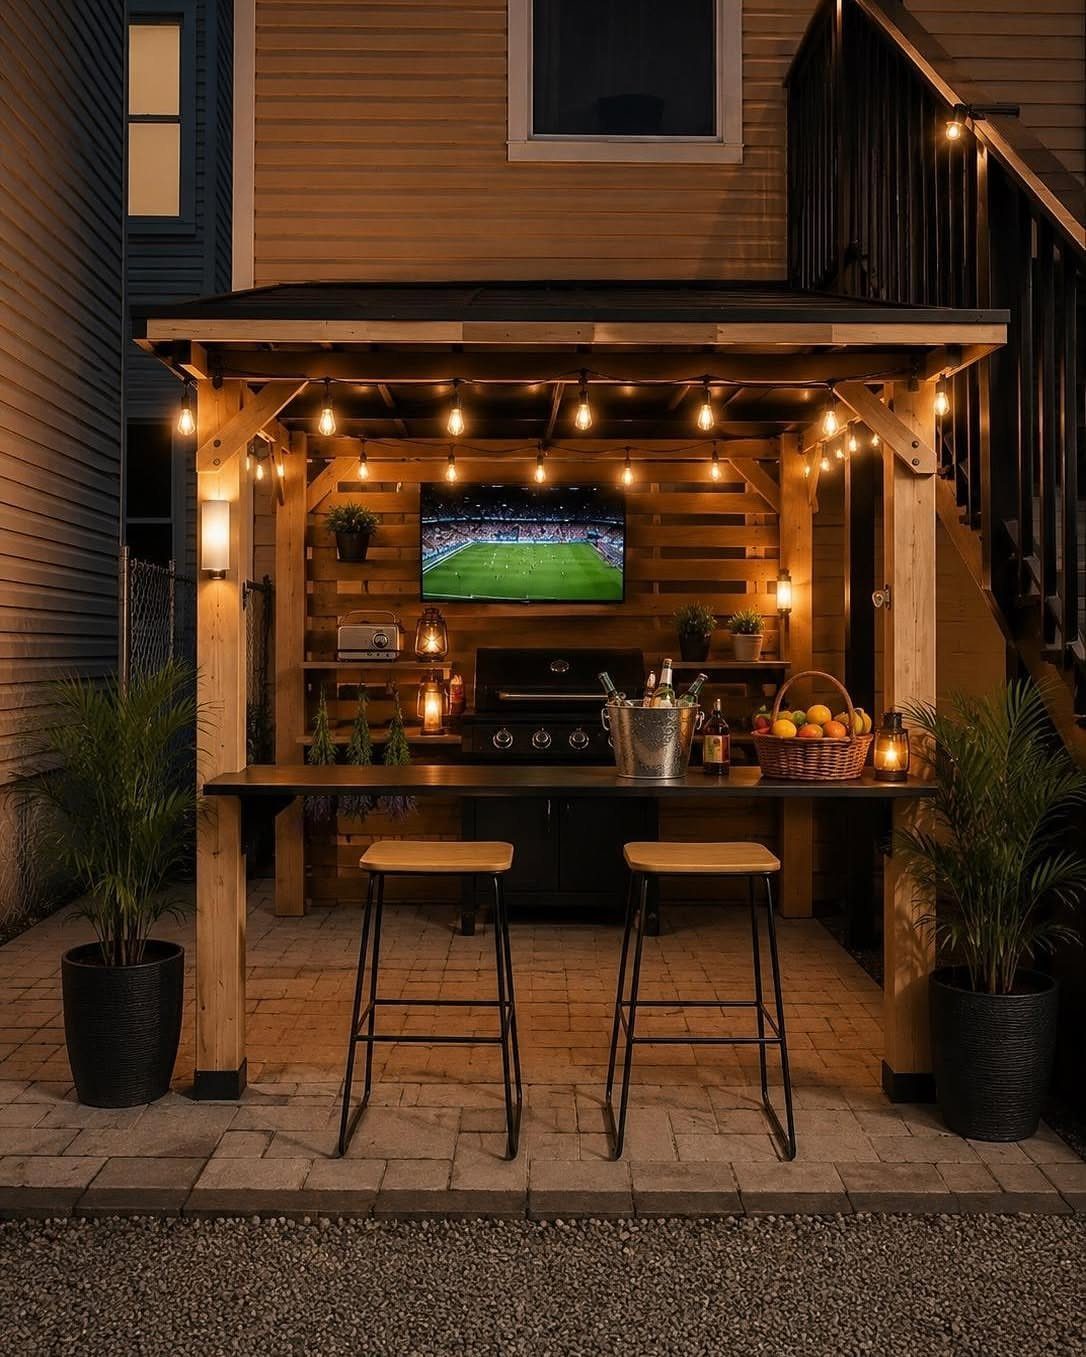
A gazebo bar is the gazebo first, the bar second: you are building a roofed room, then fitting a counter and stools inside it.
The string lights and mounted TV turn it into a game-watching spot, but the roof does the real work, extending the season by months.
I would plan for enough room inside the posts, or the grill, 2 stools, and a standing adult crowd each other. A pre-cut gazebo kit runs into the thousands; the bar counter adds more in treated lumber and fasteners.
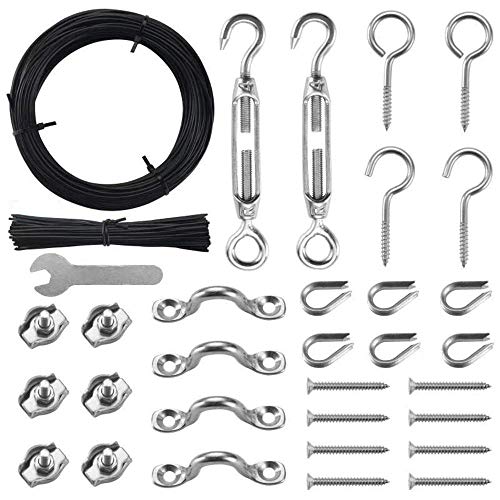
Outdoor light hanging kit:this cable (7x7) bare OD is 1/16",coated OD is 3/32";it has outdoor string lights 100ft weatherproof, wire hanging kit,string light cable,string light hanging kit black wire,stainless,string light hanging kit stainless and so on.outdoor light guide wire,globe string light hanging suspension kit

【Best Choice】-This string light suspension kit is selected by us for our customers. You have no need to spend more time to choose and don’t worry about mismatches. And you enjoy hanging string lights for a romantic party, also Hanging photo,clothes or any hanging needed, perfect for outdoor gardens and indoors

【DIMMABLE LIGHTING】Features an exclusive knob dimmer switch to freely adjust between 30%, 70%, and 100% brightness levels. Perfect for everything from bright task lighting to a soft ambient glow in your tent, adapting to all your camping needs with a simple twist.
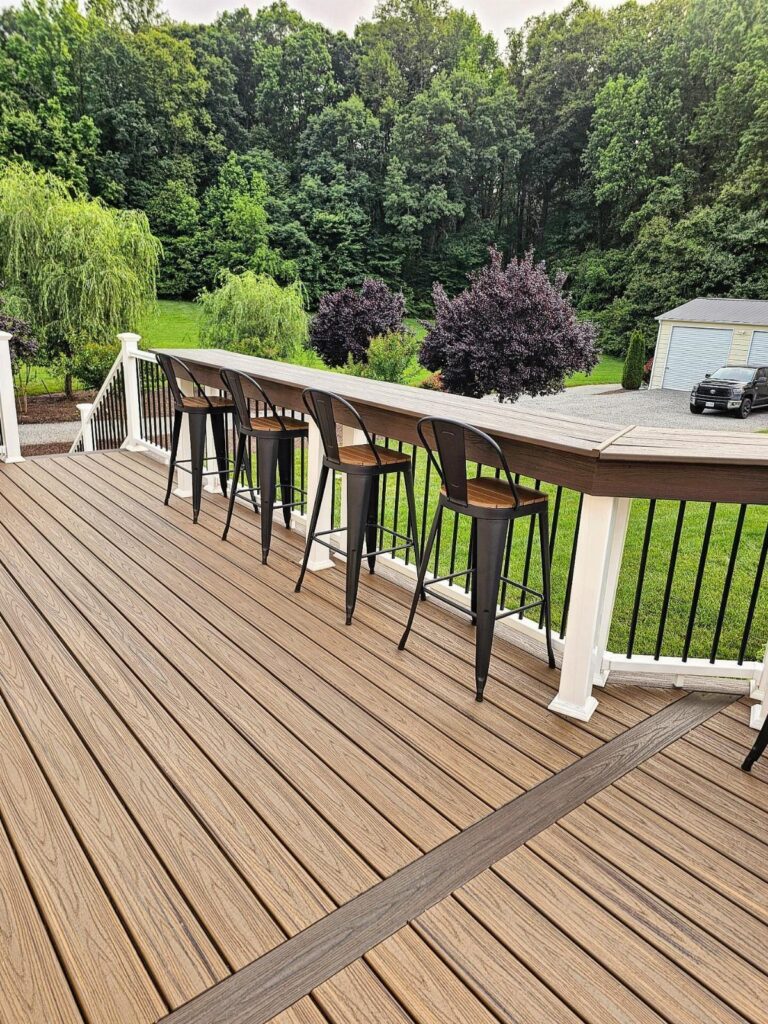
5. Pergola Bar
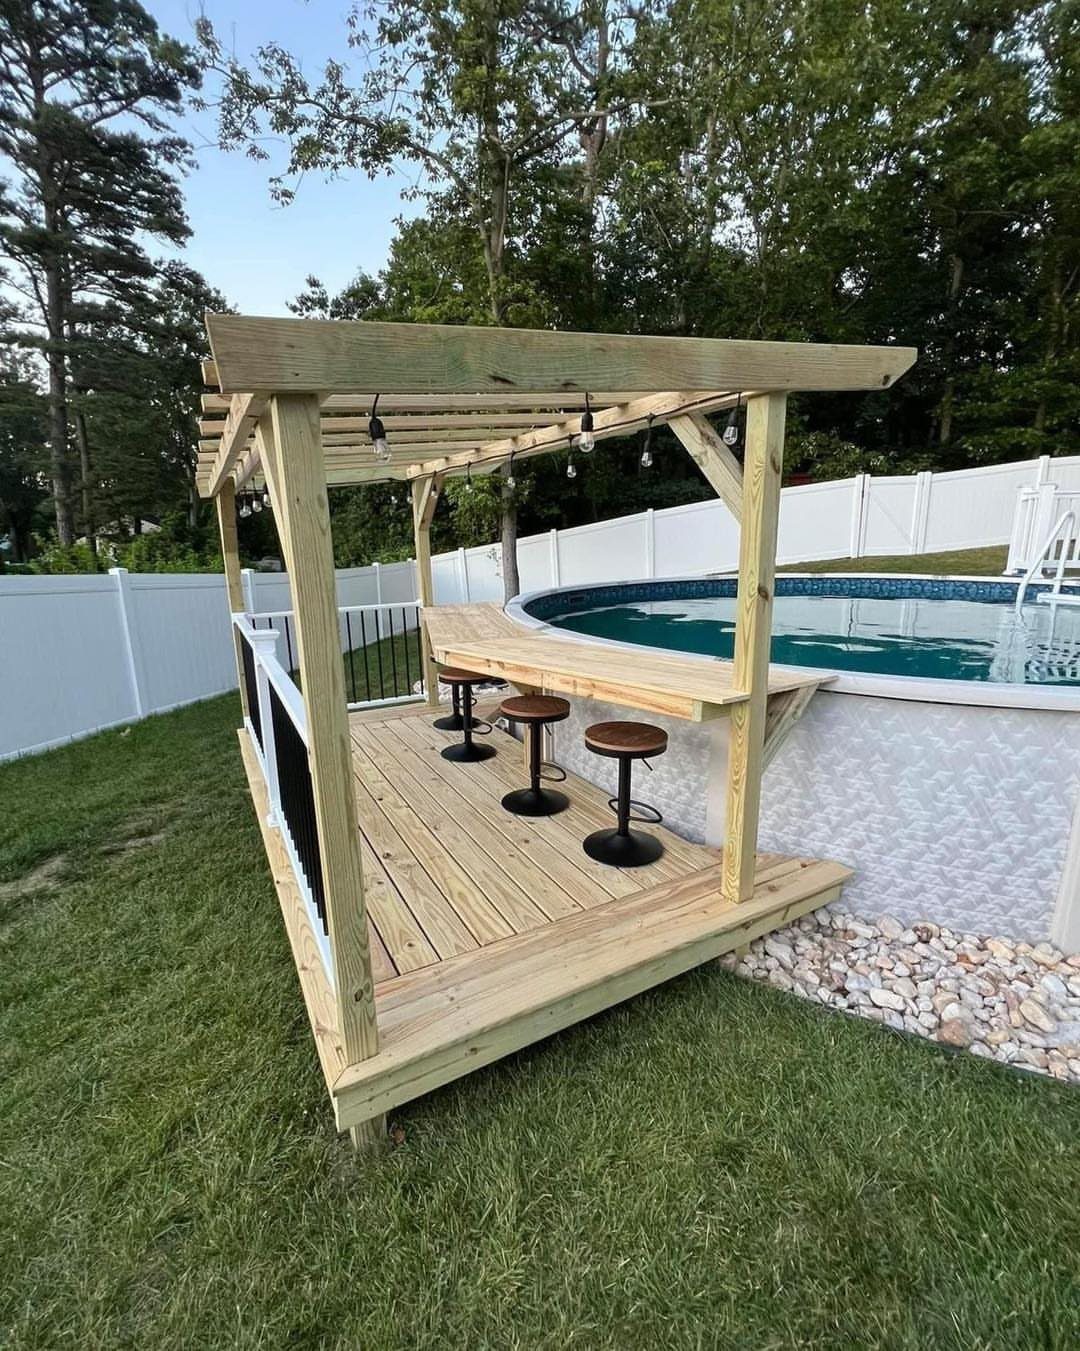
The open roof of a pergola bar gives you shade without blocking breeze or conversation, which I prefer to a full enclosure in hot climates.
Building onto an existing deck beside a pool is a natural placement since swimmers want drinks without dripping through the house.
I would set the pergola posts into concrete below the frost line, not just bolted to the deck surface; a bar counter loaded with bottles and ice weighs more than a picnic table.
Slats running one direction filter sun at noon but leave you exposed at low angles; consider a retractable fabric panel for west-facing setups.

Fashionable, Modern and Ergonomic Design: This ergonomic saddle stool adopts curved panel design, which can effectively relieve your fatigue. When you need to sit for a long time, it can disperse the efforts of your legs, gently support your hips, and provide you with additional comfort without tiredness

Patio Swivel Chair Set of 4 - Designed with beige cushion and rattan backrest, this modern black swivel bar stool set matches well with various occasion. No matter in balcony, backyard or porch, our swivel barstools will also be an eye-catching decoration.

Product Information: Package includes 2 bar stools (20.47 "D x 19.29 "W x 36.22 "H). 24.8" seat height is suitable for 34" - 38" height counters.
6. Compact Wooden Slat Deck Bar
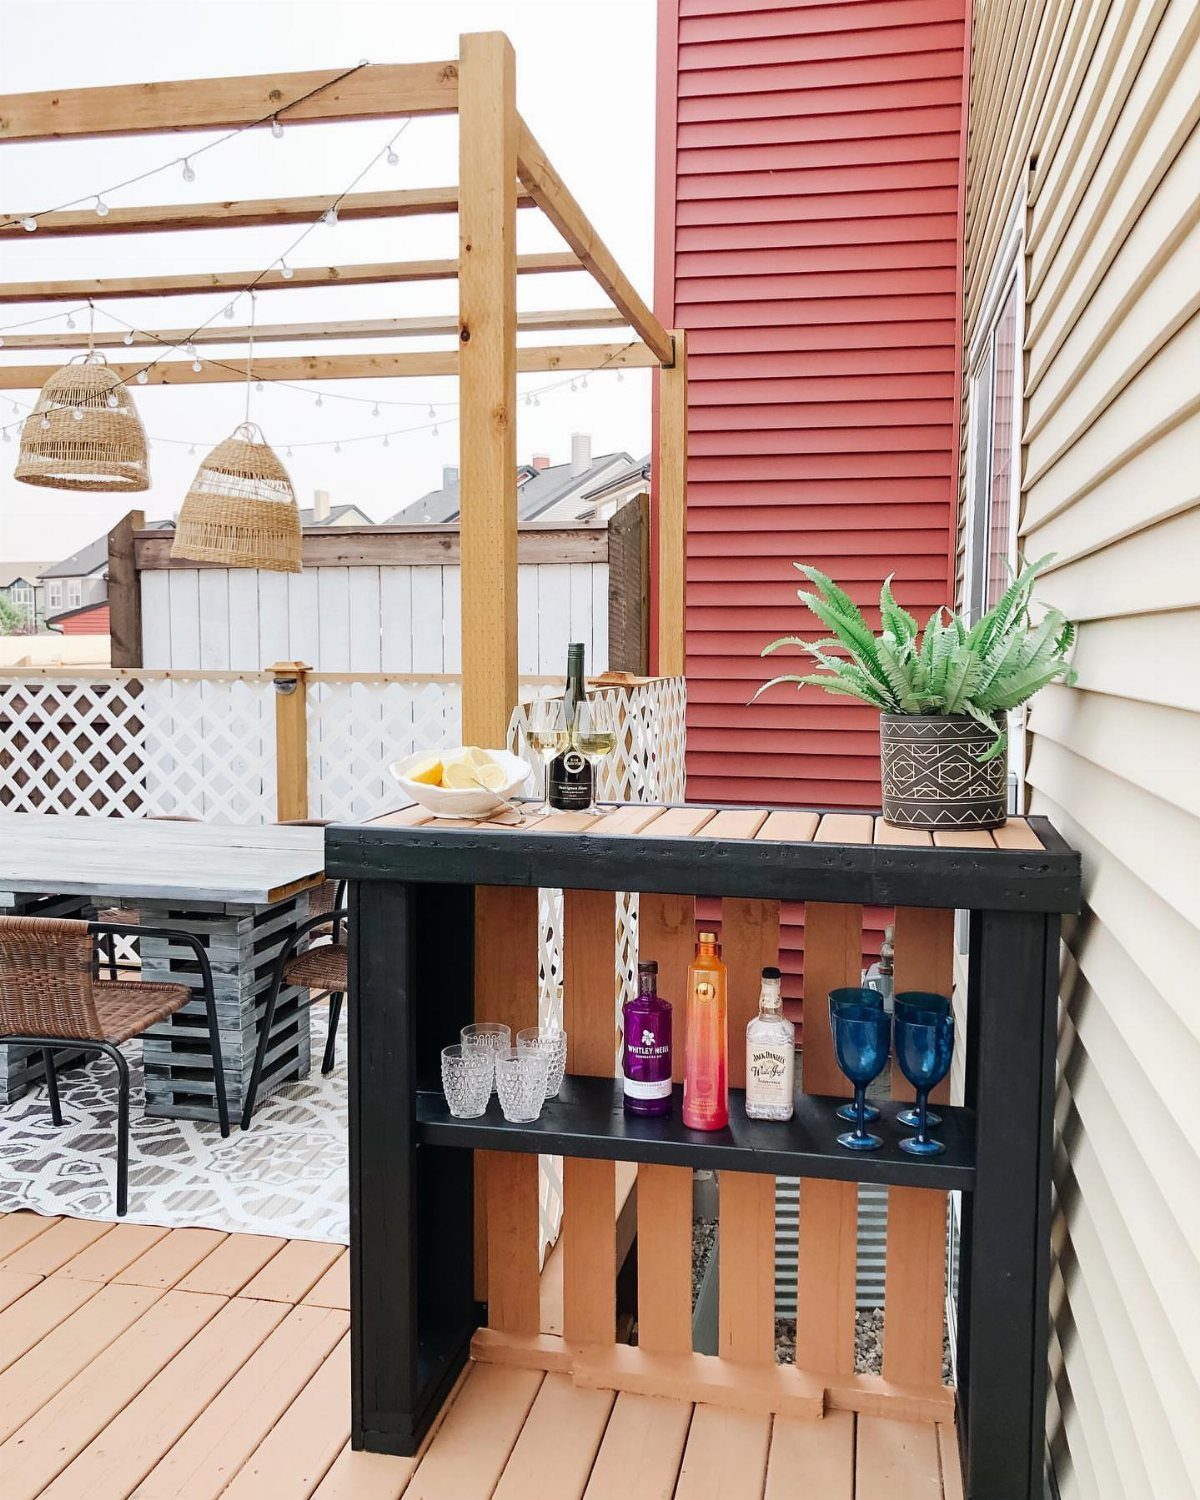
This is the smallest footprint of any option here: a stand-up cabinet, shallow enough to tuck against a railing, that holds bottles behind vertical slats and glasses on an open shelf.
The black finish and wood grain read more modern than tiki or rustic, which suits a contemporary deck or a townhouse with HOA rules about structures.
I would check the slat spacing; wide gaps ventilate but let dust in, tight spacing looks cleaner but traps humidity.
At this size, you are serving from it, not sitting at it, so pair it with a couple of folding stools or plan to stand.

680Lbs Capacity & Anti-Rust : This WDT heavy duty rolling cart is constructed from high quality industrial strength metal, and equipped with 1 inch diameter poles. Can hold up to 680lbs on wheels. This utility cart on wheels surface with anti-rust chrome plated, it will not rust make it easy to clean.

OUTDOOR/INDOOR USE: This weather-resistant bar cart is built to withstand the elements, making it perfect for the outdoors. Its elegant design also allows it to function in the living room, kitchen, or other indoor locations

OUTDOOR/INDOOR USE: This weather-resistant bar cart is built to withstand the elements, making it perfect for the outdoors. Its elegant design also allows it to function in the living room, kitchen, or other indoor locations
7. L-shaped Outdoor Bar Counter

An L-shaped counter gives you room to work on one leg and guests to sit on the other, which separates traffic from the person mixing drinks.
A dark painted frame and slat cabinets hide the mini fridge and sink without making the bar look like a kitchen island transplanted outdoors.
I would check the plumbing run before committing; a sink needs drainage, and a beer tap needs a keg somewhere cool and close.
The herb shelf is a nice touch that costs little and reads as intentional, not an afterthought. Plan on sealing the wood every season if the counter sits open to rain.

What You’ll Get: You’ll receive one carefully packaged synthetic thatch roll in a realistic, sun - bleached yellow hue, mimicking the natural color of authentic thatch. It’s available in multiple shipping configurations to ensure safe delivery. Upon arrival, simply fluff the fibers by shaking or raking to restore their full, natural texture and enhance the tropical aesthetic.
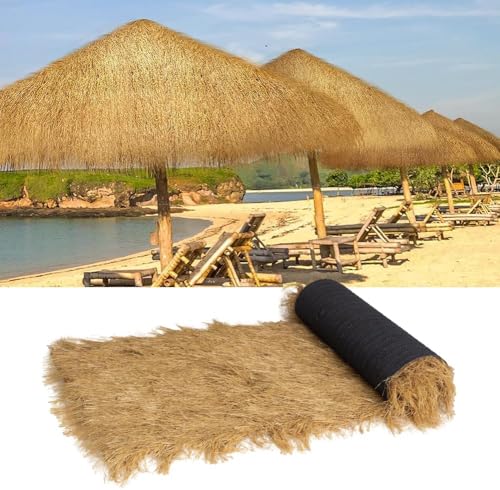
Realistic Extra-Long Thatch Look: Designed with 6.7-inch (170mm) ultra-tall artificial straw, this thatch roof roll creates a lush, natural tropical appearance, perfect for tiki huts, gazebos, umbrellas and decorative outdoor structures
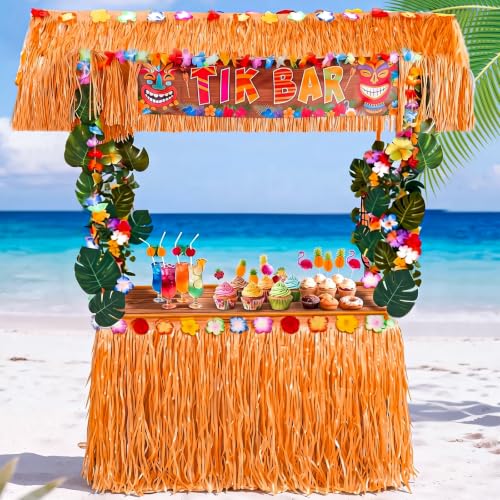
Hawaiian Style: Create a tropical party setup with this Hawaiian bar decoration set that includes a plastic frame(63*44.3in), plastic thatched roof(82.7*37.4in), table skirt(107.9*53.9in), tablecloth, welcome sign, banner, fabric garland, plastic leaves, lights(not include battery), and glue dots for quick decorating. Everything you need to create a Hawaiian atmosphere and giving your party venue a fresh new look
8. Covered Patio Bar Counter
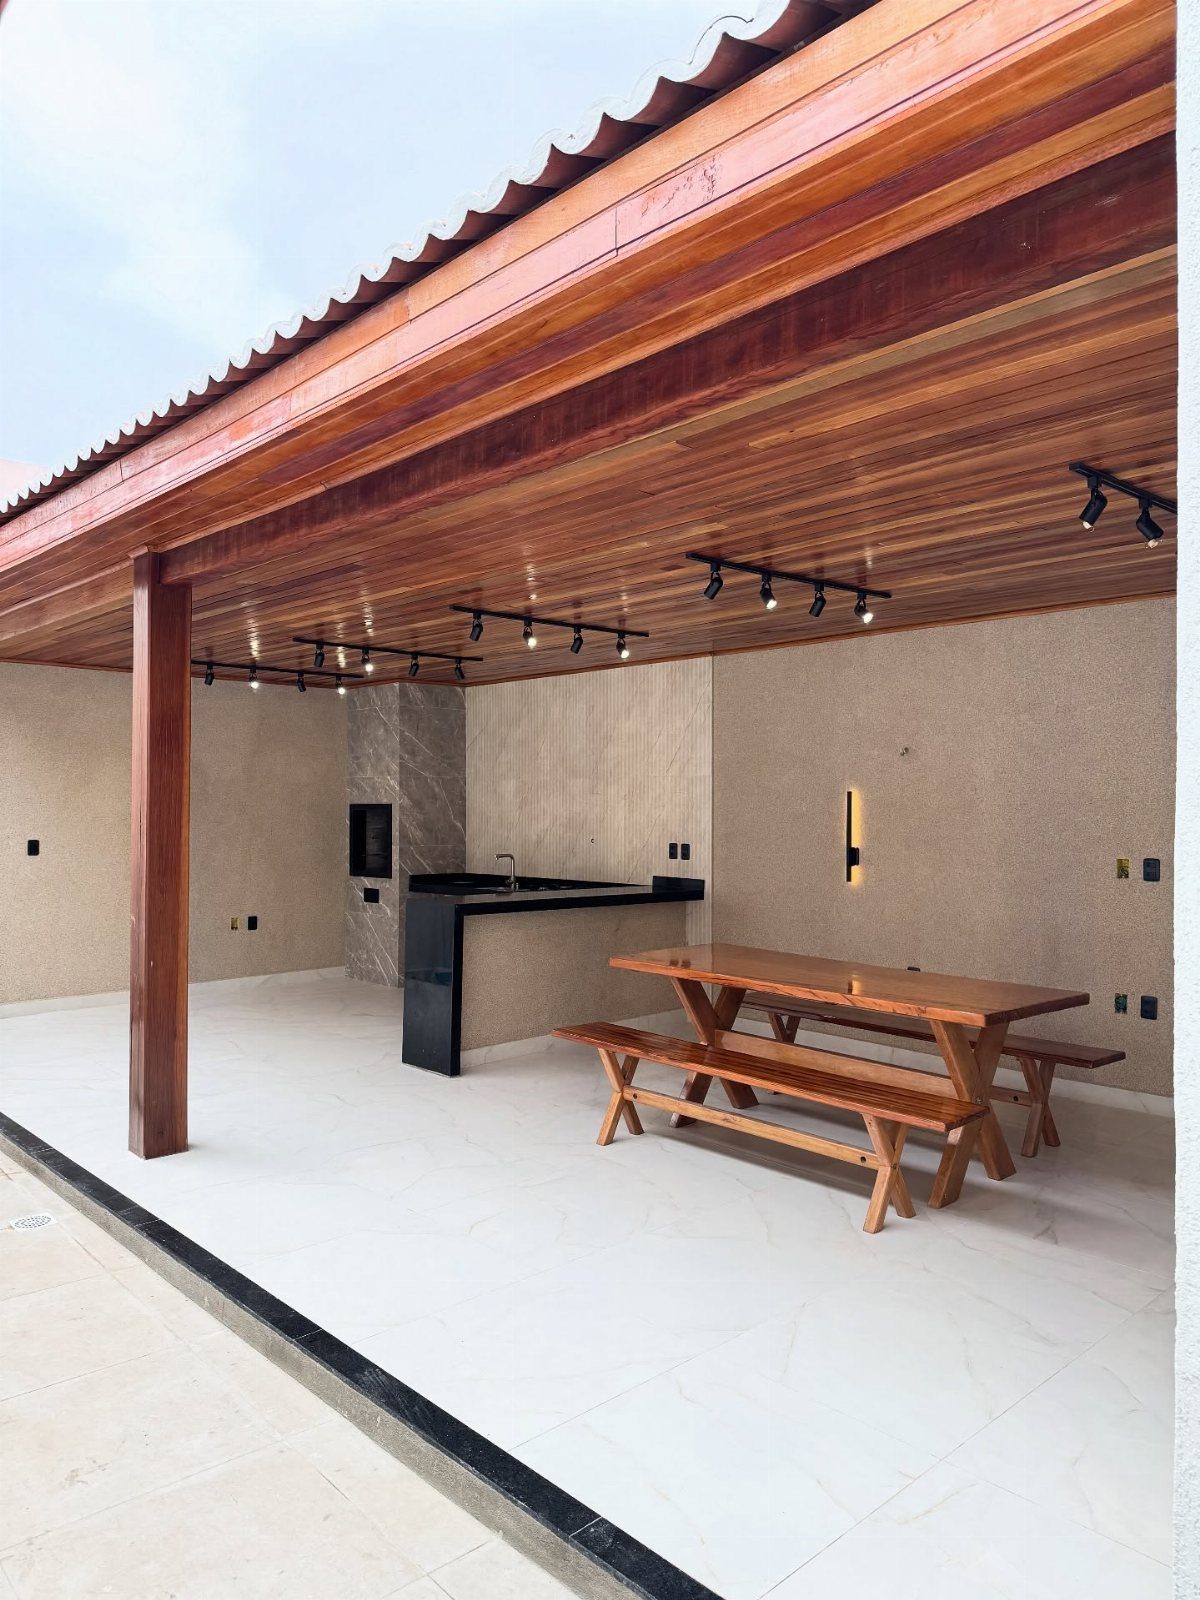
A covered patio bar counter borrows the house’s roof instead of building its own, which saves thousands and ties the space to the kitchen just steps away.
The black counter and light tile read clean against the wood ceiling and picnic table; that mix of finished bar and casual dining suits weeknight dinners better than a dedicated party structure.
Track lighting overhead means the space works past sunset without string lights zigzagged everywhere.
I would confirm the patio slab can handle the counter’s weight plus a loaded ice bin; a floating counter on pavers needs a footing, not just legs.

Fresh Air Without the Wide-Open Worry – Enjoy natural airflow while helping keep your horizontal sliding window open only a small, controlled gap. Great for bedrooms, kitchens, apartments, and rooms where you want fresh air without leaving the window fully open.


VERSATILE SERVING PASS-THROUGH: Effortlessly connects your indoor workspace or home kitchen with outdoor seating areas. This vertical fold up window allows smooth, direct handoffs for food, beverages, and supplies, making it a functional pass through window for food trucks, patio bars, and service counters.
9. Geometric Patterned Outdoor Bar

The geometric slat pattern on the bar front turns a plain box into something that casts shadow and light once the candles come out, which is what I want from an evening setup.
Black paint on the frame and light wood on top is a combination that reads designed, not assembled from leftovers.
I would build the facade as a removable panel; slats trap pollen and need yearly pressure washing, and access behind them beats scrubbing each gap by hand.
The stone patio underneath matters too; a bar this styled on bare grass looks like it wandered from its setting.

Package List: Our string light kit comes with 13 different tools, including 2 x 200ft guide wire cable, 8 x Turnbuckles, 8 x Snap Hooks, 16 x Anti-wear thimble, 16 x Hump Handle, 16 x Rope Clamps, 20 Aluminum Crimping Loop, 32 x Screws, 32 x Expansion Pipe, 100 x Zip Ties, 1 x Wrench, 1 x Screwdriver, 1x Tape Measure, 1x Gloves. With string light decor season starting, it's time to invest in a high-quality string light hanging kit!

【High-Brightness & Even Lighting】Each rigid LED light bar is equipped with 30 premium 2835 SMD LED chips, evenly distributed to deliver a smooth, bright, and consistent light output without dark spots, perfectly illuminating your RV awning or campsite.

HIGH-QUALITY MATERIAL: This outdoor lights hanging kit is made from 304 stainless steel with coating which is insulated, rust-resistant and able to bear any bad weather condition like intensive sun exposure and heavy rain. So it is durable,safe, insulated, waterproof, hard and anti-rusty.
Choosing Durable Materials
Treated wood, stone, and stainless steel each handle weather differently, and the choice depends on what maintenance you will actually do.
Treated lumber needs sealing every season with five or six coats of urethane if it is serving as a bartop; skip that schedule and the grain swells with moisture.
Cedar and redwood cost more up front but resist rot without pressure treatment, and both age to a gray patina if you leave them unfinished.
For metal, 304-grade, 18-gauge stainless steel holds up against rain and matches most built-in grills; lower grades surface-rust faster than you would expect.
Composite materials cut the resealing chore entirely, which I would weigh heavily if the bar sits open to sun and rain year-round.

LIGHTWEIGHT: Sundale Outdoor metal bar stool is designed to be lightweight, weighing only 16.5 lbs, it is easy to carry and move around. Take the bar height chair with you wherever you go, whether it's in your backyard, patio, or poolside

Stable & Durable: The overall frame is made of steel providing excellent sturdiness and durability. And there is a footrest place under each chair, you can rest your legs on it to get the most rest when you end a busy day at work.

Durable Acacia Wood Frame Barstool Set of 2: Built with a solid acacia wood frame, this bar stool highlights the natural beauty of its wood grain. Acacia is dense, impact-resistant, and perfect for outdoor use. It’s treated with an eco-friendly, anti-corrosion finish that guards against humidity, pests, and UV rays, ensuring long-lasting strength
Storage and Refrigeration
Every trip inside for ice or a bottle defeats the purpose of an outdoor bar, so plan storage into the build from the start.
A small refrigerator or cooler keeps drinks at hand on warm evenings; size it to the crowd you actually host, not the party you imagine.
The L-shaped counter in the list hides a mini fridge behind slat cabinets, which works only if you leave vent clearance for the compressor.
Open shelves behind slats ventilate well but let dust and pollen coat the bottles; solid doors protect contents but trap humidity in humid climates.
I would rather have too much dry storage for glassware and mixers than rely on a cooler that runs out of space by the second round.
Frequently Asked Questions
What materials are best for an outdoor bar?
Treated wood, stone, and stainless steel each handle weather differently, and the right pick depends on what maintenance you will actually keep up with.
For metal, 304-grade, 18-gauge stainless steel holds up against rain and matches most built-in grills; lower grades surface-rust faster than you would expect.
Do I need a permit for my outdoor bar?
Permits may be required for permanent structures or utilities. Mobile bar carts or fold-down setups usually do not require permits, but roof structures, plumbing, or electrical wiring on a fixed bar will likely trigger local building codes.
I would check with your city’s building department before cutting anything, since a stopped project costs more than a phone call.