The projects below range from a weekend build with basic lumber to a motorized louvered roof that takes a crew and a permit; the list runs through fixed slat, metal louvered, translucent, and retractable roofs so you can match the work to your budget and your local code.
The builds below cover open slats, fixed panels, and roofs that close up tight, so you can choose how much weather you want to sit through and how much light you want to let in.
Before you pick a style, look at how your deck is built.
The ledger board against your house carries the load in most kits; a 2×8 is common, but an older rim joist may need sistering or the pergola may need its own posts at the far edge to keep the weight off your siding.
1. Deck Integration
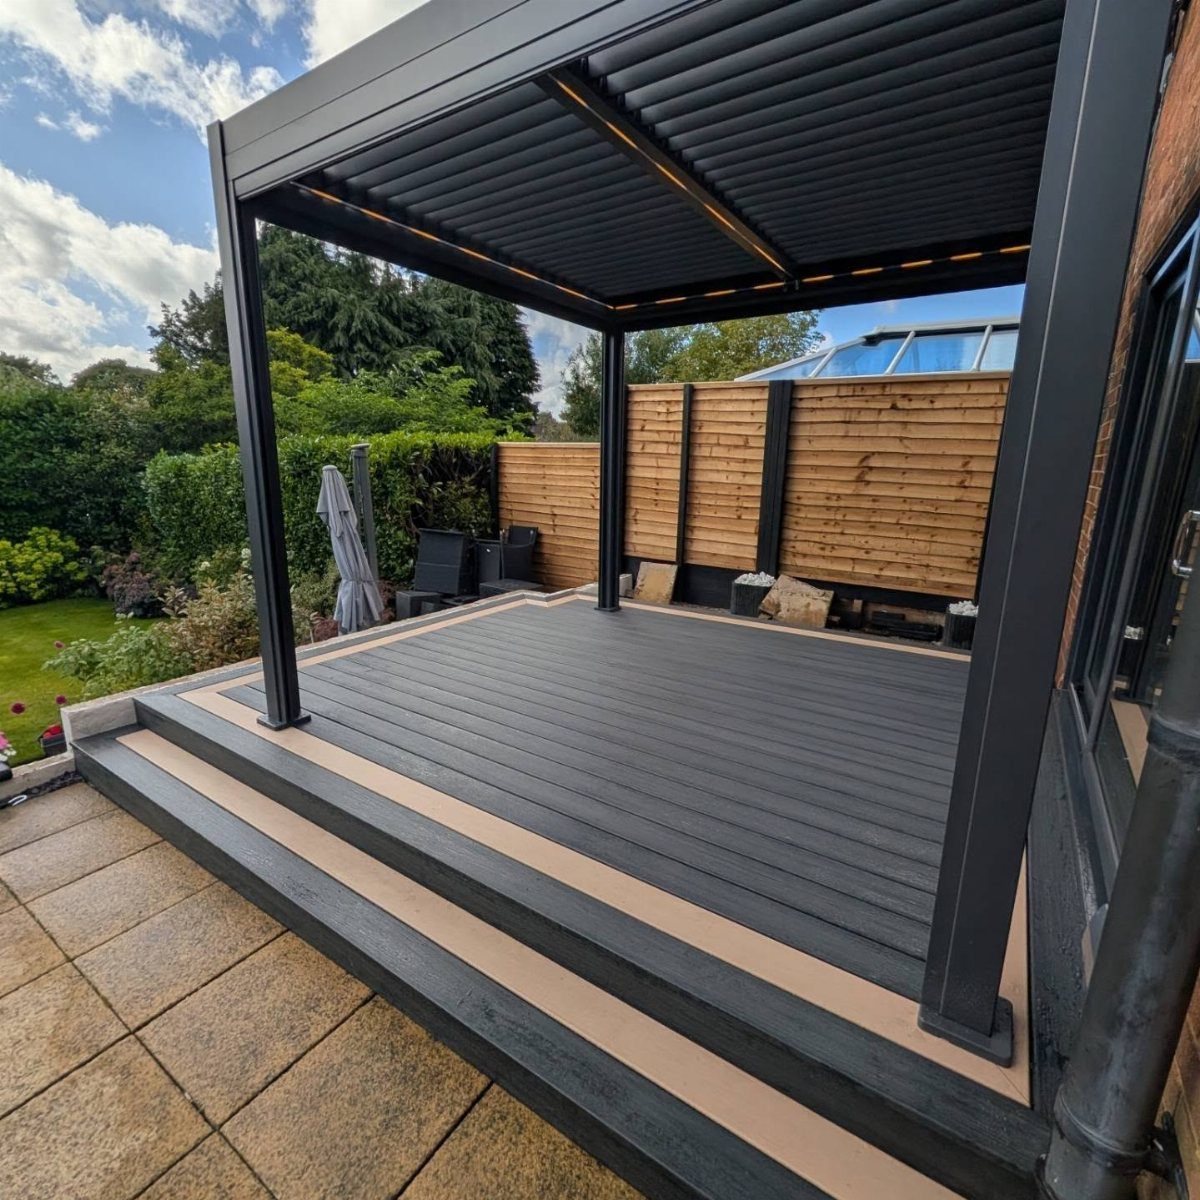
A black louvered pergola built into the deck frame turns the whole structure into one readable shape.
I would check the ledger board first: if it is not rated for the extra load, the pergola needs its own posts at the outer edge.
Composite decking like this holds up, but the footings under those posts still want to go below frost line; in most cold-climate codes that means digging until your forearms burn.
The integrated steps save material and keep the sight lines clean.

[One-Touch Electric Control] – Effortlessly adjust shade coverage with a remote-controlled motorized system. Extend or retract smoothly for perfect sun protection anytime.

Fits 3.5x3.5 Inch Wood Posts: This 4x4 pergola kit is ideal for building a pitched-roof pergola and fits actual wood sizes of 3.5 x 3.5 inches (92 x 92 mm), compatible with both softwood and hardwood
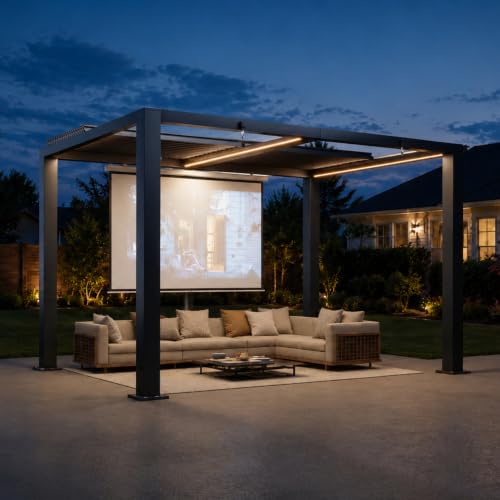
[Motorized + Manual Open-Sky Roof] – Open and close the louvered roof effortlessly with the included remote, or adjust it manually when needed—even during a power outage. Operate each roof section independently for flexible shade, sunlight, and airflow control, and enjoy an open-sky view whenever you want
2. Outdoor Living Room

Glass walls and a TV under a pergola roof make sense only where the weather stays mild enough that you are out there after dark often enough to justify the wiring.
LED strips tucked into the rafters give light without the glass box look, which I prefer.
Plan for a 20-amp circuit minimum, and run conduit before the deck boards go down. The furniture wants Sunbrella or a cover; electronics want a GFCI and a weatherproof box rated for the location.

13–27 Inch TV & Monitor Compatibility: Designed for compact TVs and monitors from 13 to 27 inches; supports screens weighing up to 6.5 kg (14.3 lbs) for entertainment, information displays, security monitors, and workspace setups

Design for Outdoors: With waterproof coating and stainless steel hardware, this post TV mount is salt spray tested and resistant to rain, rust or corrosion to support your TV in all weathers. Ideal for patio, gazebo, balcony, deck, seafront, coastal areas, etc.

Enjoy Unparalleled Outdoor Entertainment- Effortlessly mount your TV in under 3 minutes. Our 100% weatherproof, steel-framed mount ensures your TV stays protected against wear and tear in any outdoor condition. Prepare for an extraordinary summer experience!
3. Modern Clean Lines
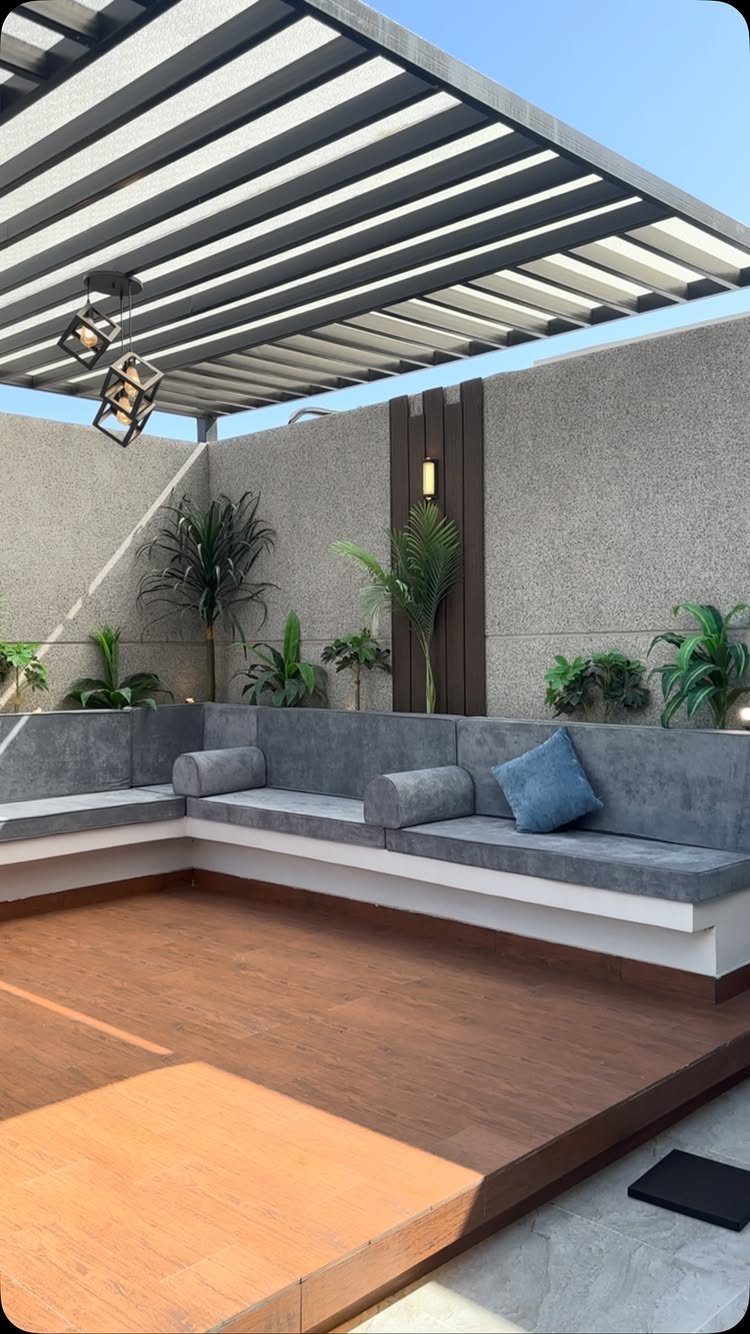
Slatted roof, built-in seating, and the same grey running through every surface: this is the look you get when you pick 2 materials and hold to them.
I would build the bench frames from pressure-treated 2x4s, skin them with the decking offcuts, and order cushions from a local upholstery shop rather than hoping a set fits.
The black metal pergola reads as trim against wood this warm. Keep the slats spaced for dappled light that still reads as a ceiling; I go wide enough to see sky through, tight enough to feel overhead cover.

【Damage-Free Installation】: Our outdoor light hooks require no drilling, no screws, and no messy adhesives. You can easily install or remove them without leaving scratches or causing damage to the surfaces of your valuable patio fixtures

PREMIUM ALL-WEATHER STAINLESS STEEL: Made from heavy-duty stainless steel with baked e-coating for superior strength and rust prevention; withstands harsh outdoor elements on decks, patios, and pergolas for lasting use
Are you looking for an idea for the wall of your deck or patio to block the sun & rain? Create clean, adjustable privacy experience with our deck sunblind system, designed to provide adjustable shade and UV protection, privacy when you want, sun or shade when you want, easier than installing windows.
4. Wall-mounted Pergola Attached to House

A wall-mounted pergola skips the posts on the house side, which buys back floor space on a narrow patio.
The bracket bolts to the rim joist or a doubled-up header, not siding alone. I would pull a permit for this one; most jurisdictions want engineered hardware when the structure is tied to the house.
The tiled patio here is a good match because it drains fast and does not rot. Grass up to the edge means you are mowing close, so set the post bases in concrete, not dirt.

【SPACE-EFFICIENT】Lean to Gazebo solid roof design allows for the utilization of the entire pergola area, providing a sheltered and functional outdoor space without the need for additional structures. This space efficiency is ideal for smaller yards or outdoor areas where maximizing usable space.

【All Aluminum Top Frame & Superior Load Capacity】The aluminum roof and column structure have been subjected to comprehensive structural engineering tests to guarantee the stability. This pergola is firmly attached to both the wall and the ground, offering impressive wind resistance of up to 40 mph. It can easily support up to 6 inches of snow. With an outstanding load-bearing capacity of 55 lbs/㎡, it remains steadfast against harsh conditions such as heavy snowfalls and heavy rains

5. Climbing Plants
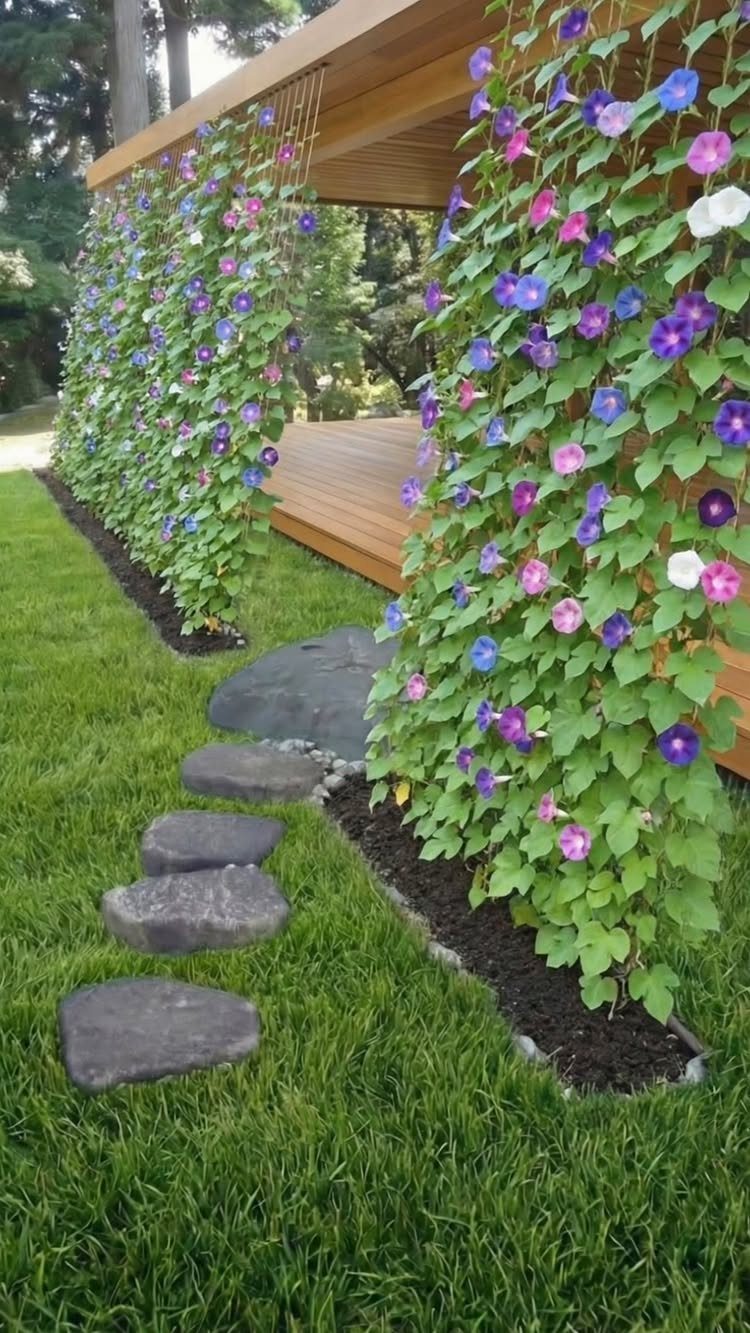
Morning glory on vertical strings gives a season of color for the cost of seed and twine.
I would soak the seeds overnight and direct-sow after the last frost; morning glory or cypress vine will climb to the top of the posts in a single summer and keep going.
The strings need anchor points top and bottom, and tension so they do not sag.
This is annual work, which suits me fine, but clematis or honeysuckle would stay if you want permanence. Either way, the plant wants sun and the roots want cool soil, so mulch after planting.

【Perfect Fit for 4x4 Lumber】 Our metal angle brackets feature a smooth 45-degree arc design, engineered to transfer weight efficiently and maximize frame stability. These pergola brackets are precision-engineered for standard 4x4 lumber (actual 1.6" x 3.2"). Ensure a seamless, wobble-free connection that adds instant strength and stability to your structure. The sleek inside-mount design creates a clean, professional finish, perfectly complementing any wooden pergola kit, deck, gazebo, or patio project.

1. Wider Opening for 4x4 Wood Posts: Designed with a 3.74 x 3.74 in (95 x 95 mm) inner opening, this 4x4 pergola bracket kit fits standard nominal 4x4 lumber. The extra clearance makes wood posts easier to insert and accommodates some slightly oversized lumber, providing greater flexibility for DIY pergola projects.

MEASURE POST BEFORE ORDERING- Designed to fit standard pressure treated 4x4 fence posts, these post caps fit 3.5"x 3.5 inch up to 3.75" x 3.75-inch posts and are perfect for any outdoor fence or deck project. They slide down the post 1.5 inches; their widest outside dimension is 5.5 inches. They will install on wood, composite, metal, and vinyl posts
6. Louvered Metal Roof Over Deck
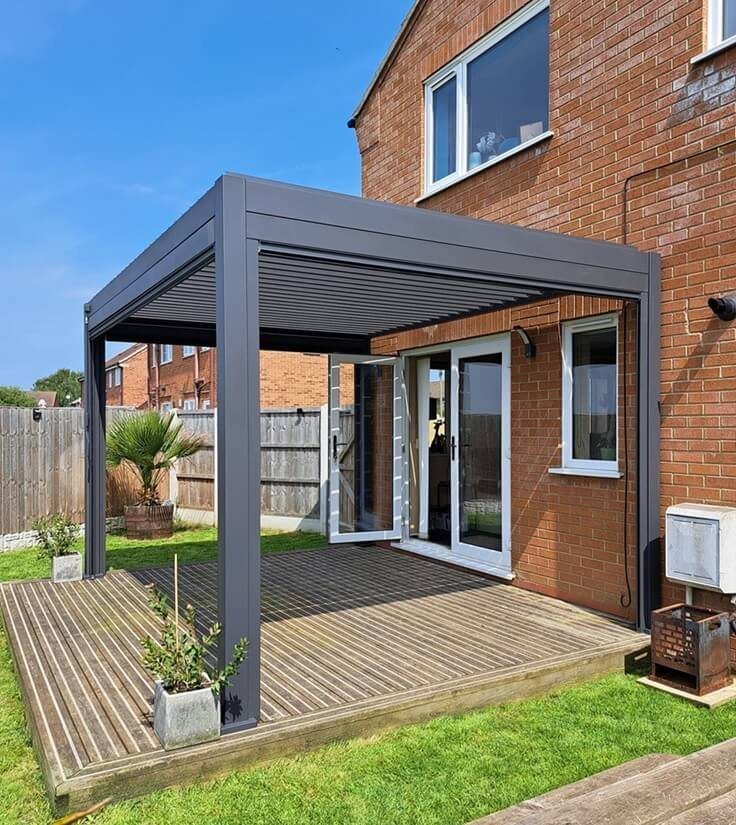
A louvered metal roof is the closest you get to a convertible over your deck. The slats tilt from open to shut with a hand crank or motor, and the runoff channels to a gutter you need to plan for.
I would budget for the motorized version on any deep deck; reaching the crank at the far end gets old by the second week of ownership.
The dark grey powder coat here hides pollen and tree debris better than white or tan. Check that the louvers seal tight enough for your rain; some gaps are normal, and a light shower still gets through.

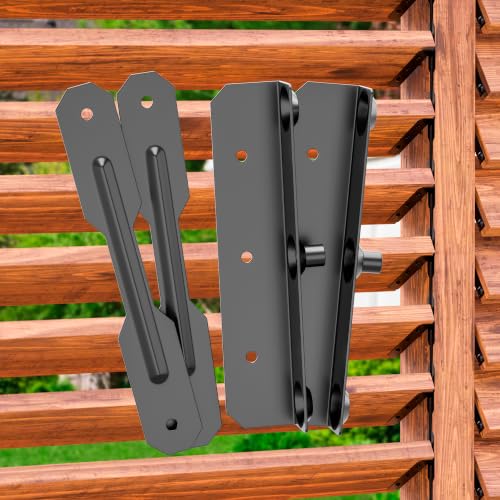
One-Piece Bracket Design – No Spacers Needed: Unlike other louver kits with multiple parts, our precision-engineered stainless steel brackets are built as a single solid piece for unmatched strength, cleaner installation, and long-term reliability. The black E-coated finish provides a sleek, modern look with superior rust protection and all-weather durability.

[Advanced Drainage System & Gutter Guard] Stay dry effortlessly! Rainwater is efficiently channeled through integrated, concealed gutters within the frame, directed down the columns, and discreetly drained away. Engineered with concealed gutter channels and leaf-proof guards to prevent clogs, ensuring 100% debris-free drainage during heavy rain. No messy pooling on the roof – enjoy sheltered BBQs or gatherings even during summer showers.

【10'x13' Large Size Pergola】Our patio pergola can provide shade for an area up to 130 square feet, offering relief from the summer heat. This space can be utilized for various purposes, such as installing a spa, setting up an outdoor cooking area, or creating a relaxation and entertainment zone. It serves as an essential patio goods to your residence, enhancing both garden and backyard spaces.
7. Poolside Deck with Black Pergola
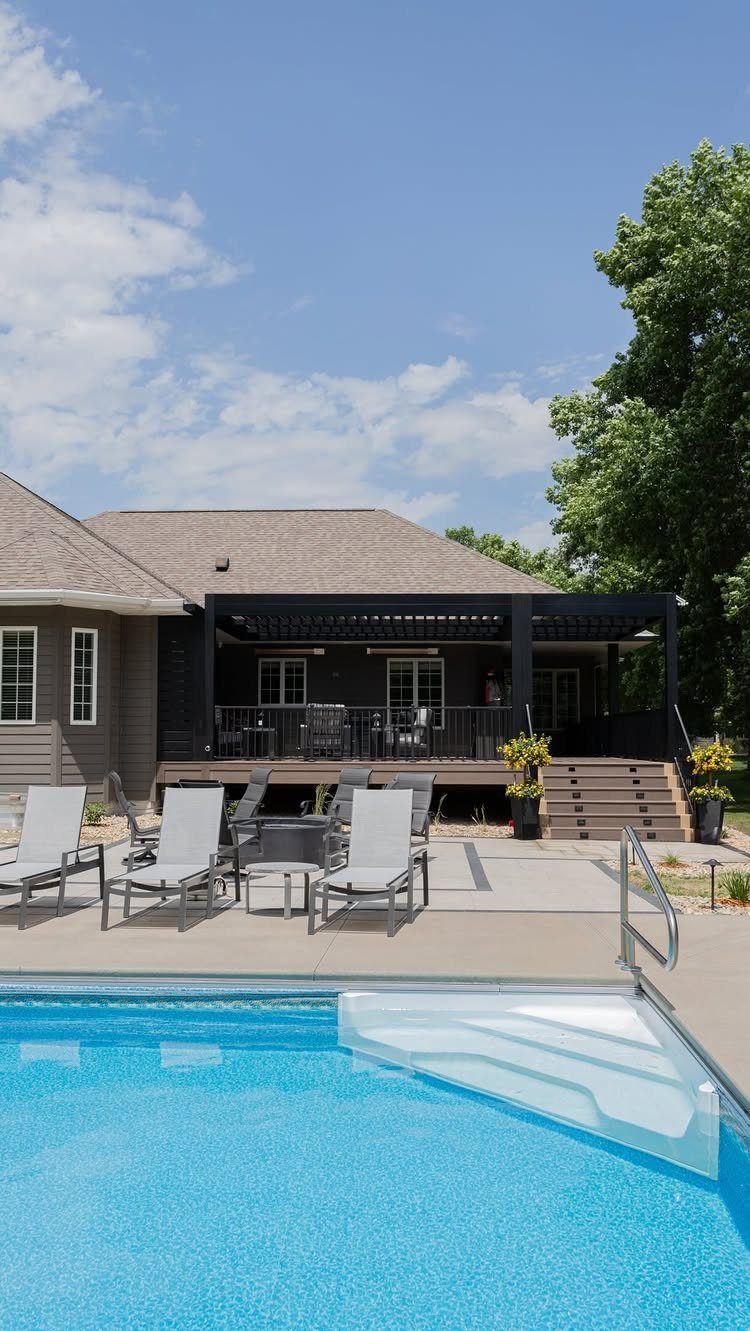
A black pergola reads as architecture against water, not just shade. I would build the deck boards with a gap wide enough for drainage; pool splash plus rain needs somewhere to go.
The black frame shows dust and water spots fast, so the finish wants to be a marine-grade powder coat or you are wiping it weekly.
Check the setback from the pool edge; local codes usually want several feet from the waterline to any structure with electrical, so call your building department before you dig.

【Upgraded Roof & UV Protection】This hardtop gazebo features a reinforced galvanized steel roof that blocks 100% of UV rays, friendly for UV-sensitive users. The durable metal gazebo structure supports up to 77 lbs/㎡, handling heavy snow loads of 6 inches effortlessly.

✔ Superior UPF50+ & All-Weather Protection – Crafted from high-density 160g PA-coated polyester fabric, this lean-to awning blocks harmful UV rays to keep your space cool. The water-repellent treatment resists light rain and dries quickly, ensuring your outdoor moments are never ruined by unexpected drizzles.

[Electric Control]: Get ready for the ultimate in convenience and comfort! With the electric remote control, you can operate the pergola roof with a simple touch of a button, effortlessly adjusting the sunlight and ventilation to your perfect setting. The integrated LED lighting system provides warm illumination, creating a cosy ambiance for gatherings.
8. Light Gray Deck and Dining Pergola
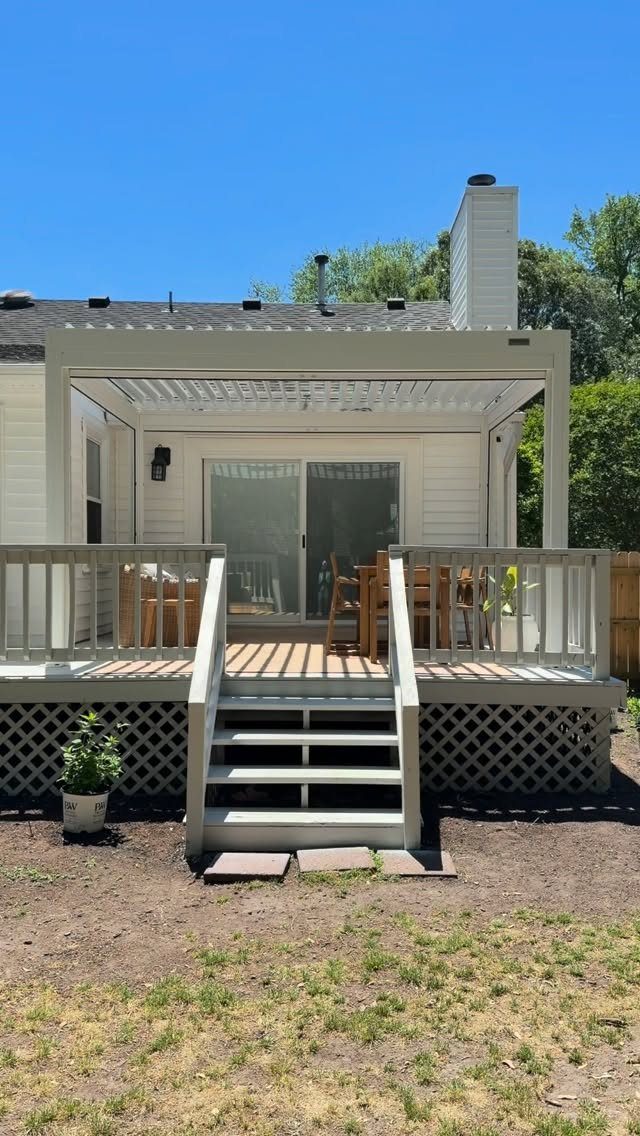
Light gray decking with a white slatted pergola gives a coastal feel without the navy cliché.
The lattice skirting hides the under-deck mess but blocks air; I would swap it for horizontal slats if the space is damp. A white pergola frame shows pollen in spring; plan to hose it, not scrub.

Durable Outdoor Construction: Outside TV mount waterproof designed for patios, gazebos, decks, pergolas, and poolside areas. Heavy-duty steel with electroplating and outdoor powder coating resists rust, corrosion, and moisture. Stainless steel hardware ensures reliable long-term outdoor performance

Outdoor Weatherproof Column TV Mount: This slim, full-motion mount is designed for patios, gazebos, pergolas, and other outdoor spaces. It can also be used indoors. Durable steel design supports up to 110 lbs of weight with ease
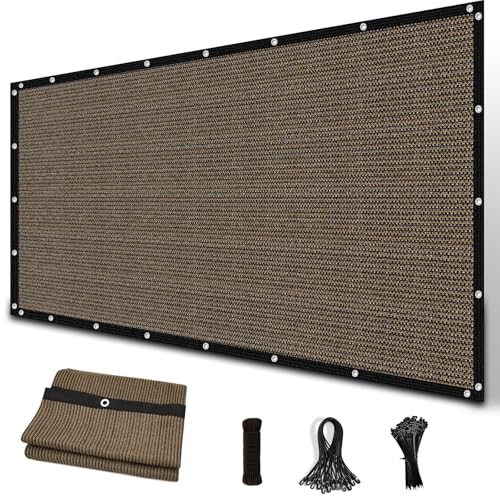
90% UV Blockage:The pergola shade cloth is made of 185 GSM UV protected high density polyethylene (100%HDPE) shade fabric with strong stitched seam that resists tearing and fraying, up to 90% UV Blockage.
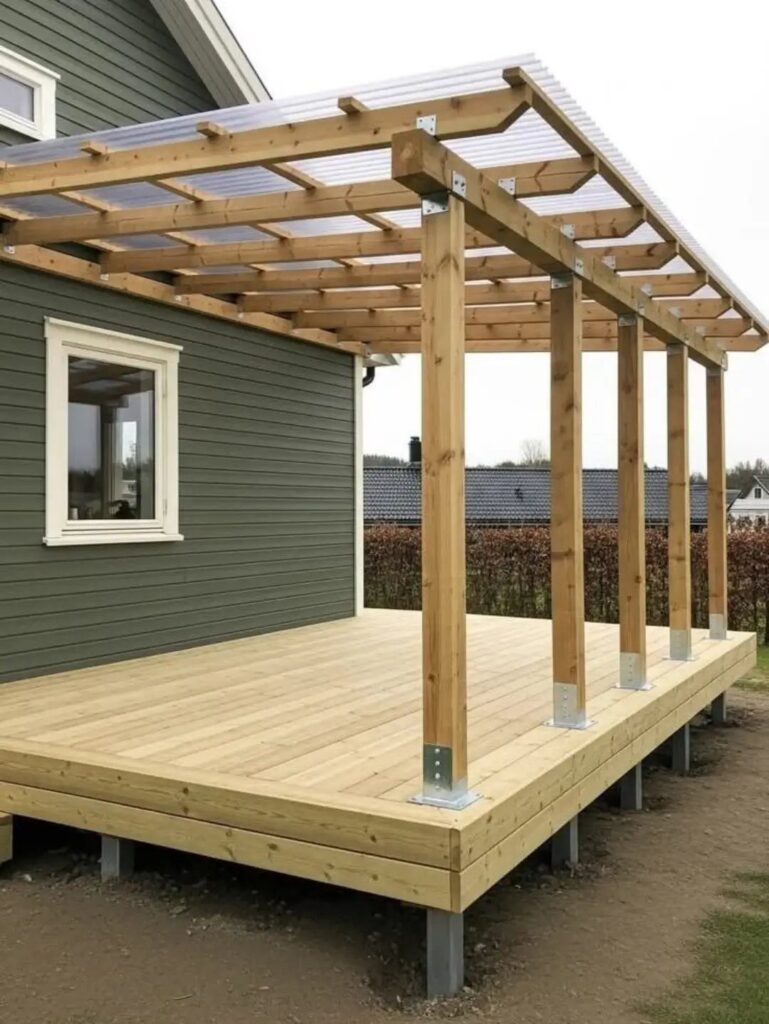
9. Translucent Roof Pergola on Deck

Polycarbonate panels on a dark wood frame give light without the greenhouse effect of clear glass. The panels I have used come in standard sheet lengths; plan your rafter spacing to match, or you are cutting and sealing every joint.
The translucent grade diffuses enough that you are not squinting at noon, but it is not shade; add a tinted version if the deck faces south.

【All Aluminum Top Frame & Superior Load Capacity】The aluminum roof and column structure have been subjected to comprehensive structural engineering tests to guarantee the stability. This pergola is firmly attached to both the wall and the ground, offering impressive wind resistance of up to 40 mph. It can easily support up to 6 inches of snow. With an outstanding load-bearing capacity of 55 lbs/㎡, it remains steadfast against harsh conditions such as heavy snowfalls and heavy rains

EXTEND YOUR LIVING SPACE: The wall-mounted lean-to design fits closely against an exterior wall, creating a covered connection between your home and patio. It provides a dedicated setting for outdoor dining, evening conversations, grilling, and family entertaining.

Durable Aluminum Frame & Strong Weather Resistance:Built with heavy-duty aluminum roof and reinforced column structure, this lean to gazebo passes strict structural tests for outstanding stability. Dual anchoring design for wall and ground mounting greatly improves overall sturdiness. It withstands winds up to 40 MPH and holds up to 6 inches of snow with 6 lbs/ft² load capacity, performing excellently in heavy rain, snow, and other harsh weather.
10. Retractable Roof Pergola on Deck
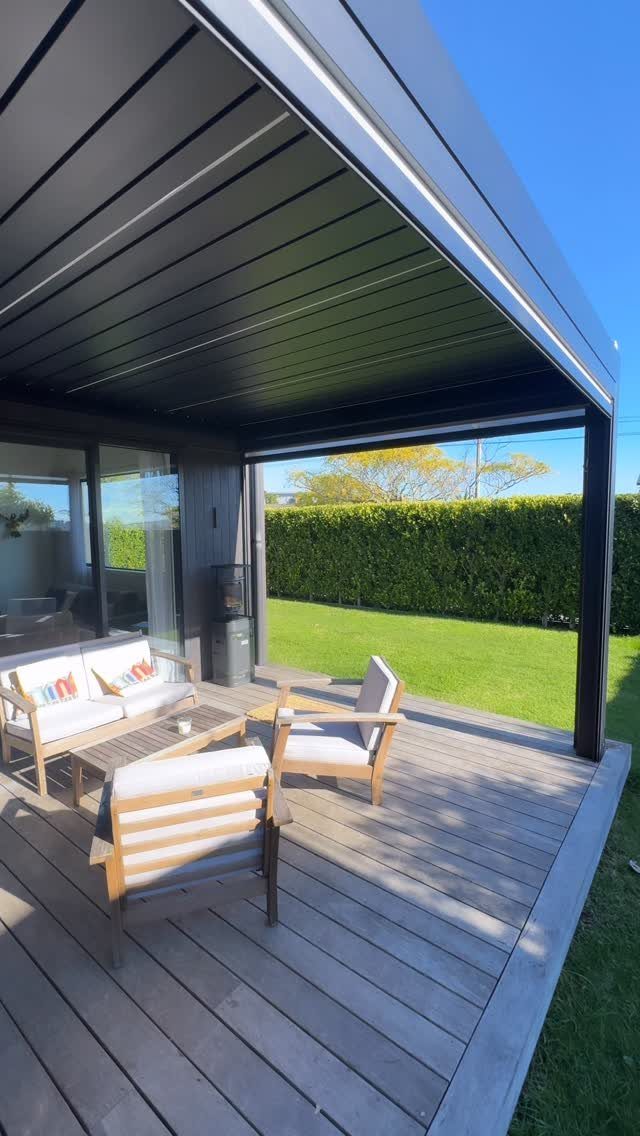
A motorized louvered roof on a black frame is the same hardware as entry 6, but the lounge setup changes how you use it.
The sofa and low table want the roof open for sun and shut for a drizzle; that frequency justifies the motor.
I would wire a remote by the door, not carry one out. The black metal against wood decking is a pairing I would keep; the contrast does the work so the furniture stays simple.
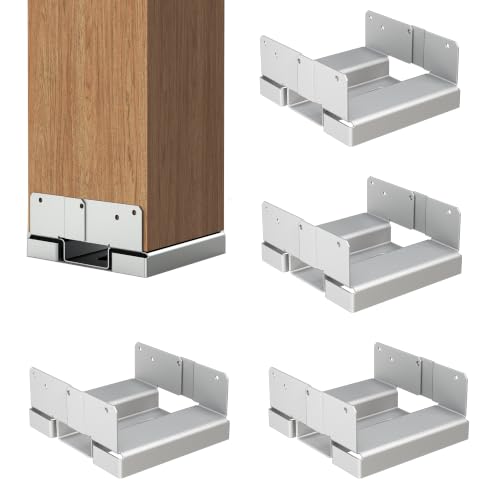
Fits 8x8 Wood Posts & Multiple Surfaces: Securely anchors nominal 8x8 posts (actual 7.5"x7.5") to concrete, wood, or stone. Perfect for stable deck posts, pergola beams & gazebo foundations (fasteners sold separately)

CPS BASE STANDOFF DESIGN: The Simpson Strong‑Tie CPS composite standoff post bases are made for 8x8 posts and engineered to lift wood columns or posts off concrete surfaces, helping meet code‑required standoff distances and reduce the risk of moisture‑related decay at the post end.

1" Standoff: 6x6 post anchors raise wood posts 1" above the concrete to help prevent rot at the end of the post and improve ventilation and drainage. Extends the life of wood posts
11. Sunset Lounge Deck with Fire Pit
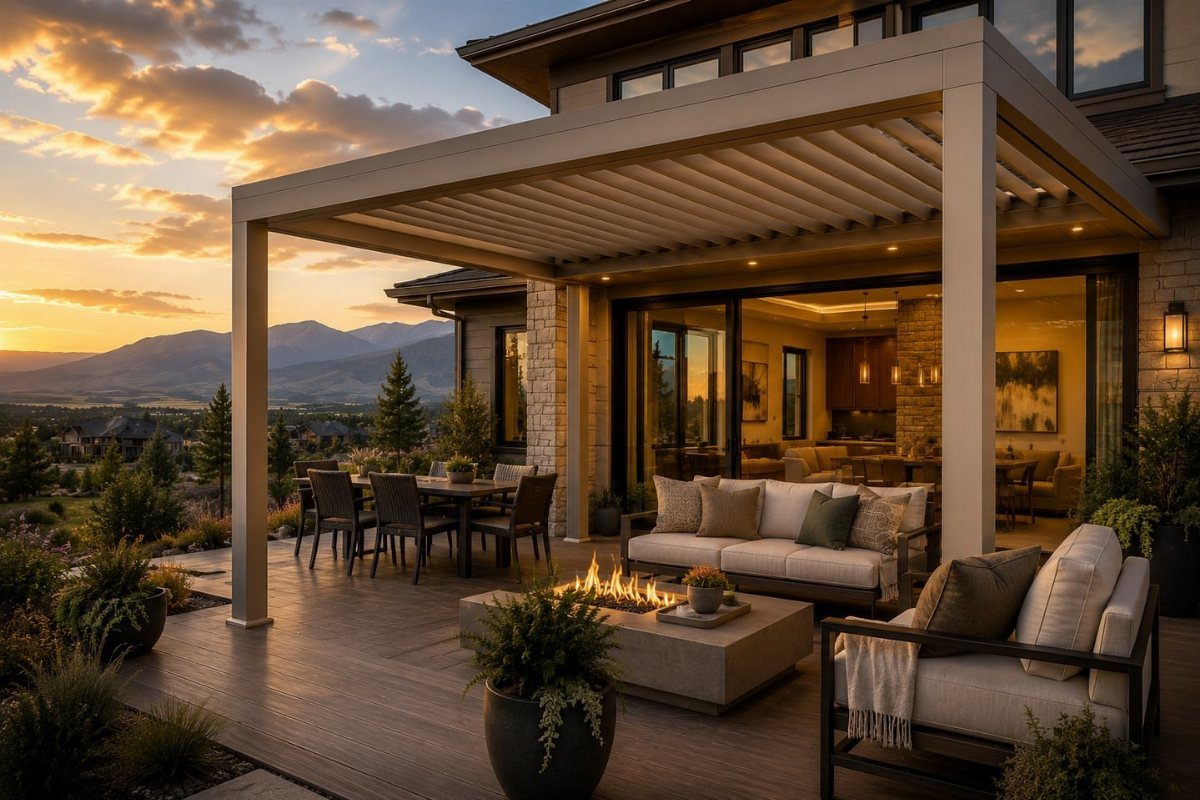
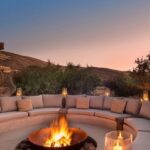
A gas fire pit under a louvered roof needs clearance to the louvers and to anything above them when open.
I would check the manufacturer chart; most want a generous minimum from flame to slat, and more if the pit puts out real heat. The concrete surround here is smart; it does not char.
The lounge seating wants deep cushions and a storage bench nearby, because dew settles after sunset even in dry climates. Mountain views mean wind; secure the furniture or it walks.
12. All-white Deck and Attached Pergola

White on white on white only works when every surface is the same white, and that means buying paint and decking from one system or accepting the mismatch.
I would use a solid-color stain on the deck boards, not paint; paint peels where feet grind. The louvered roof here is the same white as the posts, which tells me it came as a kit.
Kits save the decision fatigue but limit the size to their stock spans. Mulch against the deck means splashback; keep the bed low or the white turns speckled fast.
13. Attached Pergola with Privacy Curtains
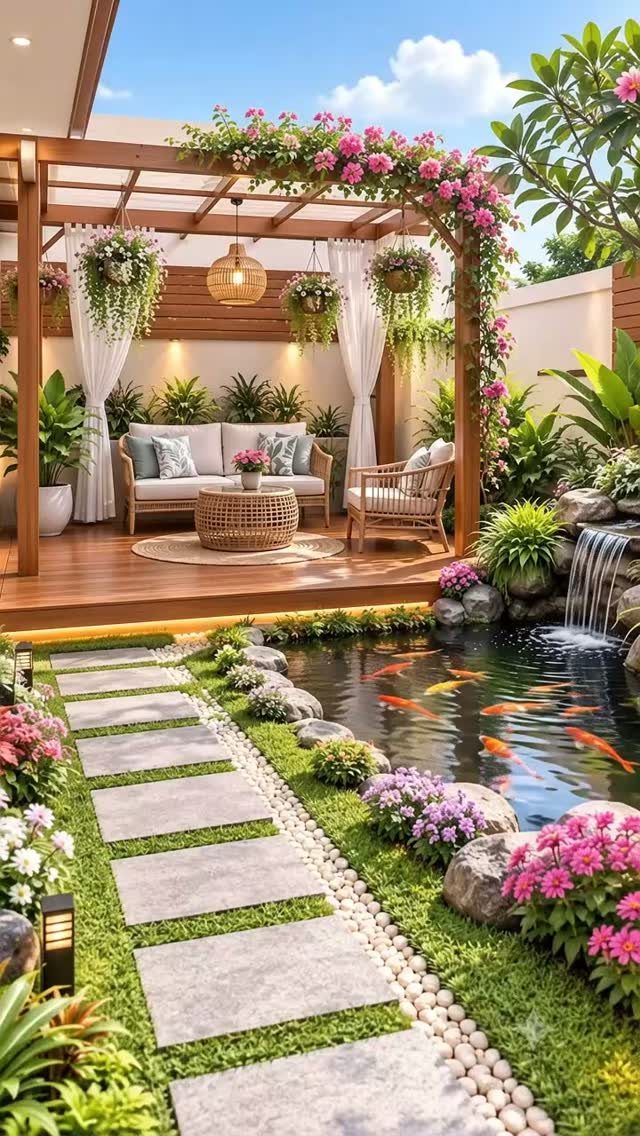
White curtains on a pergola turn a deck into a room with walls you can open.
I would hang them from a galvanized wire or rod inside the frame, not drape them over the rafters; wind tears fabric fast and the hardware needs to anchor to something solid.
Outdoor-rated canvas or polyester holds mildew less than cotton, and grommets at the top and bottom keep the panels from ballooning.
The bottom rail is worth the extra step: it weights the curtain and gives you something to roll up against.
This setup suits a garden deck where the neighbor’s window looks straight across; the curtains close for dinner, open for morning coffee.
Check that the pergola posts are plumb before you drill for hardware, or the panels hang crooked and the eye catches it every time.
Benefits of Attached Pergolas
An attached pergola does its best work when it reads as part of the house, not a structure that landed there by accident.
That means matching the roof pitch, the trim profile, or the overhang depth to what is already on the facade.
Powder-coated aluminum is the material I would pick for anything close to the kitchen slider; it does not need staining after every wet season and the color stays consistent with the window frames.
A ledger board sized to the span, typically a 2×8 in standard kits, is the joint that matters most.
The existing rim joist needs a check, or a doubled header added behind it; siding alone will pull away under wind load.
Installation Considerations
DIY installation saves the labor line item, which runs a third to half the total on most bids I have seen. The trade is your time and your tolerance for being wrong once or twice.
A two-post standard kit is manageable with a helper and a level weekend; anything motorized, louvered, or with a wide span wants a crew that has set the hardware before.
I would hire out the electrical in any case; a 20-amp circuit and conduit under the deck boards is code in most jurisdictions, and a pro pulls the permit as part of the job.
The finish quality shows at the ledger: flashing, sealant, and the angle so water runs out, not into the wall. Uncertainty on any of those 3 is where the savings stop being worth it.
Material Options
Wood, metal, and vinyl each carry a look and a maintenance schedule that should decide the choice more than price does.
Pressure-treated lumber is the cheapest first cost and the most expensive over time; I would use it only where the pergola is already rustic in style and the budget is tight now.
Vinyl solves the rot problem but limits the profile to what the extrusion die allows; the details are softer and the color choices are usually white, tan, or a grey that reads as plastic from across the yard.
Metal, specifically aluminum with a powder coat, is what I would pick for anything contemporary or for any climate with real winter.
The finish options run from matte black to colors that match window trim, and the weight is low enough that a wall-mounted kit does not need heroic hardware.
Rough-sawn cedar or Douglas fir still fits where the house is traditional and the garden is informal; stain it on a regular schedule in a dry climate, more often where it rains.
Frequently Asked Questions
What is a pergola attached to a house?
An attached pergola is mounted directly to the house wall with brackets or hardware, usually extending from a door or slider to create covered outdoor floor space.
It keeps the house-side posts out of your way, which matters on narrow patios or decks where 4 posts would crowd the plan.
Do I need planning permission for a pergola attached to my house?
Most jurisdictions require a permit when a pergola is tied to the house, especially with engineered mounting hardware.
I would not skip the permit on anything bolted to the wall; the inspector verifies the structure can take the load, checks setback rules, and sometimes flags a zoning issue you did not know you had.
If the project includes electrical for lights or a motor, that work wants its own inspection and a licensed electrician is worth hiring so the permit comes with the job.
What are some budget-friendly ways to cover my deck?
A basic two-post attached kit is weekend DIY if you have a second set of hands and a level; cutting out the crew saves the labor chunk that usually eats a third to half of a pro quote.
Pressure-treated pine costs the least upfront for a wood frame, though you will pay later in stain cycles and replaced boards.
If you want cover without lumber, morning glory or cypress vine strung on vertical twine shades the deck for the price of seed and string, but you replant every spring.