A gazebo on a deck can run from a weekend kit install to a full custom build with electrical, and the deciding factor is what your deck framing can already carry.
The ideas below run from a simple hammock corner to a full built-in grill station, and from an open pergola with climbing vines to a fully enclosed gazebo with a pitched roof.
I would check whether your hot tub needs reinforced footings or your grill needs overhead clearance before choosing a direction; that single measurement eliminates half these options.
1. Outdoor Dining Area

A gazebo with curtains turns any deck into a room that happens to be outside.
I would hang the curtains on a rod that sits inside the frame, not on the outer edge where rain pools and mildew starts in about 2 seasons.
Battery-operated lanterns save you from running conduit; I would swap them for solar if the gazebo gets direct sun most afternoons.
Check that your table leaves enough walkway around all sides; anything narrower than arm’s length feels cramped when someone pulls out a chair.

Balanced comfort: Our twin size bolster & back pillow Inserts replacement set features a blend of shredded foam filling striking a balance between support and softness; This allows the pillows to mould to the contours of your body whilst retaining their resilience ensuring lasting comfort whether you are sitting or lying down

【Premium Mixed-Foam Filling】: Our daybed cushion insert is filled with a 70% shredded foam and 30% memory foam blend, provides stronger support than polyester fiberfill, perfectly supports your body while maintaining cloud-like softness for long-lasting comfort.

Extreme Climate Defense: Made from heavy-duty 220GSM ripstop oxford fabric, our twin bed cushion cover withstands 1600+ hours of direct UV exposure while being waterproof, Fade- and tear-resistant, ensures year-round protection from sun, Rain, And stains - No more rushing to store your cushions during sudden storms
2. Outdoor Daybed
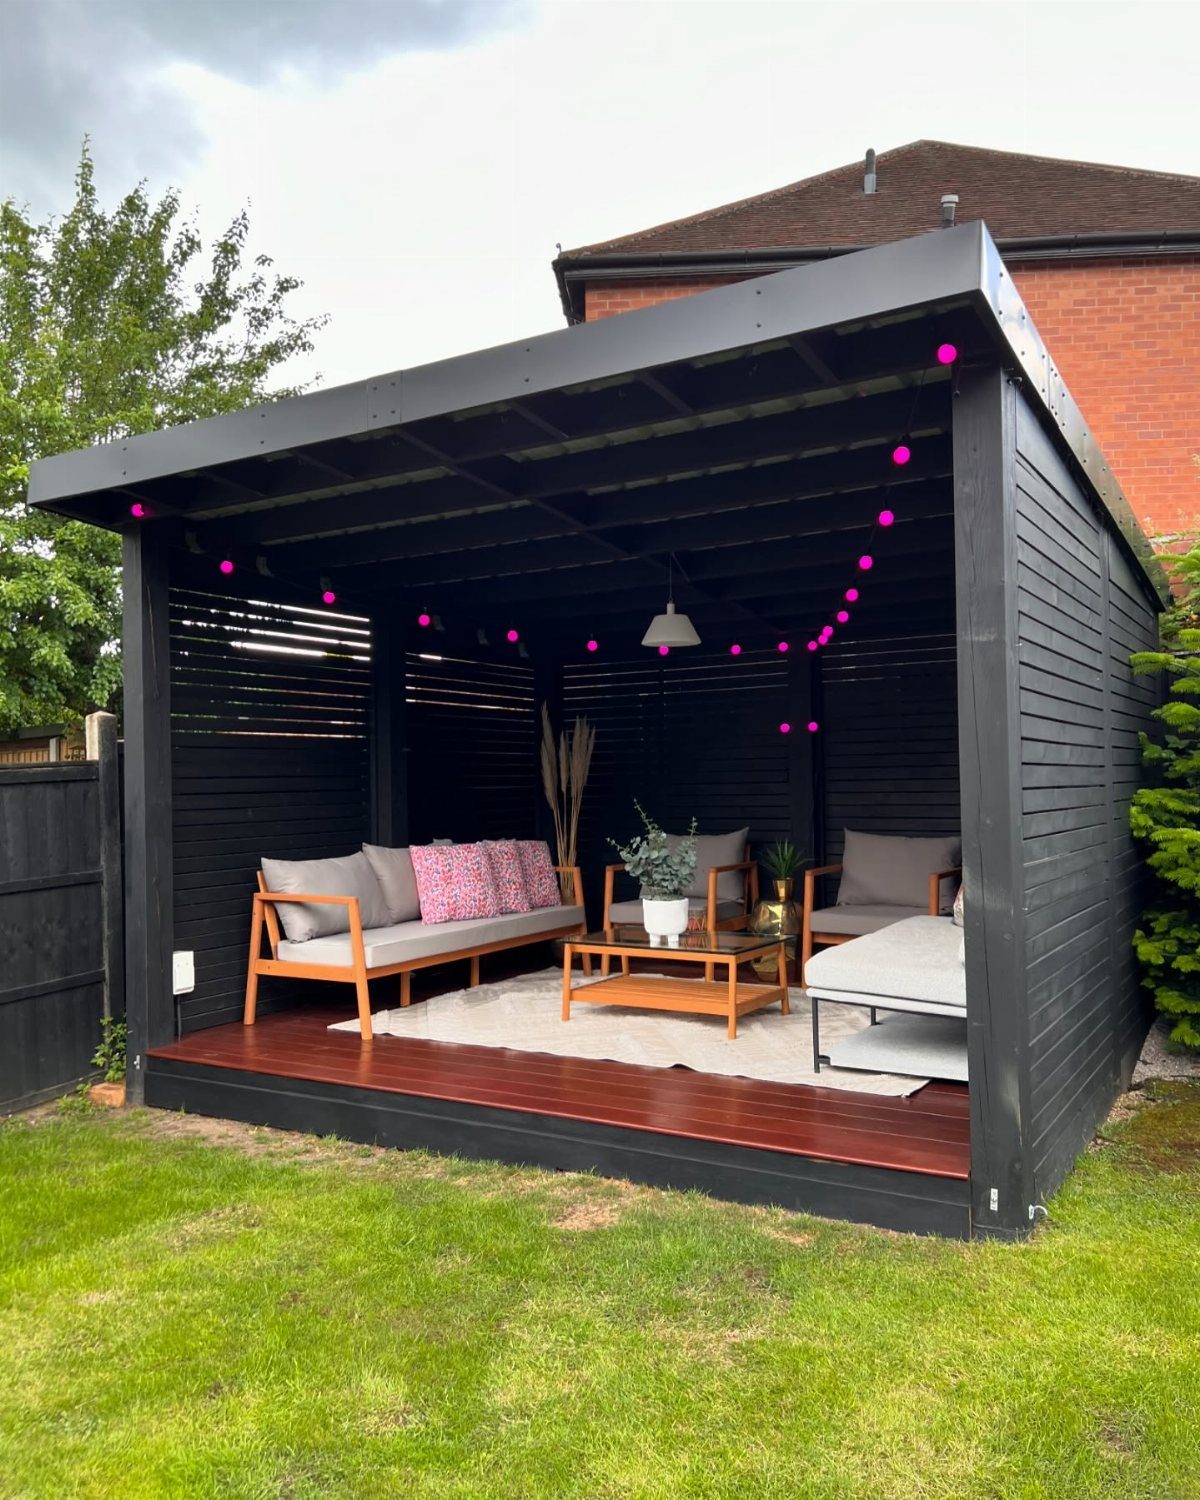
A daybed under a gazebo reads as a destination, not leftover furniture pushed outside.
The daybed itself needs a cushion rated for outdoor foam, not indoor foam wrapped in outdoor fabric, or it holds water and turns into a sodden brick after the first rain.
String lights look best when they follow the roofline rather than draping across open space; the latter sags by August and traps bugs.

Outdoor Privacy Screen: Provide privacy and a place to put your plants with the freestanding solution. This privacy screen features four convenient planters on each corner to weigh it in place. Get the best of both and create a custom style to suit your patio.

Crafted from durable PE rattan and powder-coated steel, this spa surround offers robust construction designed to withstand regular outdoor use.
3. Hot Tub Shelter

A slatted privacy wall blocks sightlines without trapping chlorine-heavy air the way solid walls do. The slats run horizontal, which hides standing bathers from the neighbor’s second story better than vertical slats would.
Check your spa’s clearance requirements before you build; most need headroom above the lid for the cover lift to swing free, and that is a painful measurement to get wrong.

Seamless & Strong Joints: Stronger inner threaded connectors make the tubes screw together with invisible seams, creating a straight, sleek and solid rod with no bending or visible grooves that could catch curtains

【Two Ways of Installation Upgrade Design】 2 Ways free choice any installation. NO drilling, spring tension fixing-Easy and fast installation, simple and quick installation completed. Drilling, screw punch fixing-Stronger installation will not fall off, safe and long-lasting.

Heavy Duty Tension Curtain Rod: Heavy duty 1.1 inch diameter shower curtain rod with adjustable lengths ranging from 30 inches to 130 inches, no drilling required, quick installation in just a few minutes.The telescopic rod can be adjusted to suit different size requirements for balconies, pergola, Patio, storage rooms, etc.
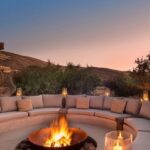
4. Fire Pit Feature
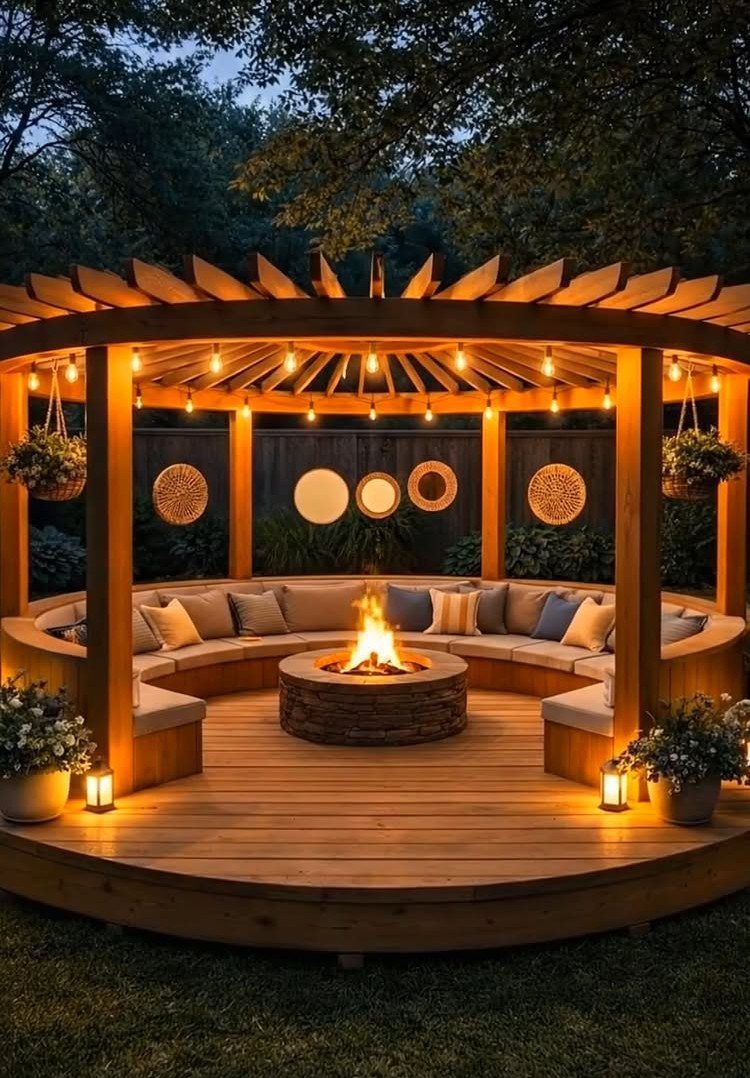
A circular bench built into the deck framing makes the fire pit the center of actual conversation, not a stage everyone faces.
The pergola overhead has no fabric or wood directly above the flame, which matters: most jurisdictions require serious clearance to combustible material, and a pergola with slats usually satisfies this where a solid roof would not.
I would use a gas insert rather than wood if the deck is attached to the house; the insurance paperwork is simpler.

Durable Fir Wood Construction: Crafted from 100% solid fir wood, this backless curved bench is designed for year-round use, withstanding various weather conditions and wear throughout all seasons while providing lasting durability and stability.
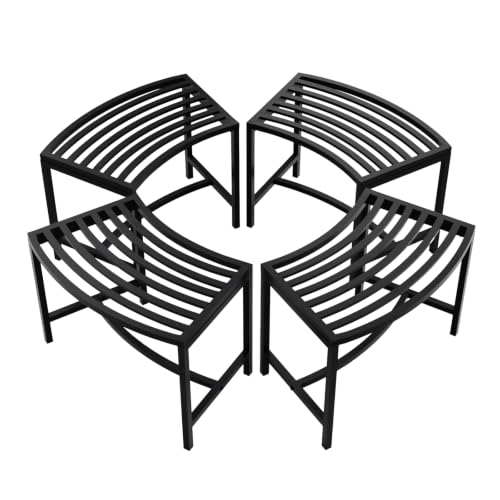
Built to Last: Crafted from heavy-duty iron, our backless patio benches feature a durable, smooth non-toxic finish. The reinforced T-shaped base design provides exceptional stability, safely supporting up to 300 lbs per bench.

Built to Last: Crafted from heavy-duty iron, our backless patio benches feature a durable, smooth non-toxic finish. The reinforced T-shaped base design provides exceptional stability, safely supporting up to 300 lbs per bench.
5. Deck with Gazebo and Climbing Plants

A glass roof on a pergola keeps the structure light while the vines do the actual shading.
The stepping stones suggest this deck sits apart from the house, which means you are carrying dinner out; generous width at the narrow point keeps people from negotiating single-file with plates.

With Remote Control (Dimmable) - Allow you to adjust the brightness to your needs: 25%, 50%, 75%, and 100%. You can also choose from three lighting modes: Lighting/Breath/Flash, 3/5 hour timer modes

【 55ft LED Connectable String Lights 】- This outdoor light comes with 25+2 G40 LED bulbs. Each bulb is 2 feet apart for a total length of 55 feet. It supports an end-to-end connection of up to 14 strings, allowing you to customize the length you need. These lightweight and convenient patio lights are easy to carry and store

Can MGVIH's Solar Lights were used in rainy weather? - Yes, specifically designed for rainy weather with waterproof construction and weather-resistant features. The lights are built to handle various outdoor conditions including rain, snow, fog, and temperature swings. They work reliably through wet weather, with the solar panel and LED bulbs maintaining performance even during storms
6. Built-In Grill or Kitchenette
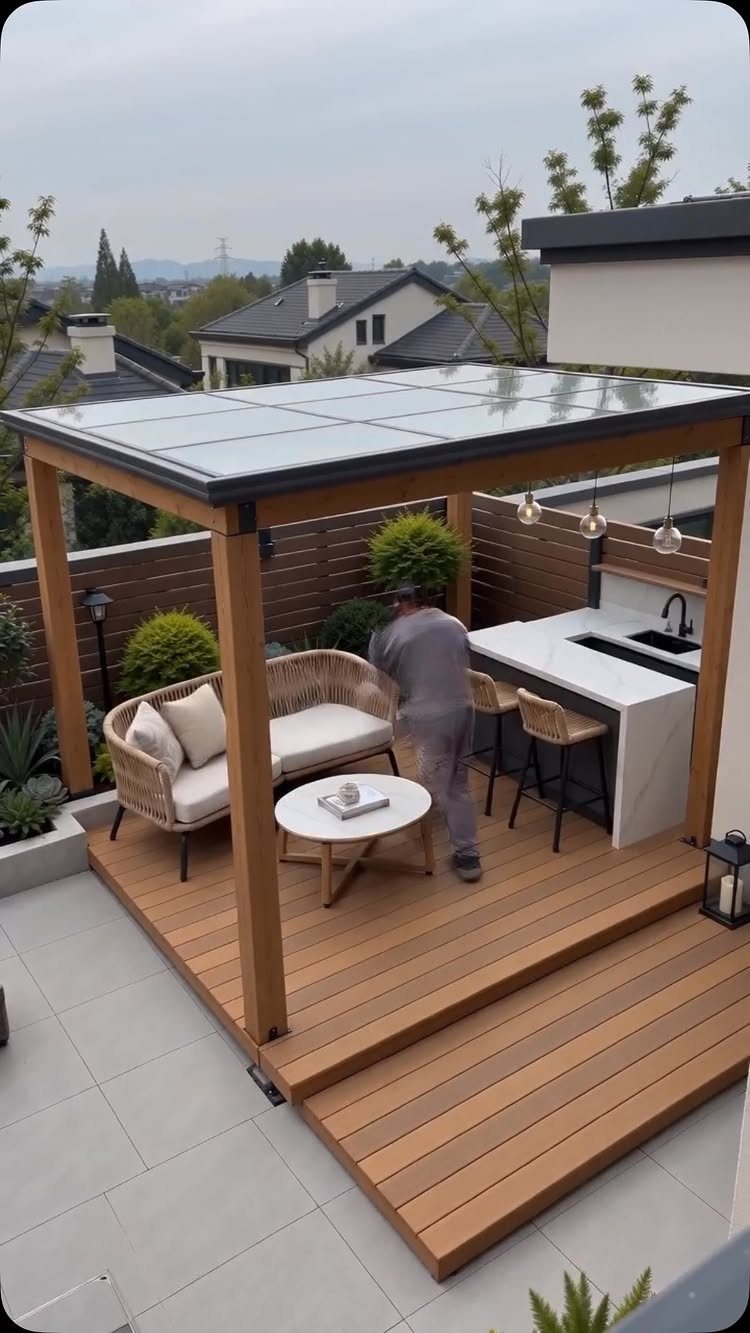
An outdoor kitchen under a glass roof lets you cook through a drizzle without the closed-in feeling of solid walls on every side.
The curved sofa faces the cook, which is the right arrangement for a host who still wants to talk; a straight bar with stools behind the cook turns that person into restaurant staff.
Check your grill’s BTU rating against the overhead clearance; a high-output gas grill under a low glass roof needs a vent hood or the glass etches from grease over 2 seasons.

【Two Ways of Installation】 2 Ways free choice any installation. NO drilling, spring tension fixing-Easy and fast installation, simple and quick installation completed. Drilling, screw punch fixing-Stronger installation will not fall off, safe and long-lasting.

Heavy Duty Tension Curtain Rod: Heavy duty 1.1 inch diameter shower curtain rod with adjustable lengths ranging from 30 inches to 120 inches, no drilling required, quick installation in just a few minutes.The telescopic rod can be adjusted to suit different size requirements for balconies, pergola, Patio, storage rooms, etc.
7. Kids Clubhouse

A playhouse-style gazebo on a raised deck gives kids a space that feels like their own territory without fencing them out of sight.
The open sides let you call them in for dinner without walking over, and the hanging macrame chairs beat bean bags for drying out after a rain.
Check the swing hardware mounts directly to a joist, not just decking; a kid in motion generates more pull than a static load.
The barn lights need to be wet-rated if they are exposed, not just damp-rated, or the sockets corrode in humid summers.

Replacement Outdoor Daybed Cushion Cover Only: Only a day bed cushion cover, bed and mattress not included. Size: 66" Diameter x 4" Height (Thickness Within 4" Can Be Used)

2-Pack Replacement Cushions – Includes two cushions, each sized 59" x 23.5" x 2", designed to fit most patio rattan daybeds and wicker loungers.
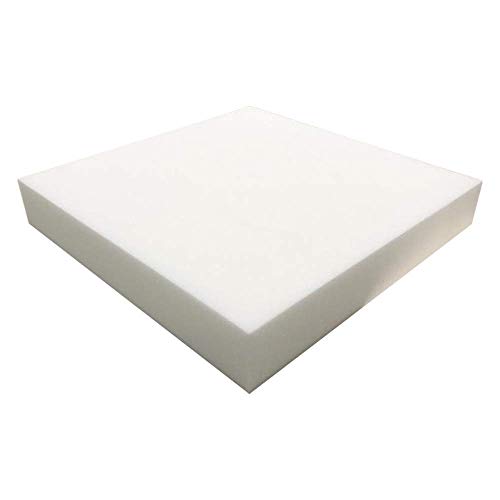
LONG-LASTING AND DURABLE: Our long-lasting high-density foam replacement cushions are proudly made in the USA! Foamma foam cushions are durable and will maintain their comfortable, firm support for 7 – 10 years. Perfect for couch cushions, sofa cushion, and chair pad.
8. Hammock Space
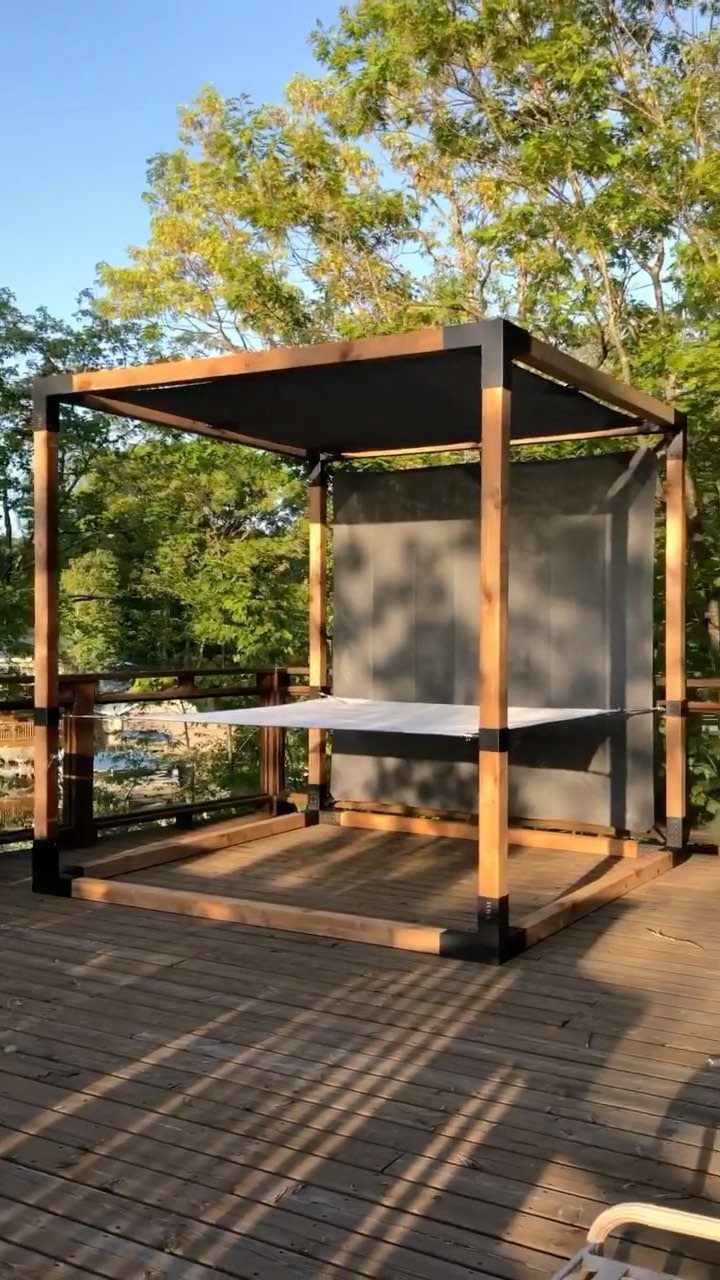
A cubic pergola built specifically for a hammock solves the usual problem of finding 2 trees exactly the right distance apart.
The flat fabric style shown needs a spreader bar at each end to keep it open; without it, you are wrapped like a burrito before you settle in.
The posts carry lateral force when you swing, so the footings want to be wider than a standard pergola footing, typically 24 inches across in each direction.
I would add eye bolts through the beams rather than wrapping rope, which chews wood and loosens over a season.
9. Wood Pergola and Covered Deck Overhang
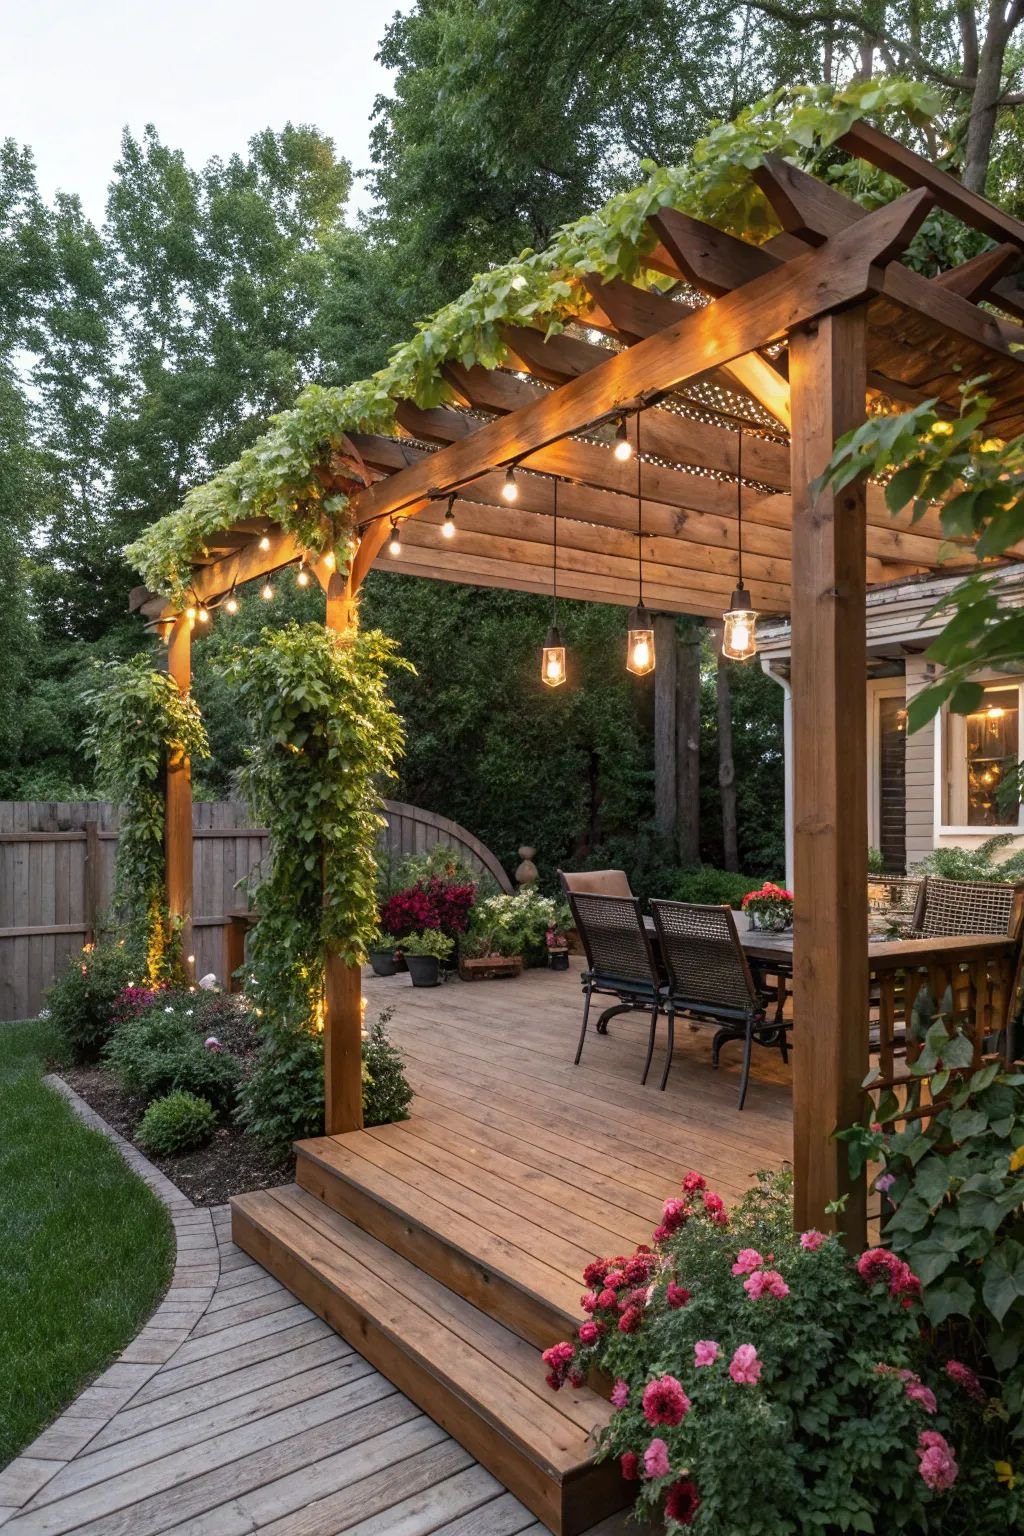
A pergola with climbing vines and string lights turns a deck into a destination that still reads as garden, not architecture.
The greenery does the shading over time; the lights give you the structure to hang them without drilling into siding.
The vines need a deciduous variety if you want winter sun, evergreen if you want year-round privacy. Wisteria is dramatic but pulls down weak joinery; clematis is lighter and repeats bloom.
Check your beam span against the weight of mature growth, which adds serious load when wet, enough to sag a beam sized only for its own weight.

Natural Elegance with Acacia: This outdoor curved bench is crafted from solid acacia wood, renowned for its high hardness and stunning natural beauty. Plus, the splinter-free surface ensures a smooth touch. Please regularly oil (not included) the wood surface for optimal maintenance.

100% SOLID WOOD - Made of solid fir wood features long-lasting use during kinds of weather. 2.76” heavy duty wood legs with reinforced support rods ensure years of maintenance free use

100% SOLID WOOD - Made of solid fir wood features long-lasting use during kinds of weather. 2.76” heavy duty wood legs with reinforced support rods ensure years of maintenance free use
10. Multi-Level Deck
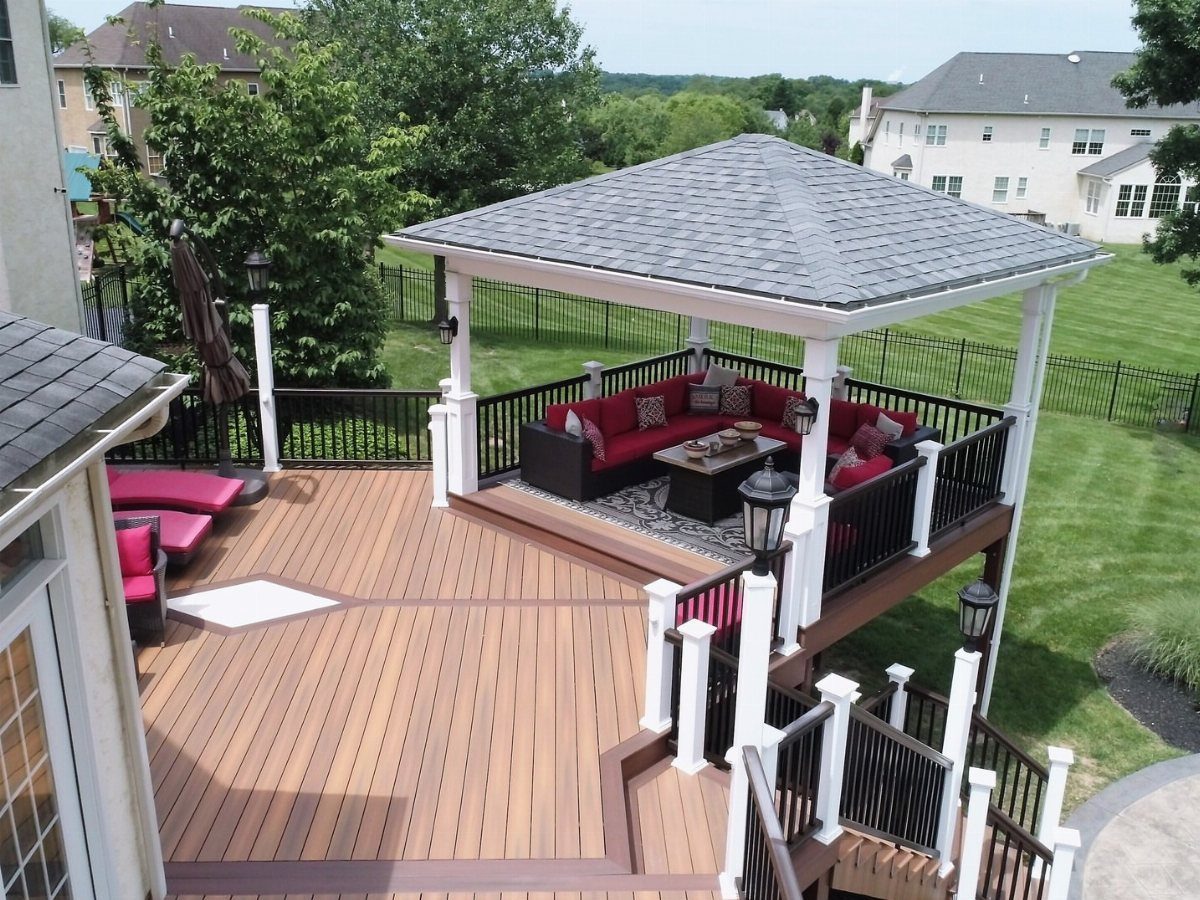
A gazebo set into a multi-level deck naturally separates conversation from traffic; people stop at the level change.
The red seating sits as a deliberate color block against all that white railing, which is a choice I would copy rather than fight.
The stair run between levels wants to be at least 36 inches wide for two people to pass with drinks; anything less becomes a bottleneck at parties.
Composite decking on the upper level with pressure-treated framing below is the practical split, since the gazebo roof keeps the upper boards drier.

No-Drill, Surface-Safe for Mirador Pergola & Aluminum Frames Slide directly onto Mirador pergola, aluminum pergola and metal gazebo beams without drilling, screws or sticky glue. Leaves no scratches, marks or residue on your finished patio frames, perfect for rental homes and premium outdoor structures.

Safety and Energy saving Led Halloween Lights: Bring classic Halloween colors to your decorating space with these 10FT ST40 Halloween Orange Purple String Lights. Featuring 10 vibrant orange and purple LED bulbs with C9/E17 intermediate base, against a black wire, halloween porch lights add a festive glow to your Halloween display, haunted houses, or adding a touch of festive spirit to your home decor.

Keep your lights cord in place with our double hook clips:Conventional single hook design is often unstable when fixing, swaying from side to side, etc. The improved and upgraded outdoor light hooks design prevents the fixtures from sliding or sagging. You can adjust them to the most suitable height and enjoy the beautiful display effect.
11. Cozy Lounge Space
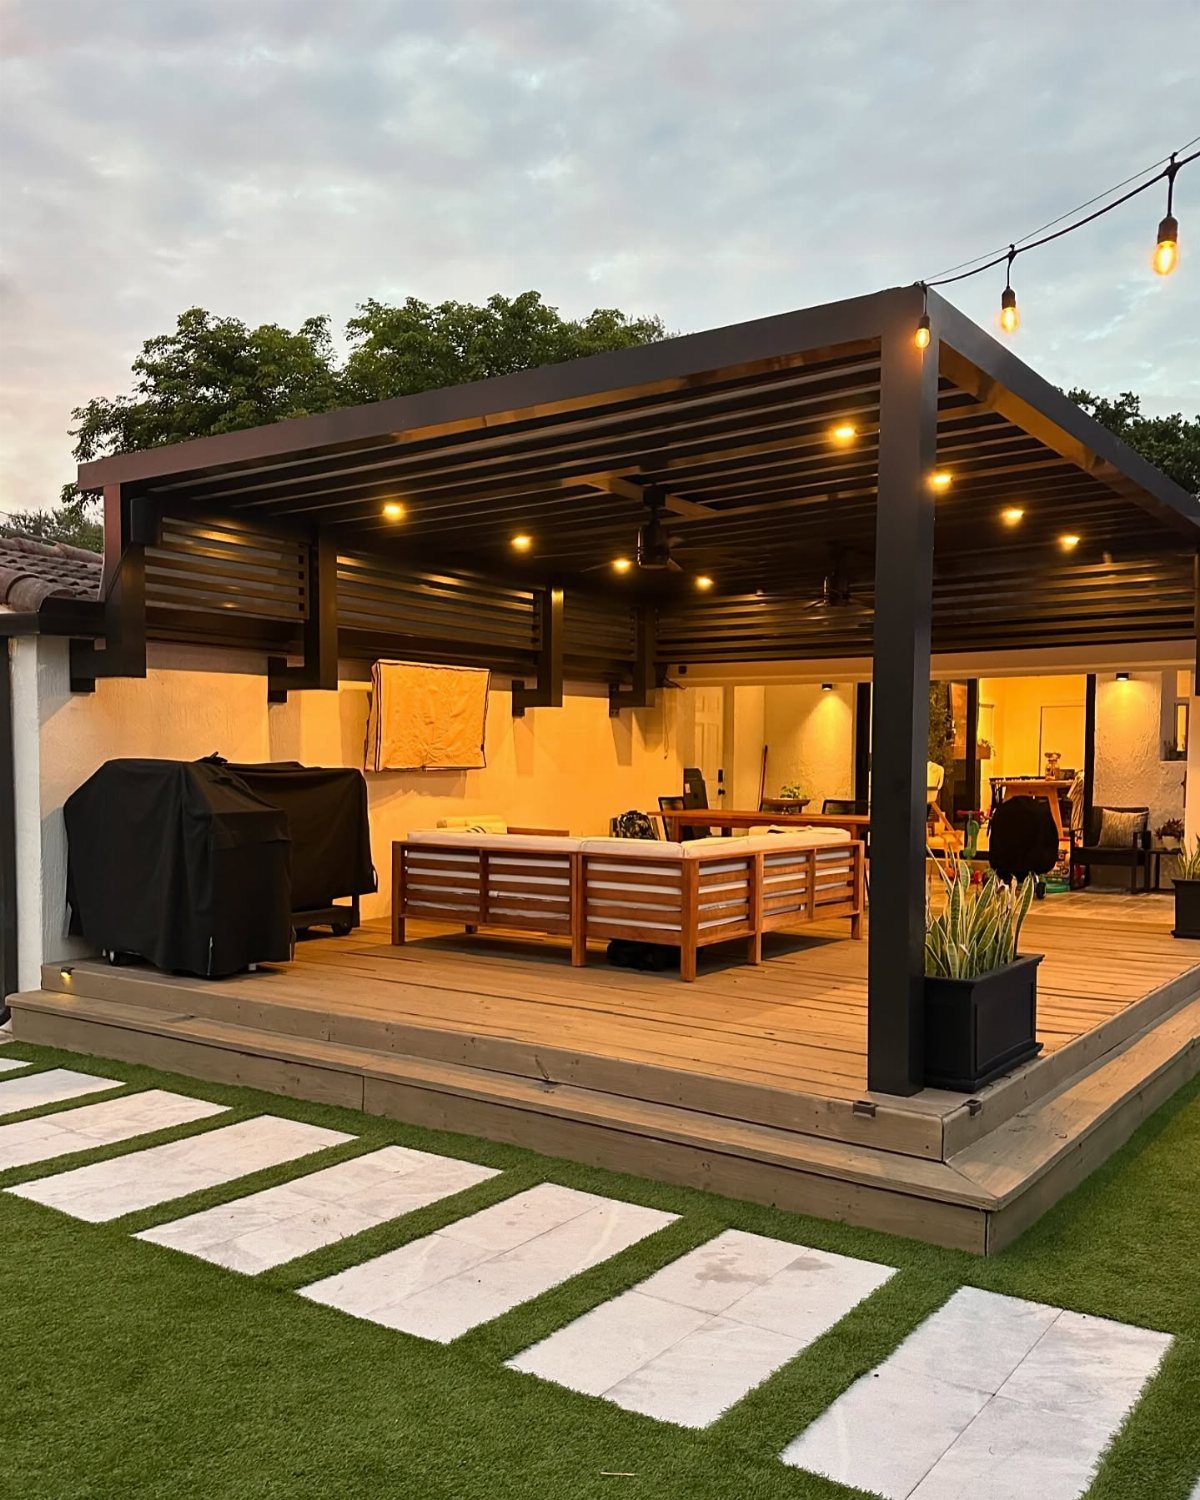
A dark metal pergola with recessed lighting and ceiling fans reads as an outdoor room because the finish matches interior fixtures more than traditional wood.
The fans matter more than the lights for comfort; moving air on the hottest evenings beats still air that is technically a few degrees cooler.
The sectional needs to be deep seating to read as lounge rather than patio furniture, with cushions you sink into.
I would run the string lights on a separate circuit from the fans and cans so you can dim one without killing the other.
12. Enclosed Gazebo
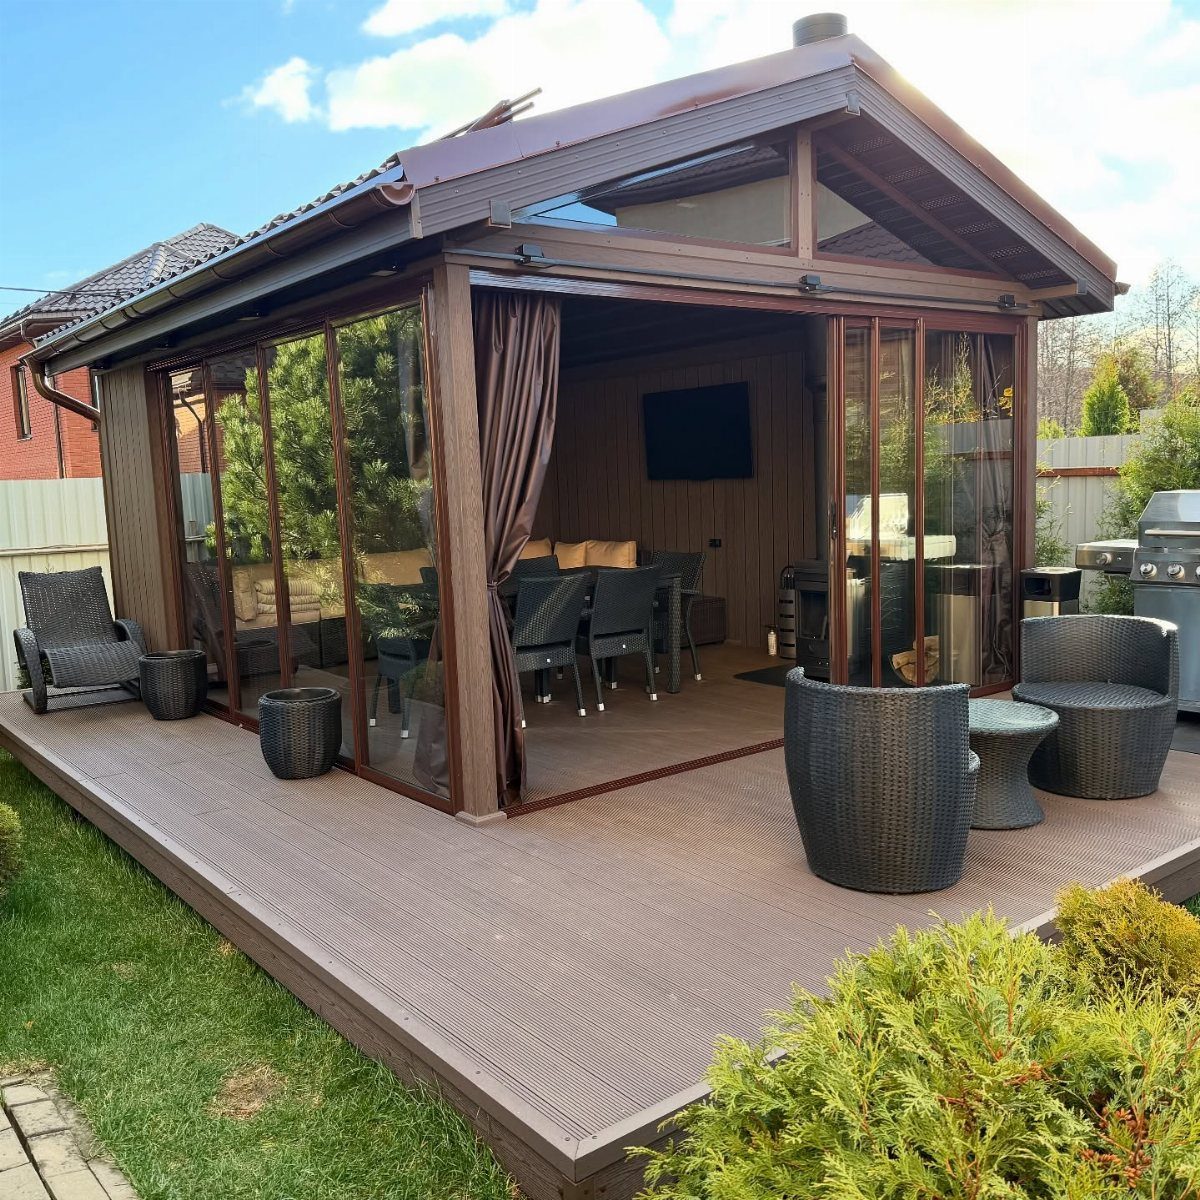
Glass sliding walls on a gazebo give you the option to close the room on buggy evenings or open it completely when the weather cooperates.
A pitched roof sheds rain better than a flat roof, which matters when the walls are stopping the breeze that would otherwise dry things out.
The tracks for sliding glass need to stay clean of leaf debris or the rollers bind; a leaf screen on the roof perimeter pays for itself in maintenance saved.
Wicker seating inside works because the enclosure keeps it dry; without that protection, I would choose aluminum or resin.
Choosing Materials for Durability
I would look at thermally modified wood if the budget stretches; the heating process changes the cellular structure enough that rot and insects stop being the yearly worry they are with conventional lumber.
That modification also keeps the color range warmer than tropical hardwoods, which matters if the deck sits against a house with stone or stucco.
Metal roof gazebos need the same pest and rust resistance check. A powder-coated aluminum frame handles humidity without the maintenance cycle of painted steel, though steel costs less upfront.
The lattice or screen you add for privacy should match the frame material; mixing metals sets up galvanic corrosion where they touch, and that shows as staining in 2 seasons.
Lighting for Ambiance
Hanging lights along roof beams or posts turns the gazebo into a defined zone after dark without the expense of recessed cans.
I would run string bulbs on their own dimmer circuit if the electrical is open; being able to drop the brightness changes the space from dinner to drinks without swapping fixtures.
LED lanterns with warm color temperature read as flame rather than parking lot; 2700K is the number I look for on the box.
Fire pits under gazebos work best with gas inserts, not wood, since open flames and overhead structures make for a risky combination.
The ventilation requirement is real: most jurisdictions treat a gazebo as an enclosed structure once curtains or screens go up, and that changes what the fire code allows.
An electric unit gives the warmth and flicker without the permit question or the extinguisher parked beside the bench.
Budget Considerations
A gazebo kit runs less than custom build if your deck framing is already sound and level; the kit ships with joinery cut and hardware matched, which saves the trial-and-error hours that stretch a weekend project into three.
Building from scratch only saves money if you already own the tools and have cut roofs before; the first mistake in a rafter birdsmouth costs more than the kit premium.
Hardwood or thermally modified decking adds upfront cost that pays back in reduced maintenance over time.
I would put most of the budget into structure and materials, a solid slice into seating and surfaces you touch daily, and hold a little back for the lighting and hardware that get swapped first when tastes change.
Professional installation makes sense for anything requiring footings or electrical tied to the house; the permit and inspection path is smoother, and the liability sits elsewhere if a post shifts.