
These 9 patio kitchen DIY ideas run from a weekend stack of cinder blocks to a full stucco archway build, and the one that fits you depends on whether you own the place or answer to a landlord.
I would not pour concrete counters or run gas lines on a rental patio; the concrete block sink station comes apart when you move, but the stucco arch is staying put.
1. Build a Grill Island
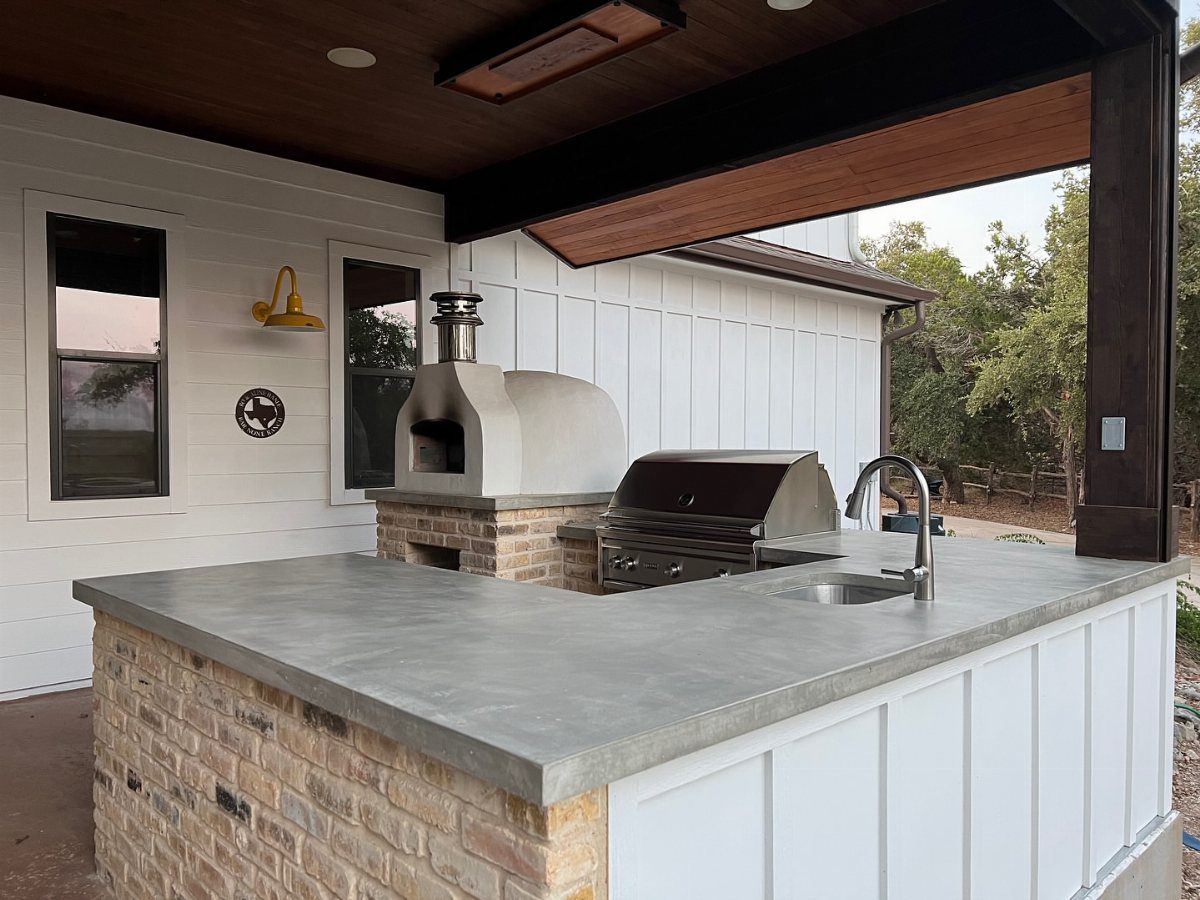
A grill island gives you one place to prep, cook, and plate without running back to the house. A brick base with white paneling and poured concrete counters keeps costs lower than stone while still handling heat and weather.
I would check your grill’s cutout dimensions before building any frame; a quarter-inch off and you are reordering a faceplate.
The sink and pizza oven are add-ons you can phase in later, but stub in plumbing and gas lines during the first build.
That covered patio overhead is doing real work too: direct rain on a grill shortens its life by half, in my experience.

SAFE: Ovation is a Food Safe, Water Based, Non Toxic, and High Performing sealant specifically designed for concrete countertops in the kitchen and beyond. Complies with FDA guidelines.

PROFESSIONAL GRADE: High-performance urethane sealer designed for concrete countertops with superior stain, acid, heat, and scratch resistance.
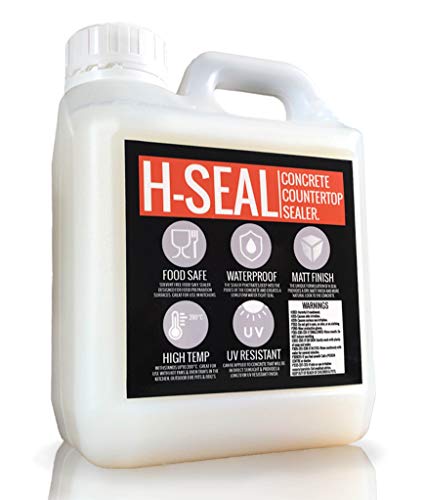
OVERVIEW: H-Seal is a food safe, solvent free, water-based concrete sealer designed for food preparation surfaces, bathrooms and outdoor applications. It is heat resistant up to 392°F making it great for use with hot pans and BBQ's and has a delicate matte finish which sets it apart from its competitors. It provides protection for 10+ years with proper maintenance and is designed for use in direct sunlight. H-Seal goes far! With coverage between 5-12m2 depended on surface roughness.
2. Poured Concrete Countertops

Poured concrete counters are the surface I would pick for any outdoor kitchen that sees actual use.
The waterfall edge on that bar island is formed in one pour with the top, not glued on after; you need melamine forms and a vibration tool to pull air bubbles, or the face looks like Swiss cheese.
The dark pavilion above it matters as much as the concrete itself: UV light degrades the sealer, and resealing in full sun gets old fast.
I would budget for a penetrating sealer rated for freeze-thaw cycles if you are north of zone 8. The river rock base is smart drainage; water runs through instead of pooling against the slab.
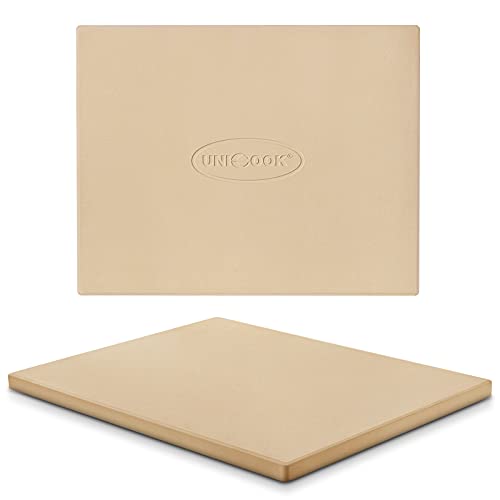
Rectangular Baking Stone: This baking stone measures 15" L x 12" W with 0.6" thickness and weighs about 6.8 lbs. The Unicook pizza stone is ideal for baking personal pizzas up to 11 inches in diameter. For 12-inch or larger pizzas, please check our larger models. For charcoal kettle grill, please check our round stone models. Important: Please ensure a minimum of 1-2 inches of clearance on ALL sides inside your oven or grill for proper fit and airflow

Durable Construction and Odorless:This 12 x 12 inch pizza baking stone is made of all-natural cordierite stone, which is odourless and has excellent thermal shock resistance. It's heat-safe up to 1472°F (800°C), so you can rest assured it'll keep your pizza deliciously crispy! It's full of tiny pores that absorb moisture and heat evenly, so your pizza will be cooked to perfection

3. Add a Pizza Oven
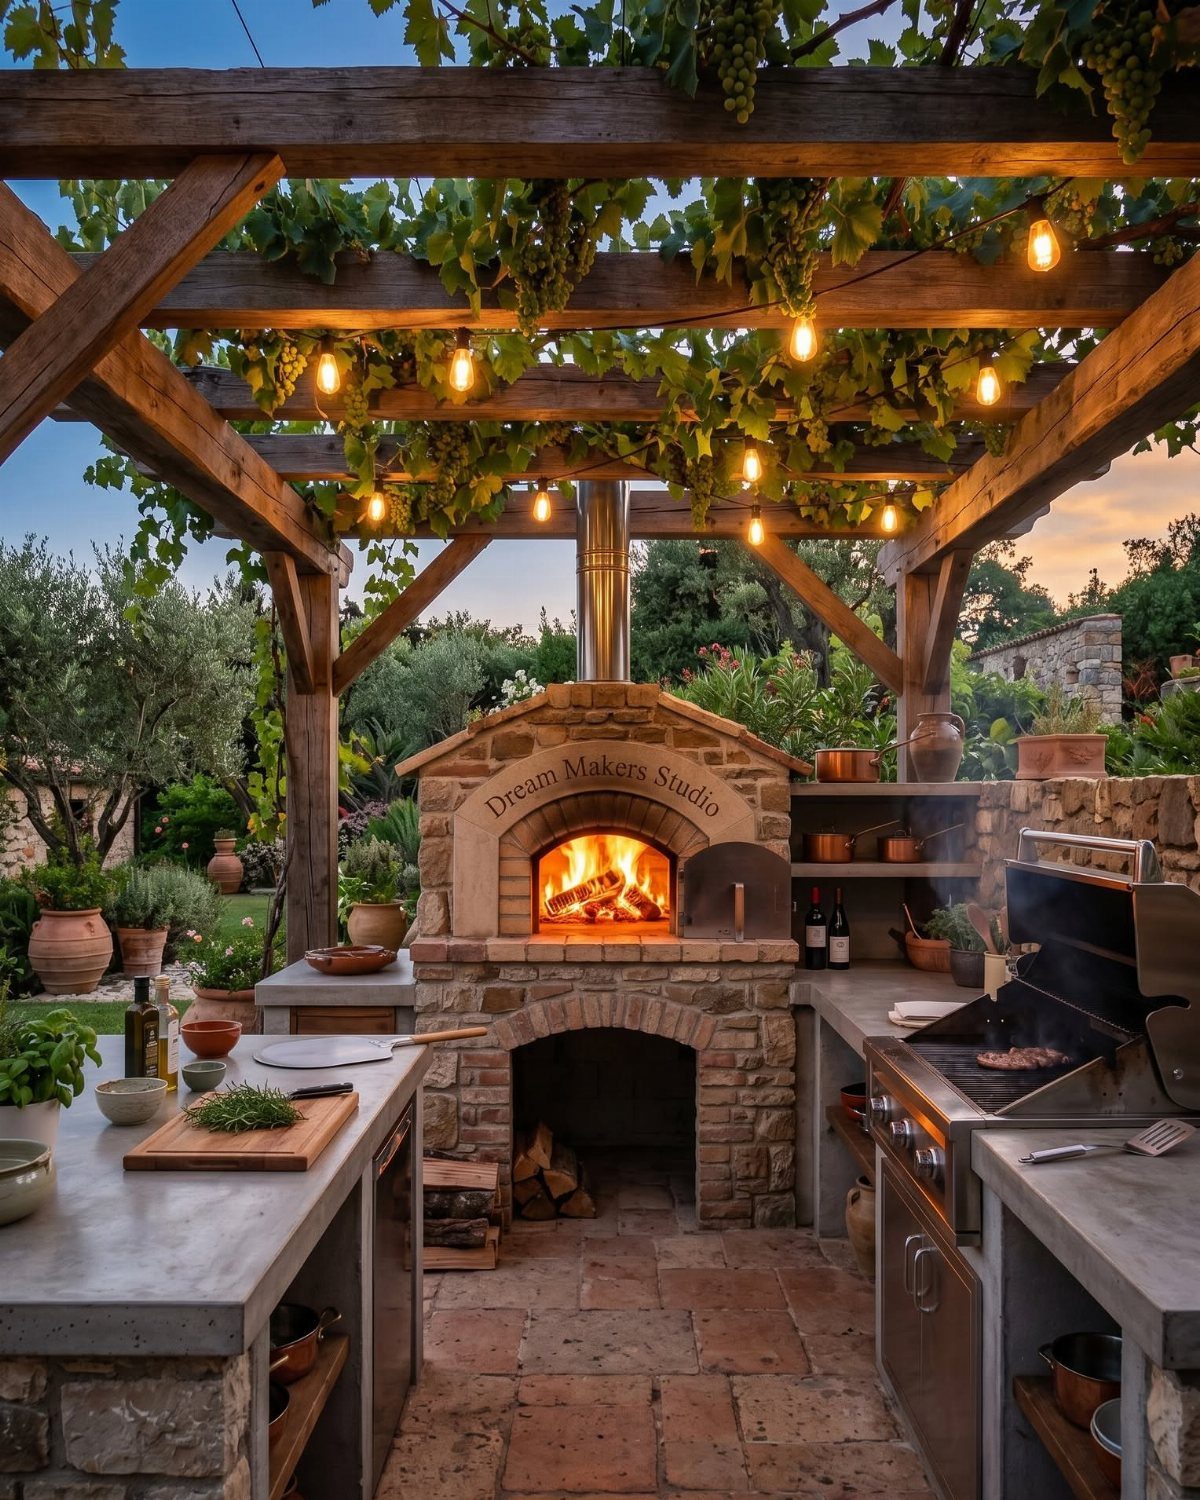
A pizza oven turns a Tuesday cookout into something people linger for.
Stone-built under a vine-covered pergola keeps the rain off but lets heat escape; I would not enclose it tighter than that, or you risk cracking the dome from trapped moisture.
Wood-fired means a learning curve: once the floor is hot enough, a Neapolitan pie cooks fast, and you are managing live fire the whole time.
The "Dream Makers Studio" inscription is a custom detail you could replicate with a stencil and refractory mortar.
If you cook twice a month or less, a portable Ooni or Gozney saves you the masonry cost and the long curing process.

PREMIUM GRILL COVERS & PERFECT FIT:This 32 inch grill cover fits for Bull 30” Built-In Grill: BG-26039, BG-47629, BG-87049, BG-26038, BG-87048, BG-88787, 4 Burners BBQ 47628;Bull 24” Built-In Grill: 69008,69009;Hygrill 3-Burner Built In Grill:3STD1-NG,3STD1-LP,3XTR-NG,3XTR-LP;Hygrill 32” 4-Burner Grill Head:4STD1-LP,4STD1-NG;Blaze 32” Outdoor Built-in Grill BLZ-4LBM-LP;Blaze 25” Outdoor Built-in Grill:BLZ-3LBM-NG, BLZ-3LBM-LP ect,and most 25”-32” built in grill.

Ample Space: The kitchen island incorporates a spacious storage cabinet; Open shelf in the middle for easy access storage of plates, cups or kitchen gadgets; Inner divided shelf allows to store more BBQ accessories

【Efficient & Powerful Gas Grill】 At the heart of this Outdoor Kitchen Island sits a 4-burner gas grill delivering 72,000 BTU of high heat,perfect for searing steaks and roasting.The rear infrared burner paired with the rotisserie makes slow-roasting a whole chicken effortless.The side burner lets you sauté vegetables or simmer sauces alongside your grilled mains.The spacious cooking area easily handles large BBQ gatherings,turning your patio into a professional outdoor BBQ station.
4. Create a Tiki Bar
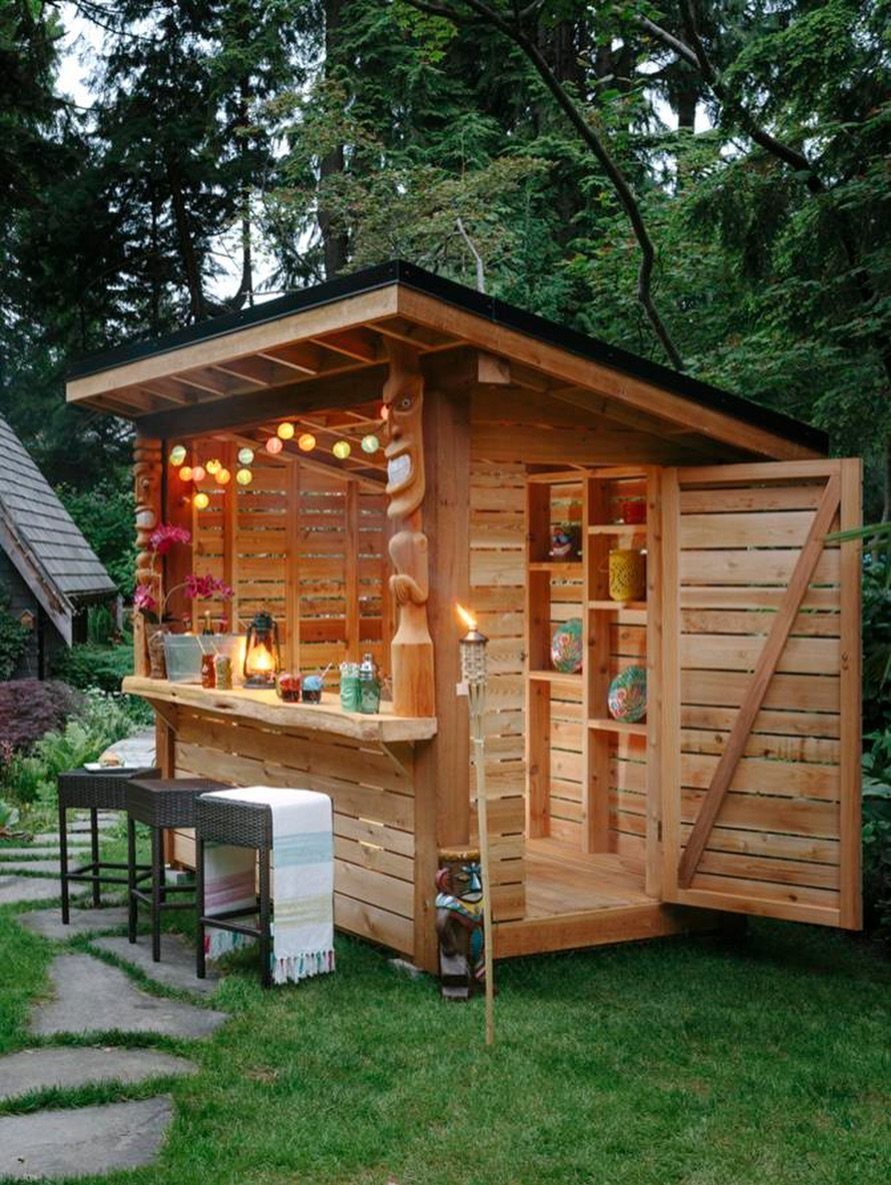
A tiki bar works even when your cooking setup is just a kettle grill behind it. The open shelving is practical: bar tools dry faster in humid air when they are not cabineted away.
I would anchor the base with concrete piers, not just deck blocks; a bar that wobbles when someone leans on it ruins the illusion.

🍕Ideal for light-duty use in your foodservice establishment. This kit includes a 12 x 14 inch aluminum rectangular pizza peel, an 9 inch aluminum round Turning pizza peel, a 40" Long handle brass bristle brush, and an stainless steel Ash Rake oven tools.

Superior Cleaning Performance - This pizza oven cleaner effortlessly removes baked-on residues from your pizza stone ensuring a spotless cooking surface for perfectly crisp crusts

WHATS INCLUDED: This Pizza Oven Utensil Kit includes a 12'' x 14" aluminum rectangular pizza peel, a 9" round turning peel, a 6.2" x 2.2” adjustable rotating brush with brass bristles, an ash rake
5. Galley-Style Layout
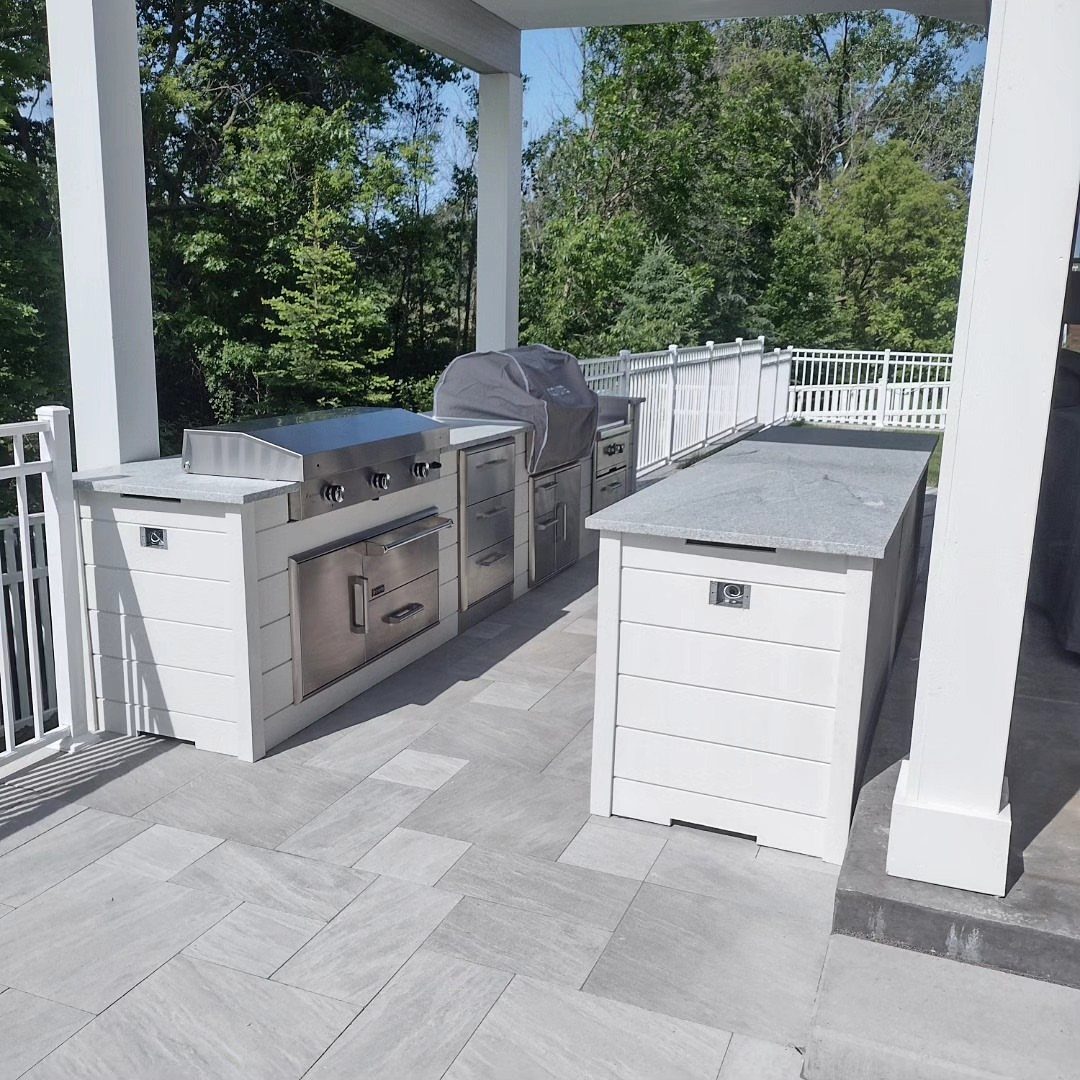
Galley layout means 2 parallel runs with a wide aisle between them, and it is the most efficient way to move food from cooler to flame to plate without turning around.
The white paneled cabinets and gray stone counters above read as one clean plane; I would keep the back run lower and the front bar higher, so guests face you across the workspace.
Two rows of appliances need two circuits, likely 240V for the grill side and 120V for the rest, so plan your trench before the patio goes down.
This shape eats depth; you need generous space to pull it off without feeling like a hallway.

WIDE APPLICATION: The outdoor bar table and chairs set has a PE-coated polyester canopy to provide shade. With raffia style fringe roof, the classic natural color blend into your party for a festive tropical look. Perfect for entertaining friends and family at your next backyard luau party or barbecue or enjoying your own private Mai Tai cocktail experience, the Phuket Bar is sure to transform your oasis

Tiki Bar Banner: you will get a tiki bar banners, banner size is about 15.7 x 70.9 inch, nice for luau party, Hawaiian themed party, tropical party, carnival summer party, beach party, tropical wedding bachelorette party supplies

Package Details: you will receive a stunning Tiki lighted wooden porch sign with an installation package upon purchase, this sign ensures sturdy and can endure outdoor weather conditions, the summer pool design is nice for welcoming your guests in this summer
6. Add a Mini Fridge

An under-counter mini fridge keeps you from melting across the patio for a second round of drinks. I would look for a front-venting model rated for outdoor use, or the compressor burns out in 2 summers.
The wider size is standard and fits most islands; a narrow wine fridge is cheaper but holds far less and tempts you to overload the shelf. Budget well for a decent outdoor unit, plus the electrical run.

3-in-1 Multi-Functional Outdoor Grill Station: This mobile grill cart combines a prep station, BBQ workspace, and storage carbinet unit. It includes two foldable stainless steel side tables, a 360° rotatable folding faucet, a foldable sink, drain pipe, and connecting hose. A dedicated propane tank compartment is also built in. Perfect for outdoor cooking, BBQ, pizza making, or using as a bar table or picnic table, it turns your patio or backyard into a complete outdoor kitchen.

Cooking Power: Featuring four high-efficiency stainless steel burners and a rear ceramic infrared burner, this grill provides 72,000 BTU heat output, ensuring even heating across its spacious 684 sq.in cooking surface. Ideal for hosting large gatherings and family cookouts

GIRARVS MODULAR OUTDOOR KITCHEN SYSTEM: Build a coordinated outdoor cooking space with Girarvs modular units. This 2-piece set combines a griddle station and Kamado station for grilling, smoking, prep and serving, while allowing you to rearrange or expand your setup over time.
7. Concrete Block Sink Station

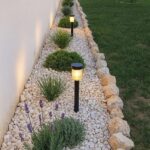
A concrete block sink station is the fastest way to get running water outside without a mason’s bill.
Stacked cinder blocks form the walls, a poured slab or precast top becomes your counter, and the voids become shelves once you drop in wood planks.
I would check your spigot line for winter drainage; one freeze and the block sucks up moisture like a sponge.
The gravel base you see is doing more than looking tidy: it keeps the first course level and lets you adjust if the ground shifts.
No mortar means you can reconfigure later, but it also means the stack wobbles if someone sits on the corner.

Concrete Countertop Sealer XS-327 Matte. 1 Kit. Excellent heat resistance. Withstands temperatures up to 300°F

DEEP PENETRATING WATER REPELLENT — This ready-to-use penetrating concrete sealer soaks into porous concrete and masonry instead of sitting on top, helping reduce water and moisture absorption from rain, snow and seasonal weather. Ideal for concrete driveways, patios, sidewalks and other exposed surfaces where freeze-thaw stress is a concern.

Flows well into cracks
8. Covered Wood Slat Kitchen
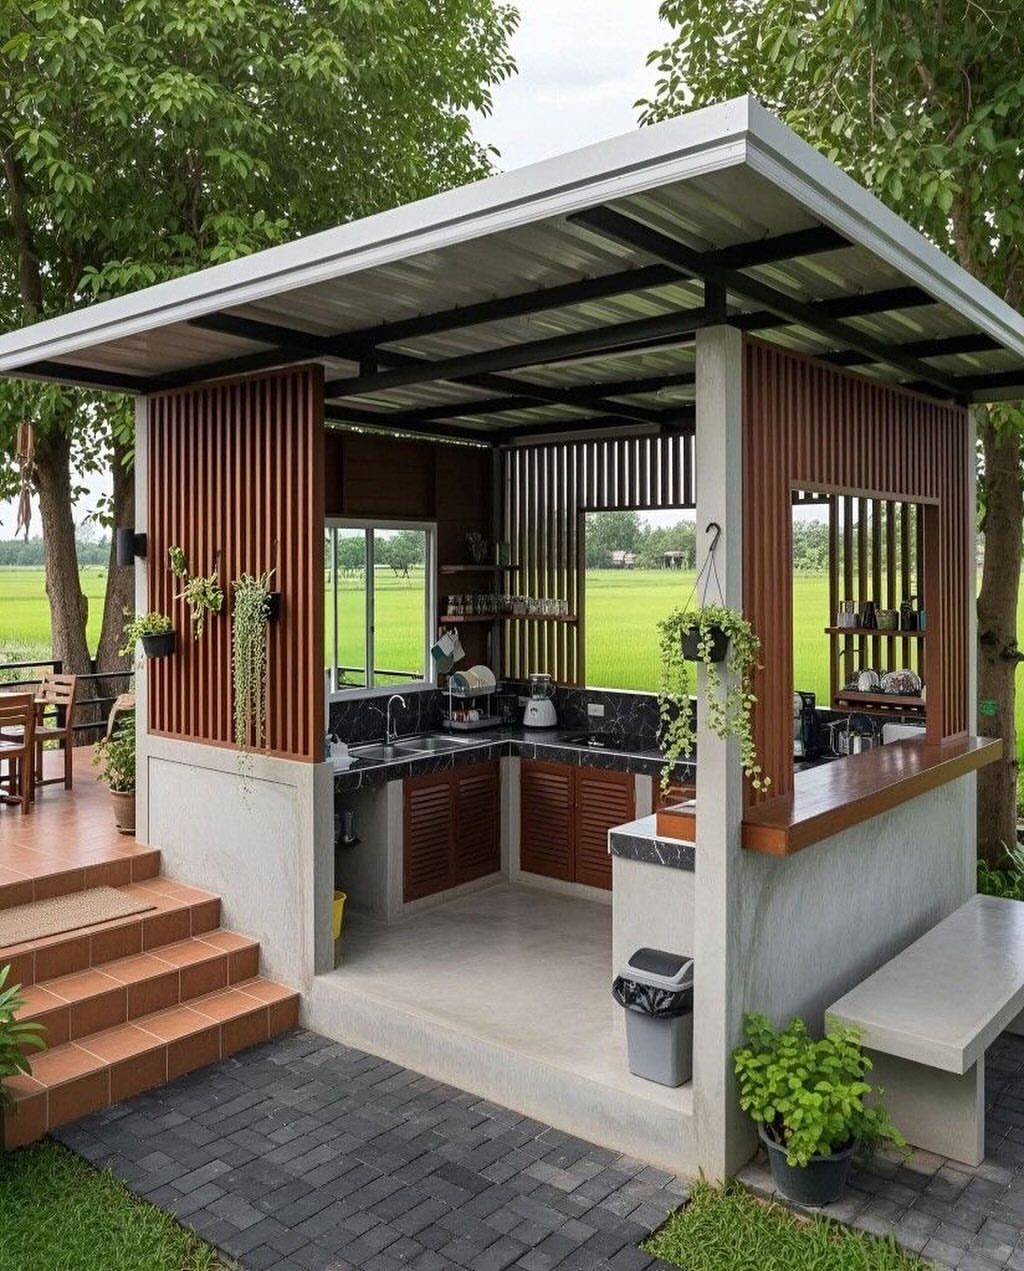
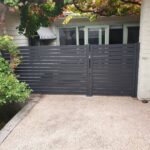
Wood slat walls under a metal roof give you shade and airflow at once, which matters more than most people think until they are standing in a box of trapped grill smoke.
Vertical slats spaced to let breeze through while breaking the view from the lawn work best in a hardwood like ipe or at least pressure-treated pine rated for ground contact; anything less grays out and splinters in 2 seasons.
Built-in cabinets need that roof overhang to survive, even with marine-grade plywood.
The concrete base and counters are the same pour as the slab, not a separate piece dropped on top, so your forms have to be dead level from day one.

FAST PREHEAT - With its efficient demi-dome design, the Solo Stove Pi Prime Pizza Oven preheats in just 15 minutes. Enjoy piping hot pizza in as little as 90 seconds and make every meal a delicious success at any gathering.

[12" PIZZA IN 60 SECONDS]: The Arc Lite outdoor pizza oven features an innovative lateral rolling flame system that replicates a traditional wood-fired oven. It delivers evenly distributed heat for a crispy, restaurant-quality 12" pizza in just 60 seconds. Unlock restaurant-quality food through high-temperature, live-fire cooking

Cordierite stone absorbs moisture for light and crispy thin crust pizza
9. Stucco Archway Kitchen
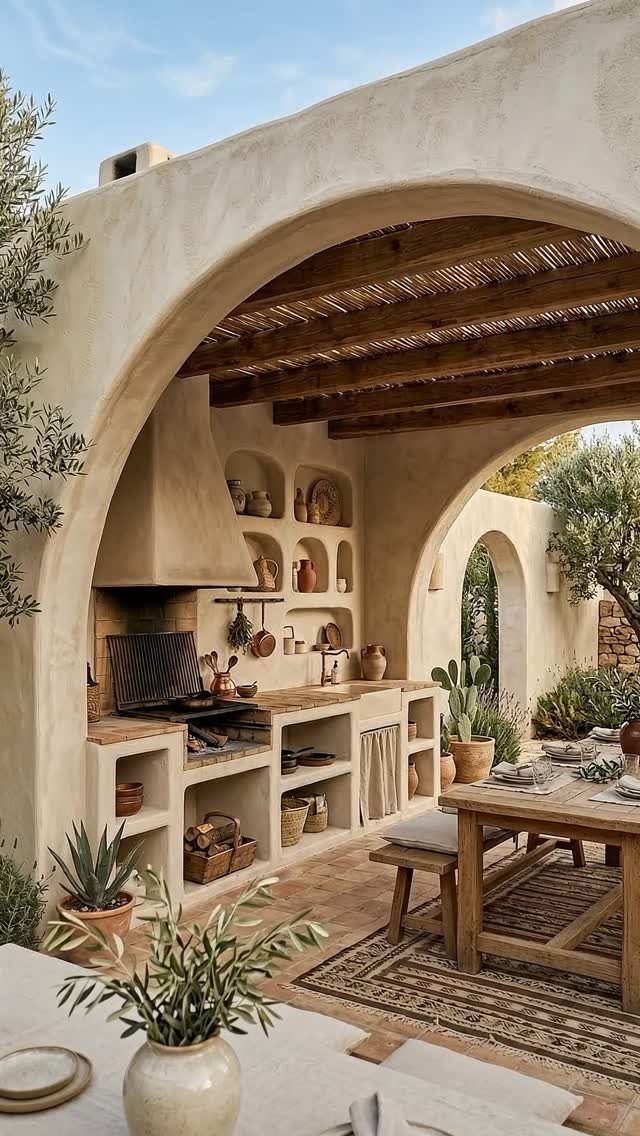
Stucco arches frame this kitchen like a room that happens to be outside, which is the whole appeal if your patio backs onto a view you want to stay tidy.
I would build the grill and sink into the back wall and keep the front open for passing plates to that wooden table.
Stucco cracks where it meets anything that moves, so the counter-to-arch joint needs a backer rod and flexible caulk, not more stucco. This shape suits a permanent home more than a rental; you are planting roots along with the kitchen.

[Complete 3-Piece Pizza Set] This pizza peel set includes a metal peel, rocker cutter and spatula for all your pizza making needs. The thickened aluminum body withstands heavy loads without deformation.
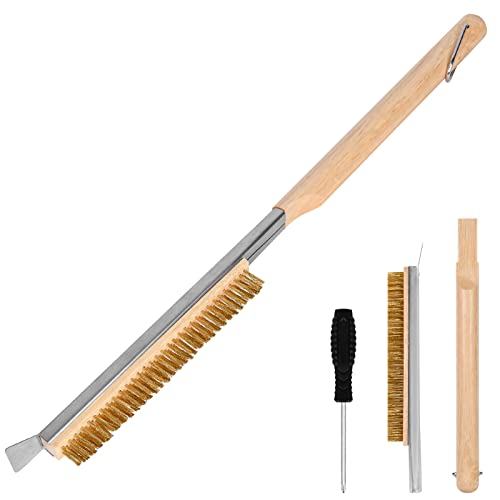
High Quality Material: You will get a handle, a brush and a screwdriver. The handle is made of high-quality rubber wood, which is hard enough to support the copper wire brush head and scraper for cleaning. The overall length of the pizza stone brush is 21 inches, which fits most common outdoor ovens and pizza stones

USDA Certified Kiln Dried: Our pizza oven wood is rigorously certified by the USDA, guaranteeing the highest quality and safety standards for your cooking needs
Planning and Design Tips
Before I cut anything, I model the whole kitchen in SketchUp.
The free version is enough: I transfer my patio measurements, build the steel stud and U-channel frame, then shell it with cement board to get exact square footage for tile and board orders.
That step alone has saved me a reorder twice.
The 3D view also shows where the grill door swings into the aisle or where a counter overhang blocks the walkway; fixing it on screen beats discovering it at sundown on Saturday.
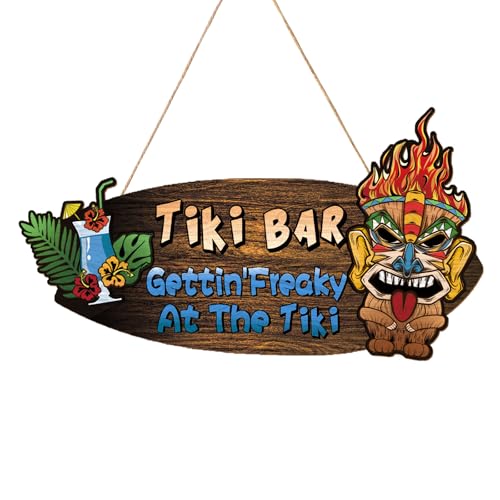
Unique Design: The unique texture, printed pattern and natural color of wooden tiki sign can bring warmth and comfort to various decorative styles, and at the same time show unique personality and taste.


Tiki Bartender Barman Luau Party Hawaii Totem Bar Cocktails Design. Tropical drinks Hawaiian holidays summer holiday hula motif. Perfect South Pacific Islands Maori mythology tiki culture design for exotically decorated bars & restaurant lovers.
Materials and Durability
For cladding, I would skip real cedar on the grill island even though it is suited for outdoor use; it needs ongoing maintenance and open flame nearby makes me nervous.
Tile that mimics weathered wood grain is more work to install but maintenance-free and lasts indefinitely. Corrugated metal paired with wood gives an industrial look that holds up to weather and greens up nicely with planting around it.
If you are running gas to any combustible surround, an insulated jacket is required; without it, you are creating a chimney effect against wood or metal that heats past safe clearances.
Budget Considerations
A professional outdoor kitchen install runs into money fast, which is why I build my own and look for materials I can repurpose.
The whole project, done right, still adds property value and gives you a space people actually want to gather in. I would rather spend the savings on a better grill or that outdoor-rated fridge than on markup and labor.
Even a small DIY budget gets you running water and a solid counter; spend more and phase it across 2 weekends, and you get close to a full station.
But they can be expensive and may not work in your yard. Here’s how to design and build an outdoor kitchen with modular elements that fit your space — and your taste — while saving a ton of money.
Frequently Asked Questions
What materials are best for outdoor kitchens?
I would pick poured concrete for counters, steel stud and U-channel frames for the structure, and cement board or stucco for cladding.
Concrete handles heat and weather at lower cost than stone, and metal framing is fireproof and light enough to move around.
Corrugated metal against wood frames gives you that industrial edge, and it actually improves once vines or climbing plants start working their way around the edges.
How much does it cost to build an outdoor kitchen?
A DIY build can start around $2,300 if you do the labor yourself and choose materials you can repurpose.
The money I do not spend on contractors goes straight into a better grill body or an outdoor-rated fridge; those are the parts I touch every time I cook.
Professional installs run far higher, which is why I build my own.
What are essential features for an outdoor kitchen?
You need a grill, counter space for prep and plating, and storage that actually fits your tools. Running water from a sink station and an under-counter fridge save you from trekking back to the house mid-cookout.
A roof or overhead cover belongs in phase one; rain hitting the grill directly cuts its usable life by half, and cooking in direct sun breaks down cabinet sealer fast enough that resealing becomes an annual task.