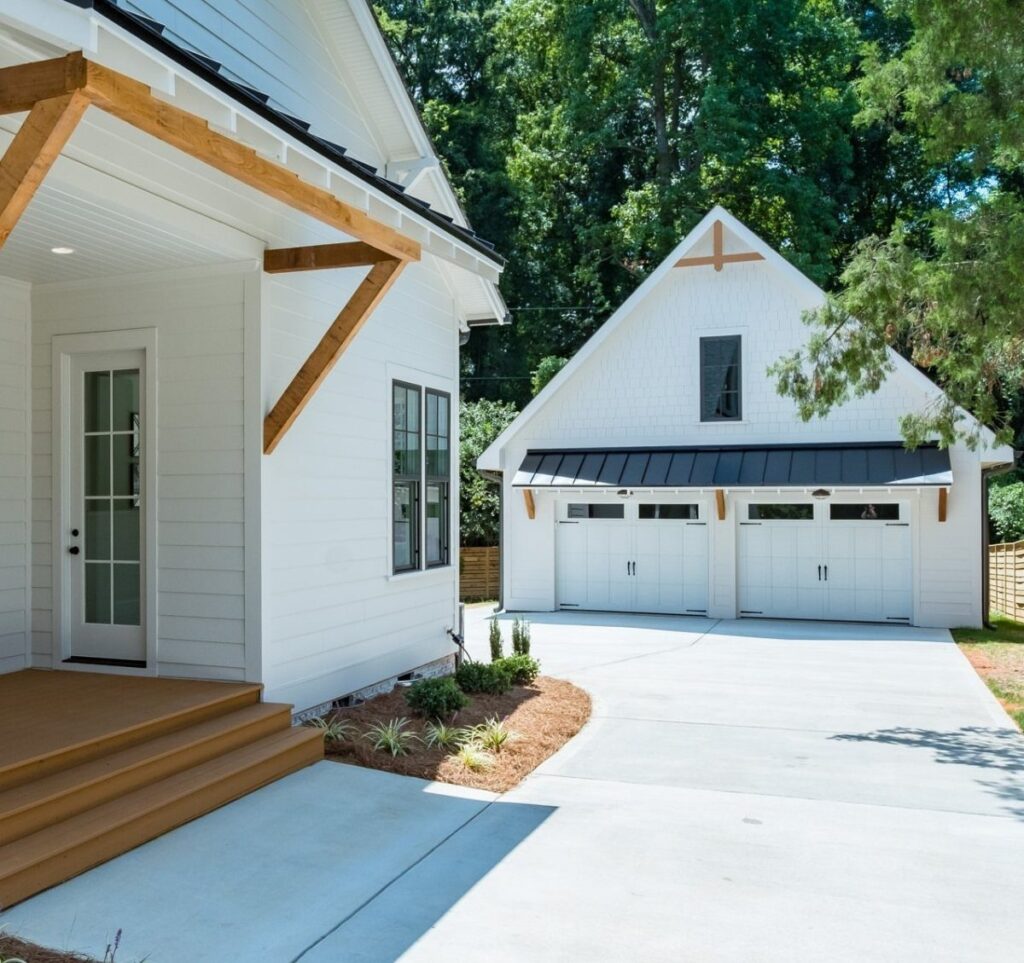
These 4 farmhouse with detached garage ideas run from a 3-car structure with breezeway to plan modifications that trim the footprint, and the deciding factor is how much covered ground you actually need between house and garage.
A two-car layout keeps your budget and weekend timeline lean, while a 3-car bay with breezeway means checking whether your county calls that span a separate structure for code purposes.
I would verify the setback rules and permit fees before settling on any of them; the 10-foot property line buffer and the few hundred to a couple thousand in permit costs do not shrink just because they were left out of the first estimate.
1. 3-Car Detached Garage Structure
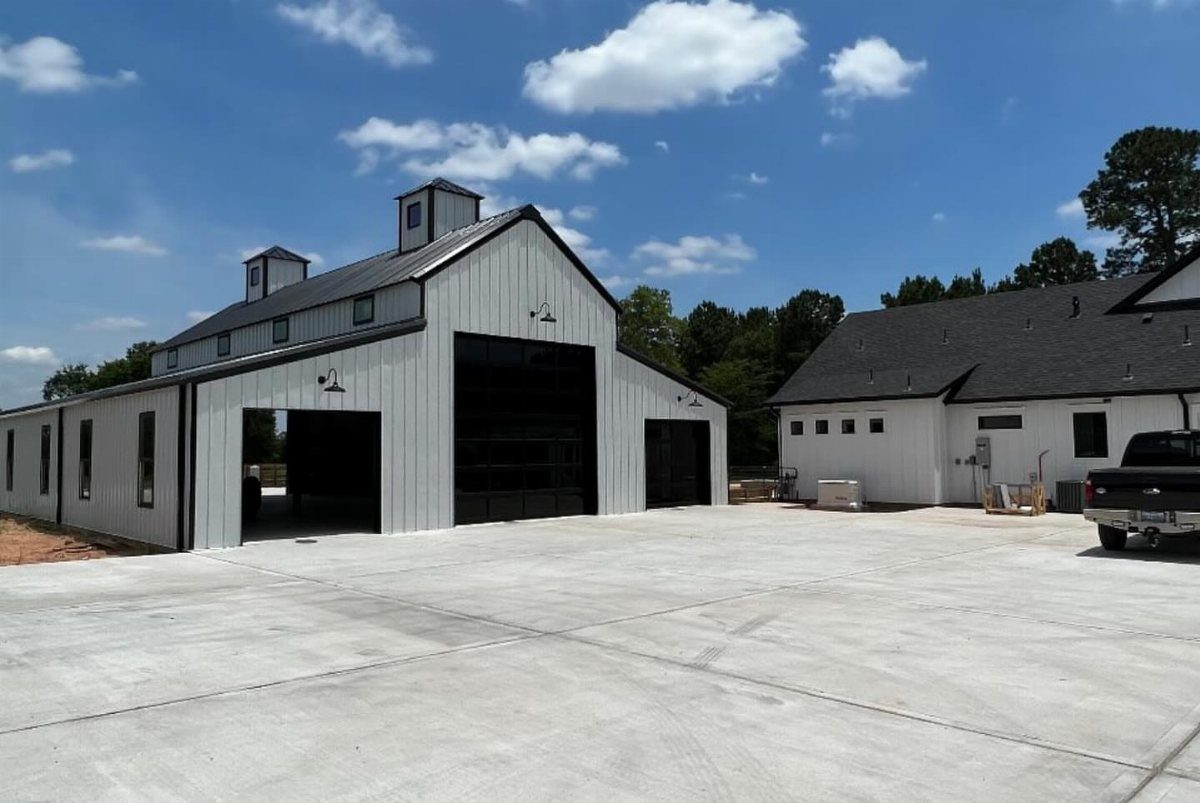
A 3-car detached garage gives you room for two daily drivers plus a mower, ATV, or workshop space without squeezing.
I would check the setback rules in your county before falling for the look; a structure this size often needs 10 feet from the property line and permits for electrical if you want lights or a door opener.
Board-and-batten siding with a matching paint color to the house keeps the compound from reading as an afterthought. Cupolas vent heat but also telegraph "barn," so decide if that fits your farmhouse or fights it.

Artistic Geometric Lighting: Features a curved hourglass silhouette that projects a vertical up and down light to increase property visibility while adding a creative decorative effect to your home exterior for residential use.

Up Down Glow: Up and down beams cast from the fixture create a layered exterior accent on walls, adding light and outline around doors, paths, and gate areas.

Architectural Design: Creates a unique multi-directional glow through perforated patterns and up-down beams to add architectural depth and visual interest to exterior building walls.
2. Breezeway Design
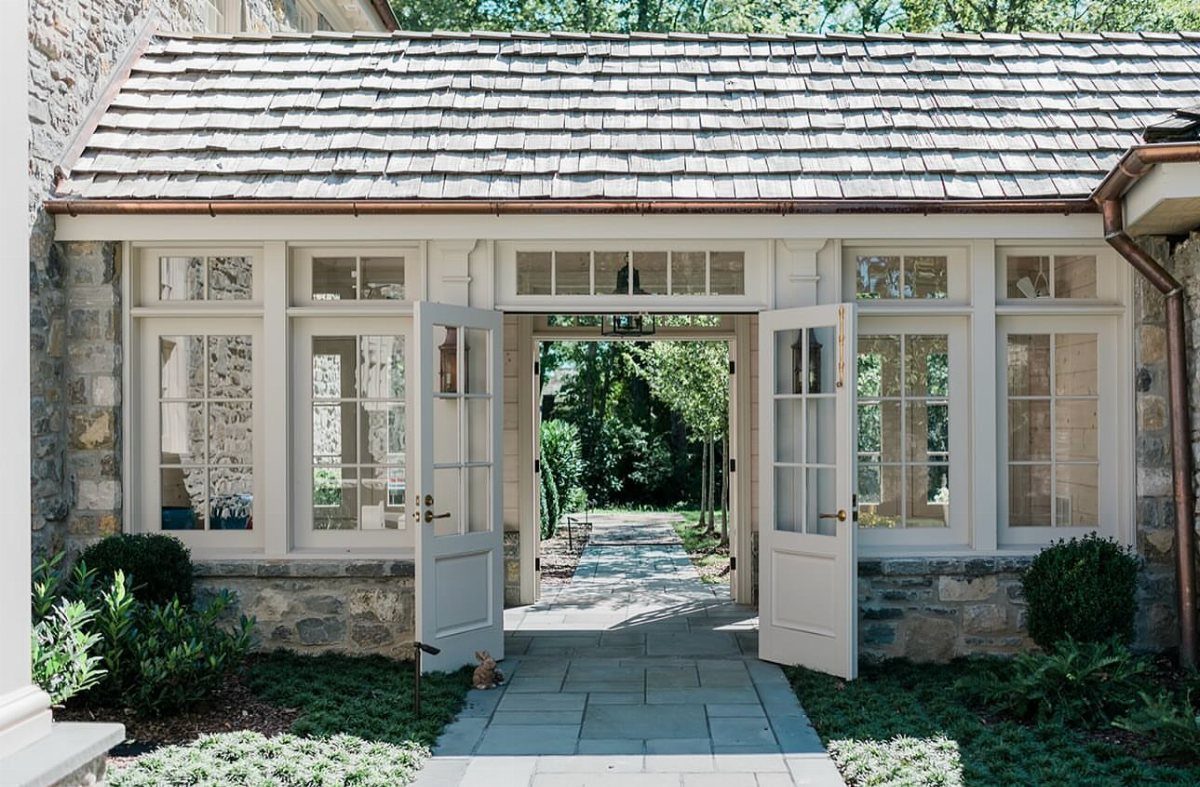
A breezeway turns the walk from house to garage into covered ground you actually use.
The shake shingle roof here ties back to the main house, and the stone base gives you a place to kick boots off before you track mud inside.
I would want at least 6 feet of width; anything narrower and you’re single-file in rain with groceries.
French doors at the garage end mean you can close it off, which matters if you heat the space or store gas and paint there.
Check whether your code calls this an enclosed structure; that changes your permit path and fire-rating requirements.

Aluminum siding hooks--these siding mounts are specially designed for blink-camera and other compatible camera like ring cameras, security cameras and more,siding hooks for hanging outdoor

Item Description: 10 1/2"W x 37"H Americraft Three Board Exterior Real Wood Joined Board-n-Batten Shutters w/ End Batten (Per Pair), Peaceful Blue

Item Description: 7"W x 35"H Americraft Two Board (2 Batten) Exterior Real Wood Joined Board-n-Batten Shutters w/ Z-Bar (Per Pair), Peaceful Blue
3. Traditional Farmhouse Style
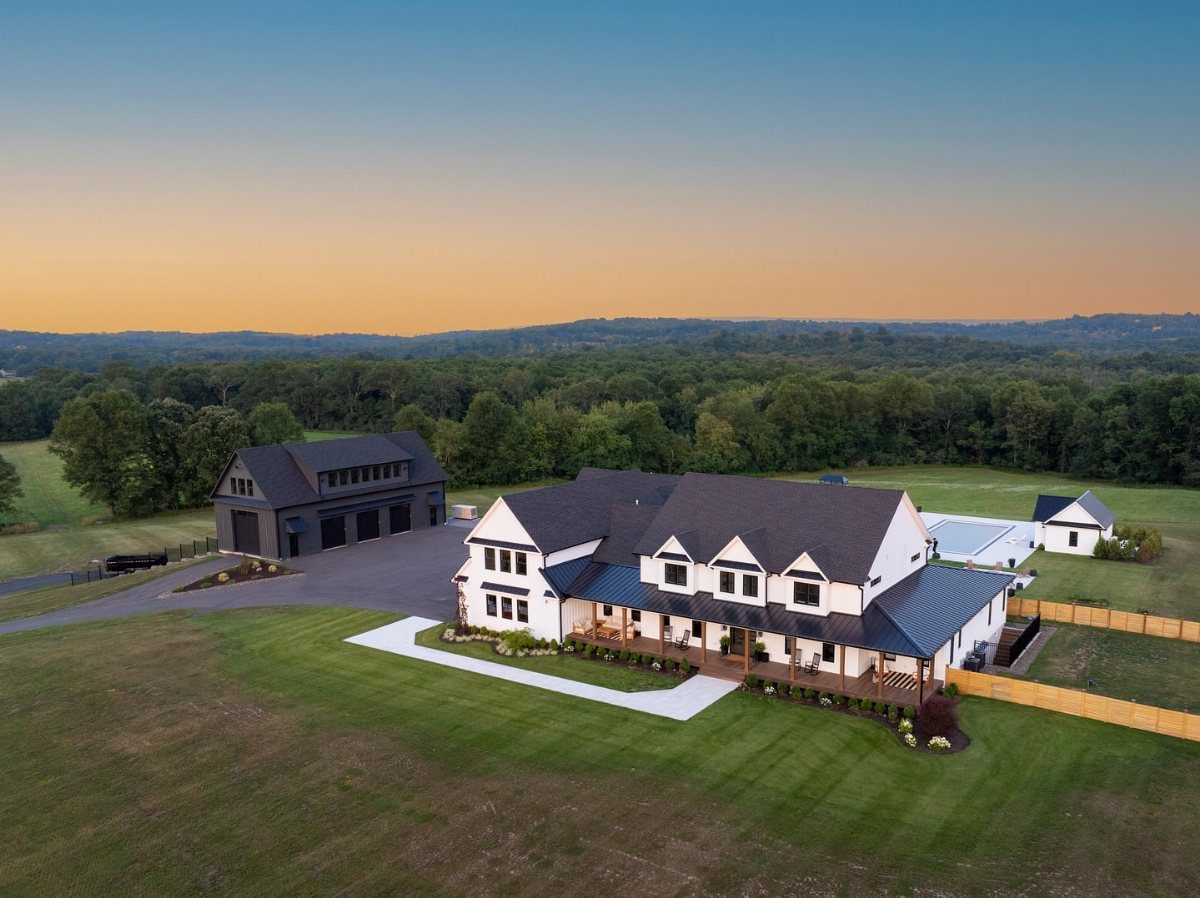
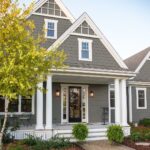
Traditional farmhouse style with a wraparound porch and white clapboard reads classic, but the dark roof and black garage give it enough contrast to avoid looking like a wedding cake.
I like that the garage sits apart enough to keep fumes and noise away from porch living, close enough that you are not hauling tools across a field.
If you are buying plans, check whether the porch columns are load-bearing or decorative; the former lets you deepen the porch later, the latter limits you to the footprint you start with.
Pool proximity to the garage is a personal call on traffic patterns, not a style rule.

【Wooden Build】 Unlike plastic playsets, this parking garage is crafted from sturdy wood, offering long-lasting durability and a realistic, natural feel that holds up to active play.

🏡 𝐕𝐞𝐫𝐬𝐚𝐭𝐢𝐥𝐞 𝐎𝐮𝐭𝐝𝐨𝐨𝐫 𝐆𝐚𝐫𝐚𝐠𝐞: Our 25x33 ft metal garage shed provides a spacious 825 sq. ft of storage area, ideal for organizing power tools, farm equipment, pickup trucks, ATVs, or boats. This double garage shed offers more than just storage; it can also be transformed into an outdoor workshop, equipment shed, or gathering space. Its adaptable and multifunctional design effortlessly meets all your outdoor requirements.
4. Detached Two-Car Garage Layout
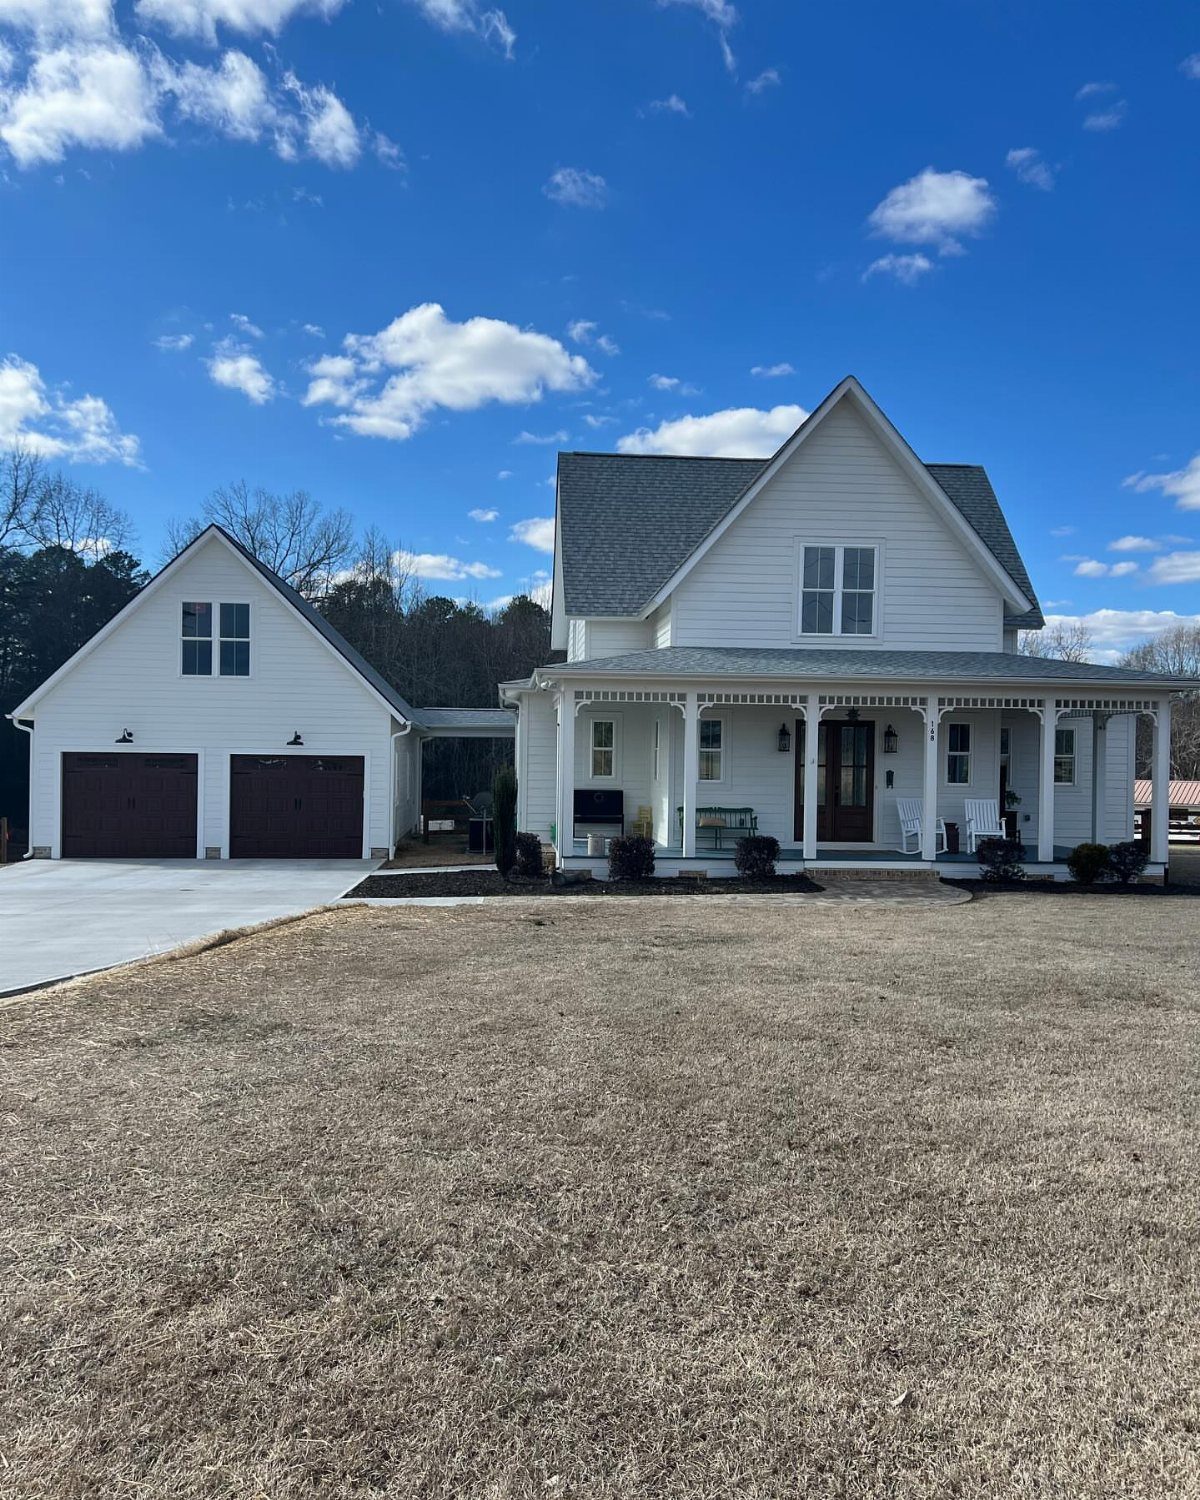
A two-car detached garage keeps the budget and footprint tighter while still giving you the farmhouse silhouette.
The white siding matches the farmhouse body, while the brown doors pick up the house trim color, which is the move I would make rather than matching the trim everywhere and losing the garage in the landscape.
A concrete driveway with a strip of grass or gravel between tire tracks cuts cost and still drains.
If you are pouring fresh, slope the concrete away from both buildings so water runs off; pooling at the breezeway joint is the most common call-back I see on these layouts.

Size:General Size fit for most Garage Door Decorations Background.

Reliable Outdoor Material: Garage door skins uses premium polyester that won’t tear easily and stands up to wind, rain, and sun

Premium Polyester: Wrap your garage in fortress-like resilience Crafted from rugged high-density polyester, this garage door cover withstands daily battles against elements. our garage decorations banner features excellent resistance to abrasion, cracking, and warping laughs at scorching sun and torrential rains—ensuring your vibrant displays emerge victorious season after season while shielding surfaces from nature's onslaught
Cost Estimation
A construction estimator that reads your actual plans and material list beats the square-footage shortcuts most people start with. I would feed it the 3-car dimensions, the breezeway span, and the siding spec rather than guessing from a national average.
The difference between board-and-batten and clapboard alone can swing material cost by a noticeable margin, and that is before you price the cupola or the stone base.
If the estimator links to local permit fee schedules, add those in early; they run a few hundred to a couple thousand in most counties and they do not shrink just because you forgot to budget them.
I would run two versions, one with the heated breezeway and one without, since that triggers different insulation and fire-separation numbers.
Plan Modifications
Plan modifications matter most where the stock footprint collides with your lot.
I would ask whether the service can shift the garage door orientation from side-entry to front-facing without redrawing the roof trusses, since that change alone can save you from a variance request on a narrow property.
The breezeway length is another easy move; stretching or shrinking it to hit your setback line is simpler than moving the whole garage.
I would want to see the modified roof pitch in writing before signing off, because a steeper slope for snow load changes the fascia height and can throw off your porch column sight lines.
Ask how many rounds of changes the fee covers. Two is standard; I would push for three if you are adding the pool equipment room or workshop bay that the base plan does not include.

Layered Exterior Glow: Up and down beams project along the wall to produce a welcoming layered effect that increases outdoor safety and highlights clean leaf-like lines.

Elegant Exterior Glow: Casts a structured architectural light on exterior walls and entry facades to help porch zones feel more defined and visible when the sun goes down.

Value: This exterior wall lamp produces a warm inviting glow that increases visibility around house perimeters while providing a clean architectural look for a garden, courtyard, or patio during night hours.
Design Visualization
A 3D walkthrough on your actual lot topography keeps you from pouring a driveway that looks right on paper and drains wrong in reality.
I would import the survey or at least the slope reading from your phone’s level app; the visualization tool can usually grade the approach so you see where water pools before you break ground.
The material editor is where I would spend real time, swapping the brown garage doors for black, the white siding for cream, checking whether the contrast holds up at dusk when you are actually home to see it.
The virtual tour exports to your contractor or your permit office, which matters because a screenshot of the breezeway fire-rated wall assembly can head off a plan-check argument before it starts.
I would not trust the app for structural dimensions; use it for color, massing, and the view from the road, then verify spans against the stamped drawings.

Dimensions: 14 in. Width x 1 in. Depth x 49 in. Height

Item Description: 14 in. W x 64 in. H Builders Edge, TailorMade Four Board Joined (3 Batten), Board-n-Batten Shutters, Includes Matching Installation Spikes (Per Pair), 004 - Wedgewood Blue