The ideas below start with a coat of paint you can roll on in a morning and run all the way to a permanent polyaspartic floor coating that bonds to the concrete itself.
What decides which is yours is whether you own the house or answer to a landlord, and whether you have a weekend or a full renovation window.
1. Paint Walls in a Light Color
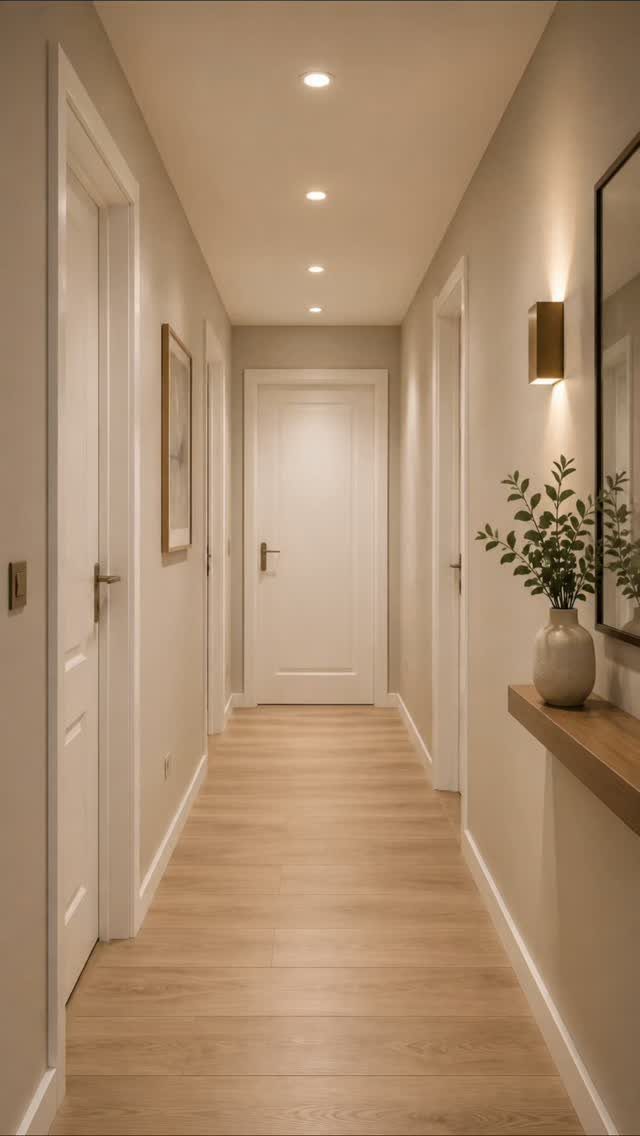
Light paint turns a narrow passage into somewhere you actually pause instead of squeeze through.
Beige reads warm rather than sterile, which matters because cool whites can feel like a hospital corridor when the only light is a sconce and a few spots.
I would check the existing trim first.
If your doors and baseboards are already white, match them or go half a shade lighter on the walls so the edges stay crisp without looking like a deliberate two-tone scheme you did not plan.
One Saturday, two coats, and the space quits fighting you.

Multifunctional Shoe Cubby Bench: Are your shoes are piled up all over your entryway? This entryway cabinet will be the perfect solution for you. This storage bench with 12 compartments is able to store the daily shoes of your whole family. The hooks in 2 rows hold jackets and accessories

Multifunctional Shoe Cubby Bench: Are your shoes are piled up all over your entryway? This entryway cabinet will be the perfect solution for you. This storage bench with 12 compartments is able to store the daily shoes of your whole family. The hooks in 2 rows hold jackets and accessories

【Hall Tree with LED Lights】The entrway bench with hooks is equipped with RGB LED lights, which can be controlled remotely via APP, with more than 60,000 colors and multiple flashing modes for you to choose. The LED lights with music synchronization function can change the color and brightness of the LED strip according to the rhythm of the music, so you can enjoy your personal music party when you come home!
2. Bench with Storage
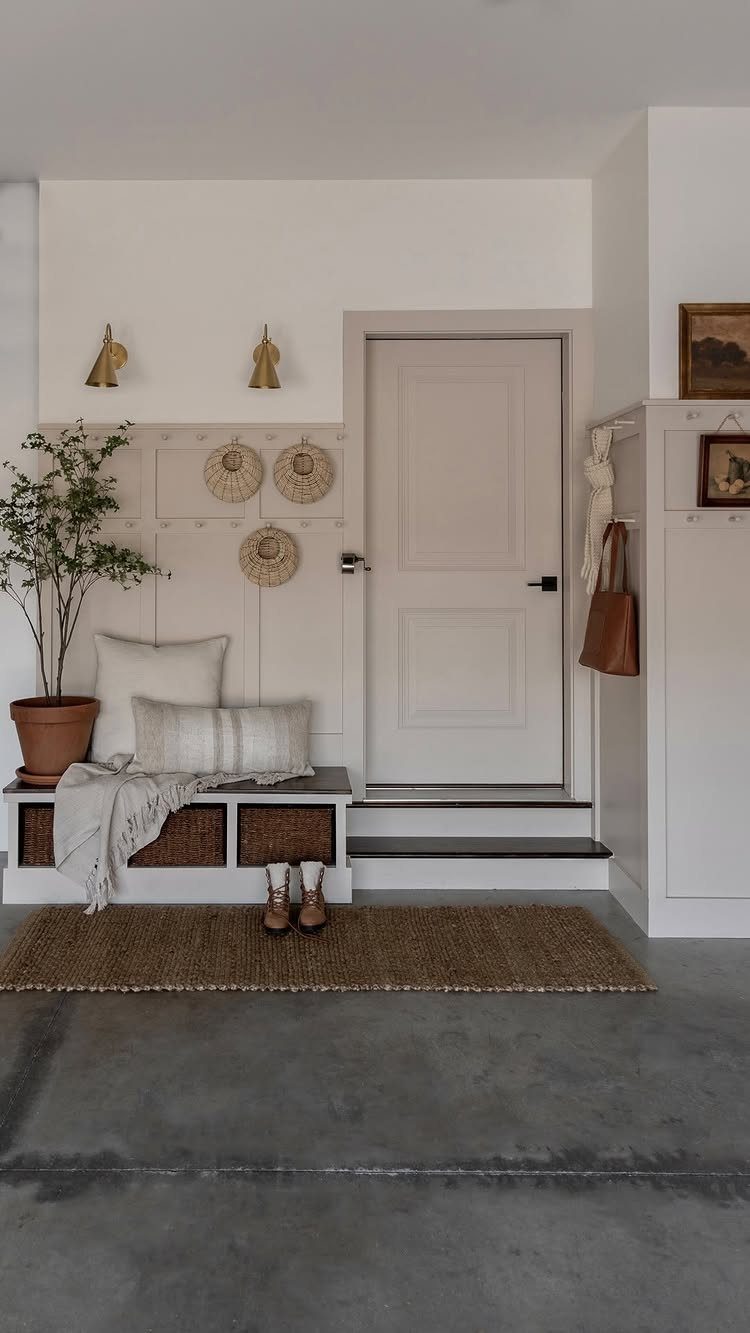
A bench with storage underneath solves the shoe pile that happens the moment people step in from the garage.
The built-in version uses woven baskets rather than drawers, which I prefer; drawers need clearance to open, and a tight landing often does not have it.
If you are renting or the budget is tight, a freestanding bench with a shelf below works the same way.
Look for a width that fits most standard runners without blocking the door swing. Add your own baskets later; they do not have to match on day one.

MIRROR SIZE - Set of 12 frameless real glass mirrors, each mirror tile is 12 x 12 inch. Advanced polishing technology makes safe and delicate edges DIY FREE DISPLAY - Perfect...
3. Hall Tree with Hooks and Cubbies
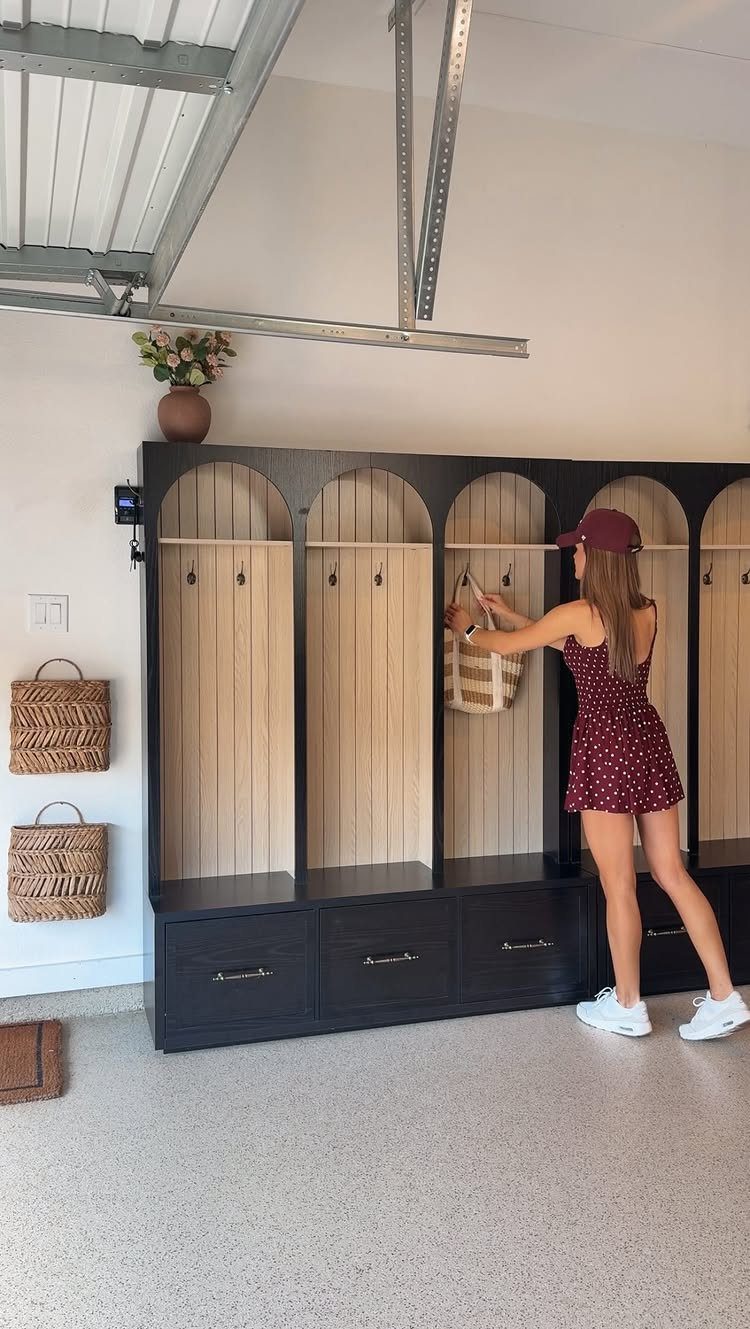
A hall tree gives you hooks at eye level, cubbies below, and usually a drawer or two in between for the small stuff that otherwise migrates to the kitchen counter.
The black arched frame is metal, but I would check the weight before ordering; a fully loaded unit with winter coats runs heavier than it looks.
Measure your ceiling height first.
These pieces run tall, and a garage with low clearance or a door that swings inward can turn installation into a puzzle. Leave 6 inches above for hook clearance, or buy a shorter unit and skip the top shelf.

[2-in-1 Design]-Perfect combination of coat rack and shoe rack. It helped clear up your entry way of shoes and gave you a place to hang your stuff. Suitable for your entryway, hallway, mudroom, living room or office.

[Detailed Design] This 11.8"D x 28.7"W x 17.7"H shoe bench is made of metal mesh shelves and durable particleboard, weighing only 15 lb

Comfortable Upholstery: The entryway bench's seat features a 1.8-inch thick high-resilience sponge wrapped in PU leather, with a curved design that enhances comfort and aesthetics, providing cozy support when putting on shoes or relaxing after a long day
4. Add a Mirror
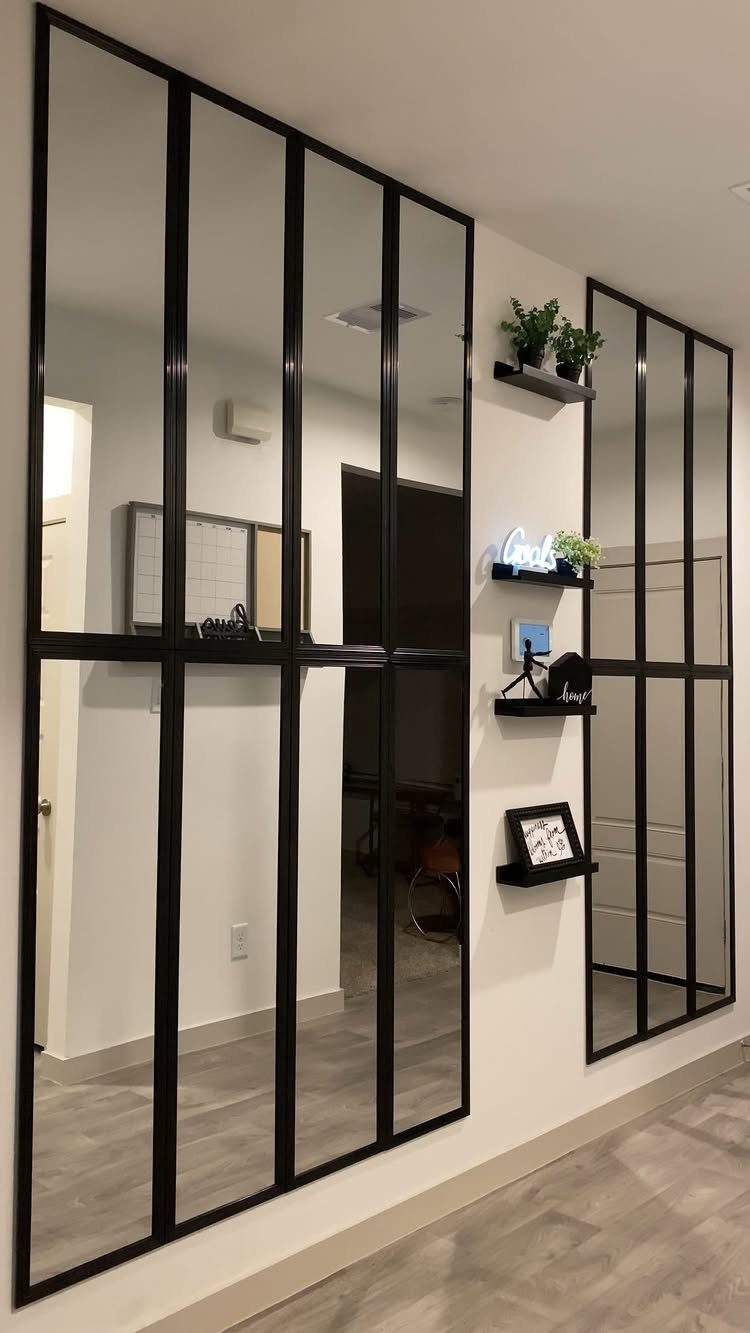
A mirror at the garage entry is for the half-second check before you walk into the house with leaf blower dust on your cheek.
The grid of black-framed panels reads as intentional architecture rather than an afterthought, which is what a single unframed mirror often looks like in this spot.
I would mount it at standing eye level, bottom edge about shoulder height from the floor, and anchor to studs if you can.
The small shelves between panels are a nice touch for keys, but a narrow ledge below the mirror works the same without the extra drilling.

Bates paint roller kit includes 19 essential pieces for home painting, prep, and cleanup projects.

【ALL-IN-ONE PAINT ROLLER KIT WITH EXTENSION POLE】 Complete 27-piece wall painting kit with 9" & 4" rollers, 1" flat brush, 1", 1.5", 2", 2.5" angled brushes, paint tray with 3 liners, and essential tools for house painting projects.

PAINT + PRIMER IN ONE: Evolve’s paint-and-primer formula helps you get great coverage from the start, sealing your surface and reducing the extra work of multiple coats.
5. Mudroom Setup in the Garage
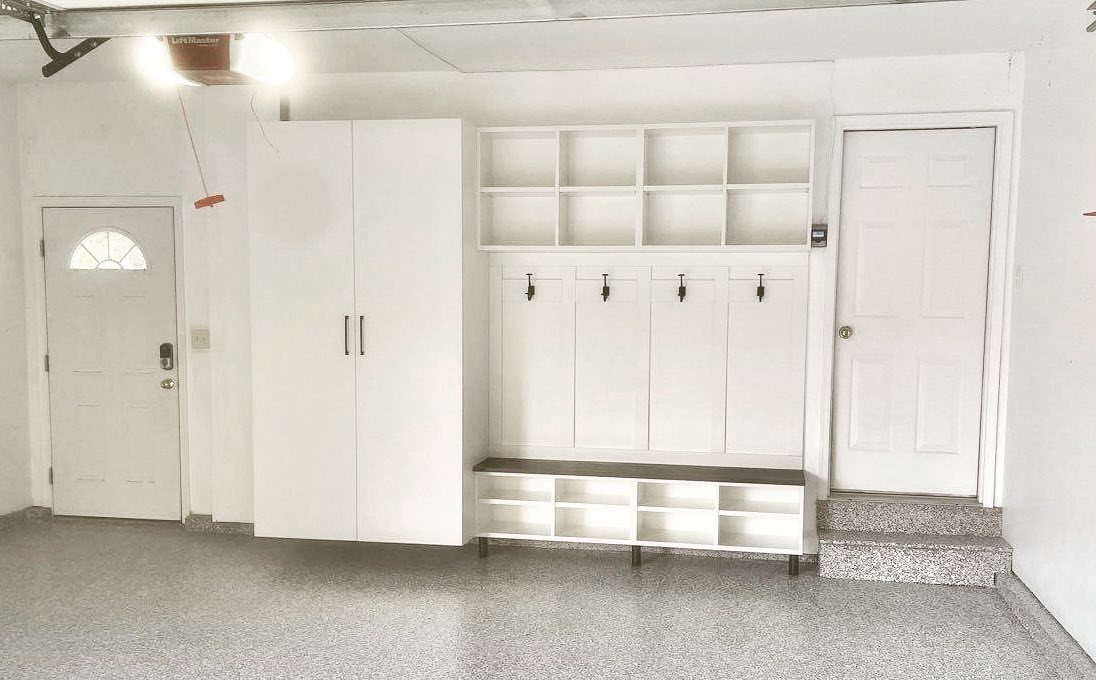
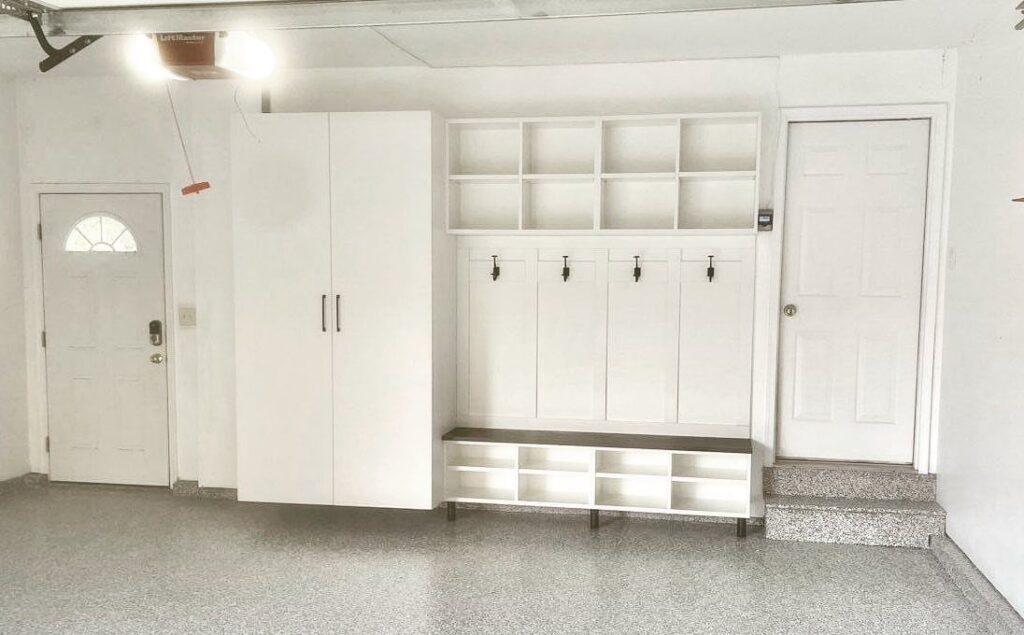
A full mudroom built into the garage wall is the most storage you can get without stealing square footage from the house.
The white unit runs floor to ceiling with a bench at sit-down height, shoe cubbies below, and lockers above; the epoxy floor underneath is already garage-grade, so wet boots are not a worry.
This is a project for someone staying put, not a weekend renter. I would leave enough walkway clear; anything tight and you are shimmying past with groceries.
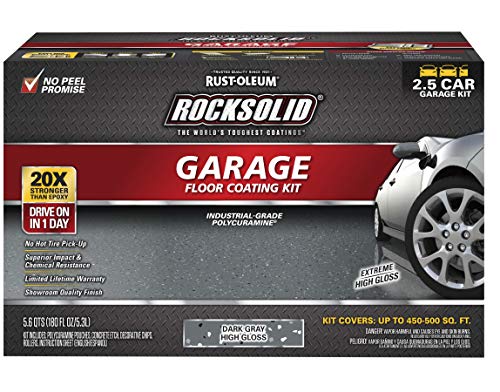
HIGH GLOSS DARK GRAY FINISH: Self-leveling polycuramine coating creates a durable, showroom-quality garage floor finish

IMPORTANT – WHAT'S INCLUDED: This listing includes PP-80 Polyaspartic Floor Coating only. Epoxy resin, decorative flakes, primers, additional coatings, and other flooring system components are sold separately and are NOT included. Please review the product title and package contents before ordering.

ADDS SLIP RESISTANCE: Aluminum oxide–based additive designed to increase skid resistance when mixed into epoxy, latex, or oil‑based paints or stains
6. Shiplap on the Walls
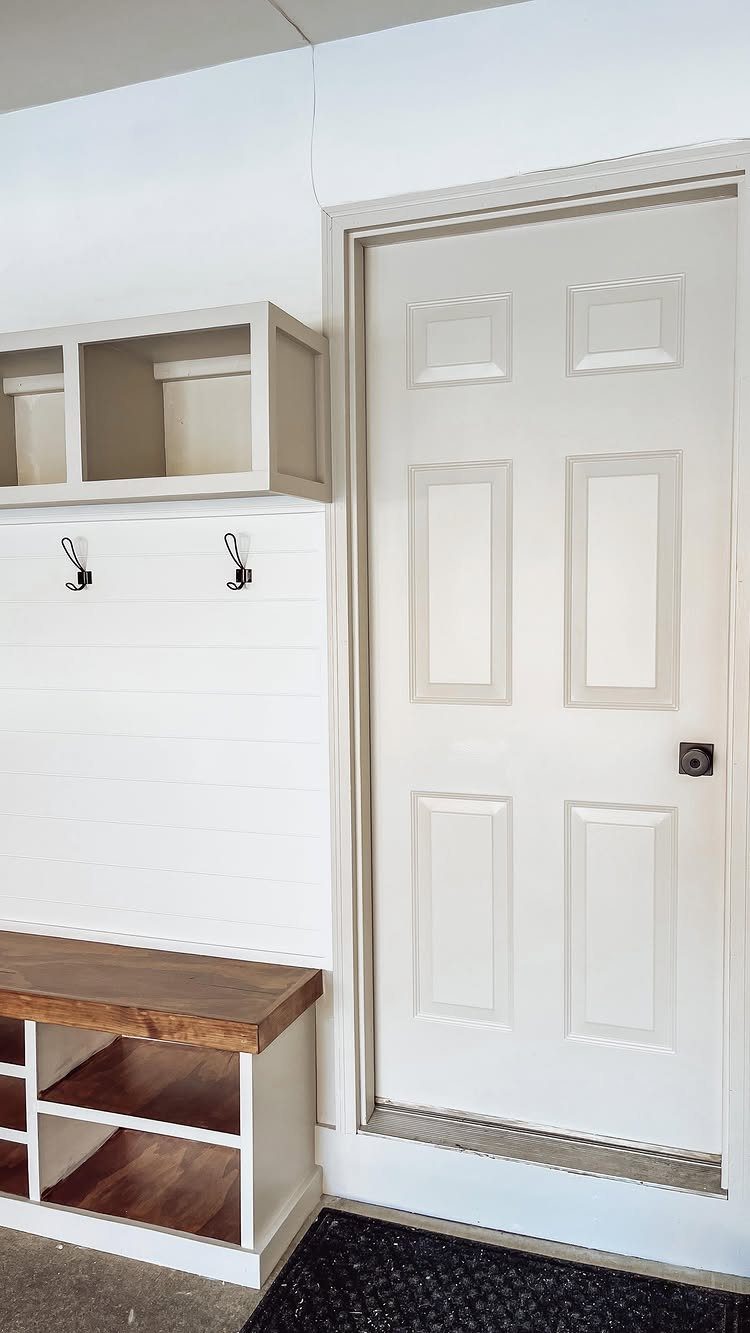
Horizontal shiplap adds texture without clutter in a space that usually has none.
The white boards are painted, not natural wood, which keeps the look clean and lets the black hooks and wooden bench read as deliberate accents rather than competing materials.
I would use primed pine boards, the standard width, installed with a nickel gap and finished in semigloss for wipeability. A wall this size takes a Saturday to cut and nail, another to caulk and paint.
If the wall meets a door casing, run the boards right up to it; trim out the edge only if your cuts wander, which mine usually do.

[Sit Down to Change Shoes] Instead of putting on or taking off your shoes by hopping around on one leg, why not comfortably sit on this entryway bench with shoe storage to dress your feet?

【Multifunctional Shoe Bench】Comes with 12 cubbies to store 10-12 pairs of shoes; a perfect storage solution to keep your room neat and uncluttered; matches perfectly with your furniture; spacious storage space is ideal for entry porch, front door, living room, bedroom, garage closet and more

【Functional Shoe Bench】Comes with 9 cubbies to store 7-9 pairs of shoes; a perfect storage solution to keep your room neat and uncluttered; matches perfectly with your furniture; spacious storage is ideal for entry porch, front door, living room, bedroom, garage, closet and more
7. Wood Slat Wall with Hooks
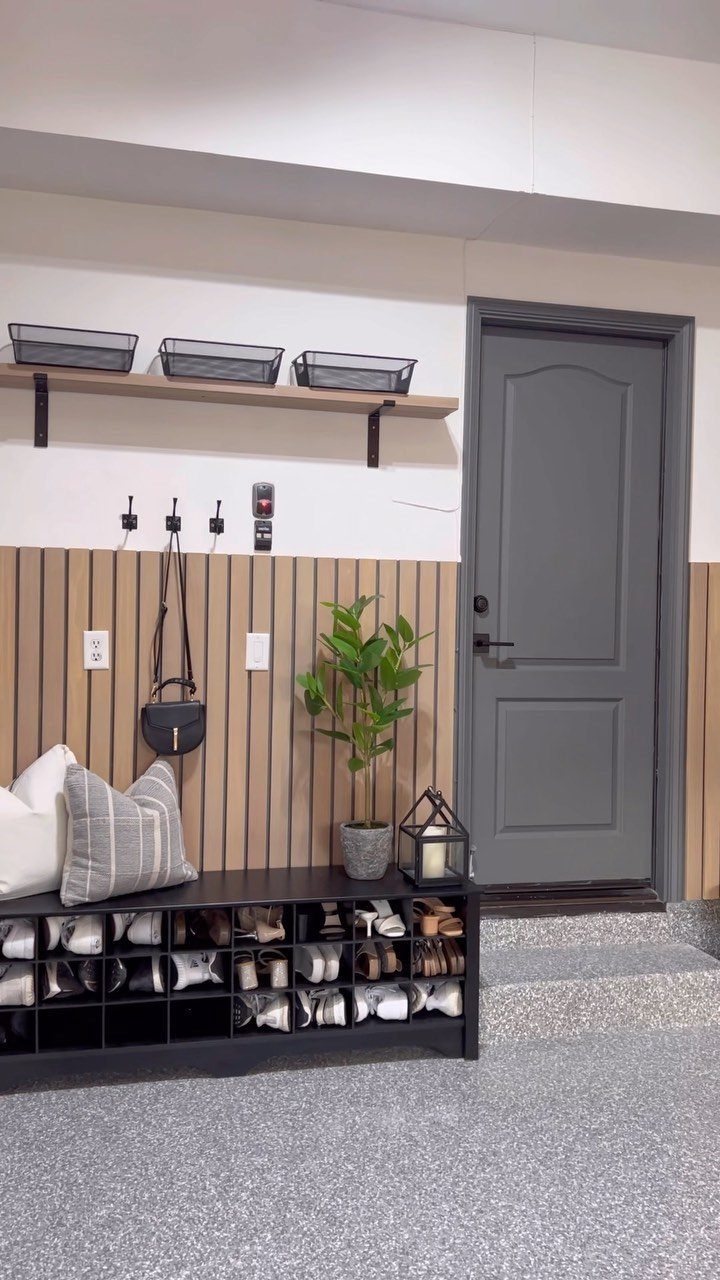
Vertical slats give you a grid to mount hooks anywhere, rather than hunting studs behind drywall. The natural wood tone warms up a garage entry that can otherwise feel like an afterthought.
I would space the slats on gaps wide enough for airflow but not so wide that small hooks wobble.
A floating shelf above holds wire baskets for gloves and dog leashes; a black bench below works as a shoe cubby, not open shelving, which keeps the visual weight low in a narrow passage.
Plan the slat width so your widest hook fits between 2 boards without overlapping.
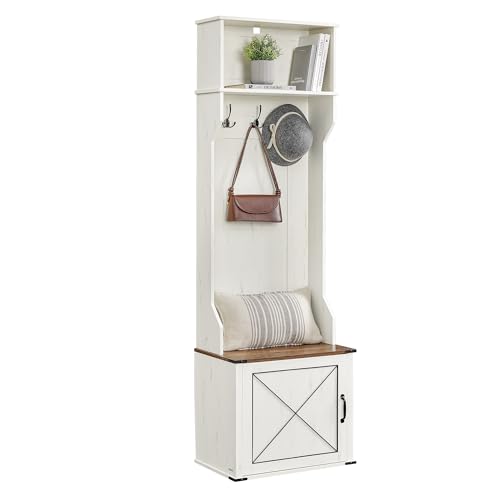
【MULTIFUNCTIONAL 4-IN-1-DESIGN】This versatile hall tree features a spacious top compartment, 3 tri-hooks, a comfortable bench, and a convenient shoe shelf, all designed to optimize your space and create an organized, functional entryway

3 in 1 Hall Tree: This entryway tree combines the functions of a coat rack, shoe storage cabinet, and storage cubby. You can sit on the entryway bench to change shoes and hang your coat on the coat rack. With this versatile piece of furniture, you can fulfill a variety of storage needs without multiple items

【5-in-1 Design】5-in-1 design combines coat rack, shoe bench, shoe rack, 3 top storage cubbies and top shelf for entryway organization. You can sit on the entryway bench to change your shoes and then put hang your coat on the rack. With this versatile piece of furniture, you can fulfill a variety of storage needs without multiple items.
8. Narrow Hallway Runner and Console
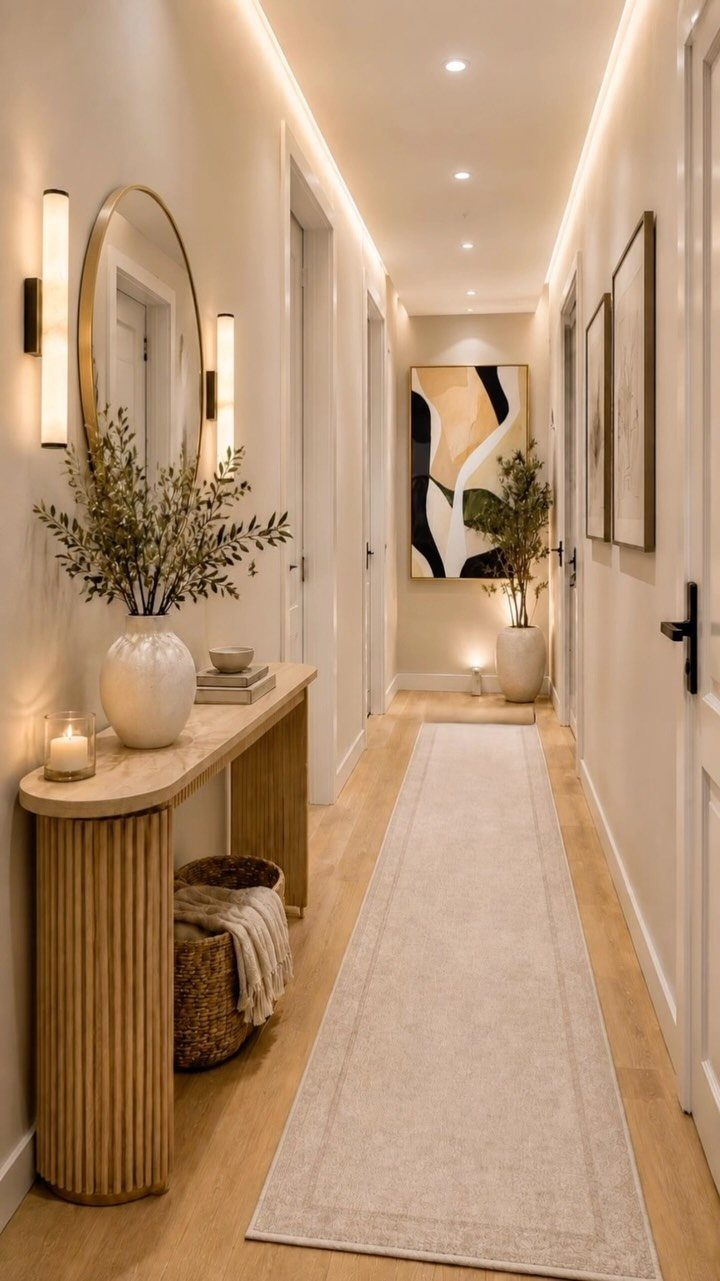
A runner and console turn a long hallway into a deliberate room rather than a corridor you rush through. The cream rug softens light wood floors and catches grit before it spreads to the rest of the house.
I would keep the console shallow; anything too wide and you are brushing past it with bags.
The fluted detail adds texture without bulk, and a round mirror above bounces the ambient light from the sconces. Check your door swing clearances before ordering; a runner that stops short of every threshold looks measured, not skimpy.
Benefits of a Mudroom
The clutter that collects near any entry, shoes and bags and jackets, lands in one spot instead of drifting toward the kitchen or living room.
That containment matters more than it sounds.
Mud, rainwater, snow, and debris stay at the point of entry, which means less tracking onto hardwood floors and rugs. The cleaning load shifts from chasing mess through the house to wiping one zone.
For families with kids, the landing zone itself has value.
Coming in from work or school into something organized rather than chaotic changes how the rest of the evening feels. Guests see the space first, and survey data suggests first impressions form fast.
A mudroom does not have to be large to serve that purpose; even a bench with baskets and a row of hooks creates the same containment if the habit sticks.

Extremely durable interior paint ideal for use on properly prepared interior walls, ceilings or trim composed of new or previously painted drywall, plaster, masonry, wood and metal

31-Piece All-In-One Painting Kit: Contains every essential tool for painting supplies, including extension pole, 6 x 9" roller covers & 1 frame, 4 x 4" roller covers & 1 frame, 2 x 4" foam roller covers, 1" / 1.5" / 2" / 2.5" angled brushes, paint tray with 3 liners, drop cloth, paint paddle, can opener, putty knife, 3 x sandpapers and sand sponge.

TRUE ALL-IN-ONE PAINT & PRIMER – Skip the extra steps. Evolve Tru Coat combines paint and primer in one, delivering excellent adhesion and coverage on wood, metal, masonry, and concrete with minimal prep.
Choosing Durable Materials
Garage entry floors take more abuse than almost any indoor surface. Water, road salt, grit, and chemical drips all land there, so the material choice matters.
Tile handles warmth well; ceramic or porcelain works in climates where freeze-thaw is not the main concern.
Vinyl or PVC tiles are lower maintenance and easier on the budget. Both sit on top of the concrete rather than bonding with it, which means they can shift or trap moisture underneath.
A polyaspartic coating bonds to the concrete itself.
It seals against water damage, hides dirt better than bare concrete, and cleans with a mop. The textured finish adds grip when the floor is wet, which matters when you are carrying groceries in from the car.
Abrasion and impact resistance run higher than epoxy, and the same coating can continue up the step into the house for a consistent look.
This is permanent installation; you cannot pull it up Saturday morning and have the concrete back before your landlord stops by.

HIGH GLOSS BLACK FINISH: Self-leveling polycuramine coating creates a durable, showroom-quality garage floor finish

Fast Cure, Complete in 1 Day : Tired of long wait times? Our polyaspartic coating dries tack-free in 2–4 hrs and cures fully in 24–48 hrs, ideal for busy garages and patios needing fast return-to-use.

Polyaspartic Garage Floor Coating: Use this polyaspartic clear coat as a clear garage floor top coat over prepared concrete, epoxy base coats, flakes, metallic effects and solid-color systems; creates a high-gloss finish
Designing for Functionality
The garage entry is a drop zone by nature, which makes it a clutter magnet by default. Designing for function means acknowledging that reality rather than fighting it.
Everything needs a defined spot before it lands. The time you spend searching for keys or gloves is time spent because no single place was designated.
Efficiency also means clear sight lines and enough walkway. A bench that blocks the door swing or a console that narrows the passage turns the landing zone into an obstacle.
I would measure door arcs and traffic paths before buying anything; the dimensions of the space dictate what fits more than any catalog photo does.
A setup that still works when you are carrying four grocery bags, it is 8 PM, and you are not looking down at your feet. If the setup requires careful placement every time, it will fail by Wednesday.