A patio overhang can run from a retractable awning you bolt up on a Saturday to a glass-enclosed structure that needs a crew and a structural engineer.
What decides which end of that range is yours is whether you own the house and how long you plan to stay; renters and testers lean toward retractable awnings and kit pergolas, while owners building for the next decade can justify the permit work and permanent footings of a roof overhang or glass structure.
The 4/12 minimum pitch I would spec for any climate with real rain is the kind of detail that separates a project that lasts from one that leaks.
1. Pergolas

A pergola gives you dappled shade and a frame for vines without blocking the sky entirely.
What I look for first is the beam spacing: wider gaps mean more sun, tighter ones mean more shade, and climbers fill in the rest over two or three growing seasons.
A natural wood finish on overhead beams is the choice I would make, and I would stain rather than paint; peeling paint up there is a maintenance headache I skip by choice.
Check your local code before you dig footings. Many areas allow a pergola without a permit if it stays small and unattached to the house, but a lean-to version against your exterior wall often triggers a full review.

50-Piece Anchors Only Refill Pack For Trellis, Wall Climb Plants, Vine and Lighting Strip,

Satisfactory Service: If you have any questions or concerns, our dedicated team is here to assist you
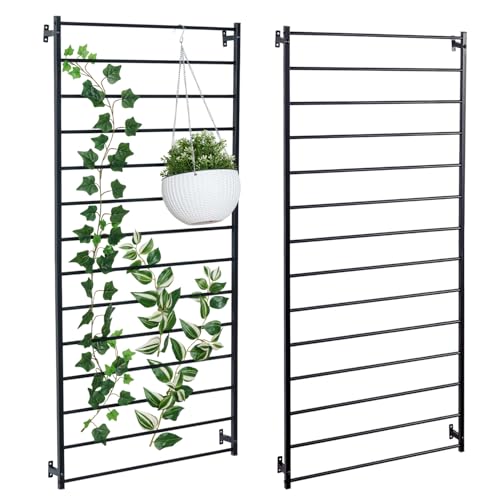
Set of 2 Hanging wall mounted modern matte black metal trellis for climbing plants and crawling vines in outdoor gardens
2. Roof Overhangs
Extending your existing roof line over the patio ties the outdoor space to the house structure and sheds rain properly instead of dripping through slats.
The wood slat ceiling visible here is a finish detail I would budget for; it hides the structural joists and gives you something worth looking up at.
The critical measurement is the slope: even a flat roof needs some pitch toward a gutter or scupper, and I would spec more than the minimum to be safe.
Because this connects directly to your roof framing, you are looking at permits, a structural check on your existing rafters, and probably a contractor unless your skills run well past weekend DIY.
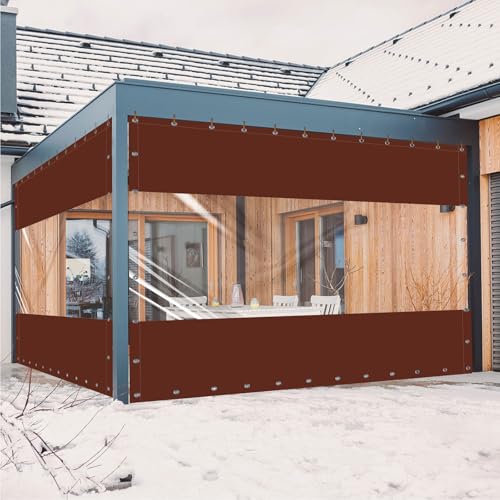
OUTDOOR VINLY CURTAIN: Ezcasch outdoor vinly curtains are made of 20oz heavy duty material, which is weatherproof to meet your needs. And it is suitable for awnings, gazebo, patio, porch, houses, shops, attics, balconies, plant sheds, carports, both indoor and outdoor.

【Durable Fabric】 - 100% polyester fabric, water-repellent and UV-resistant. This high-quality material prevents tearing and will not be blown away by the wind even on windy days.

NEW DOUBLE-SIDED ZIP DESIGN: Ezcasch's outdoor clear panel curtain has an innovative double-sided zip feature, enabling effortless entry and exit. The top of the zip is 6' from the bottom of the curtains. Simply zip up/down to get in and out of your pergola easily, adding convenience and ease to your outdoor experience.
3. Gazebos

A gazebo stands on its own, which means you can place it anywhere the yard allows and it gives full weather cover, not just shade.
An elevated deck base is a choice I would copy only if my site drains poorly; on solid ground, a concrete pier foundation saves the carpentry cost of a full deck platform.
Slatted walls like these cut wind without blocking it entirely, a balance I prefer to full enclosure or none at all.
String lights and candles are easy additions, but the wiring for permanent fixtures needs planning before you build. A wood kit you assemble yourself is the budget path; custom work from a contractor runs higher and the gap is wide.

Premium Solid Cedar Wood Frame: Crafted from high-quality cedar wood with rich grain patterns, this pergola features a natural finish and is treated with a weatherproof stain for long-lasting durability, ensuring protection through all seasons

𝟏𝟎𝟎% 𝐍𝐚𝐭𝐮𝐫𝐚𝐥 𝐂𝐞𝐝𝐚𝐫 𝐖𝐨𝐨𝐝 𝐂𝐨𝐧𝐬𝐭𝐫𝐮𝐜𝐭𝐢𝐨𝐧: Crafted from premium cedar wood, this pergola delivers exceptional strength and natural resistance to decay, rot, and insect damage. Cedar's natural oils protect against moisture and weathering, ensuring lasting beauty with minimal maintenance. The rich wood grain and warm tones add timeless character to any patio, garden, or deck.

【HEAVY-DUTY METAL & WEATHERPROOF】 Built to Endure, Designed to Last. Craft for the long term with these premium metal louver hardware sets. Featuring robust powder-coated steel for superior strength and rust resistance, this durable deck sunblind system in black is engineered to brave all seasons—a steadfast foundation for your outdoor retreat.
4. Retractable Awnings
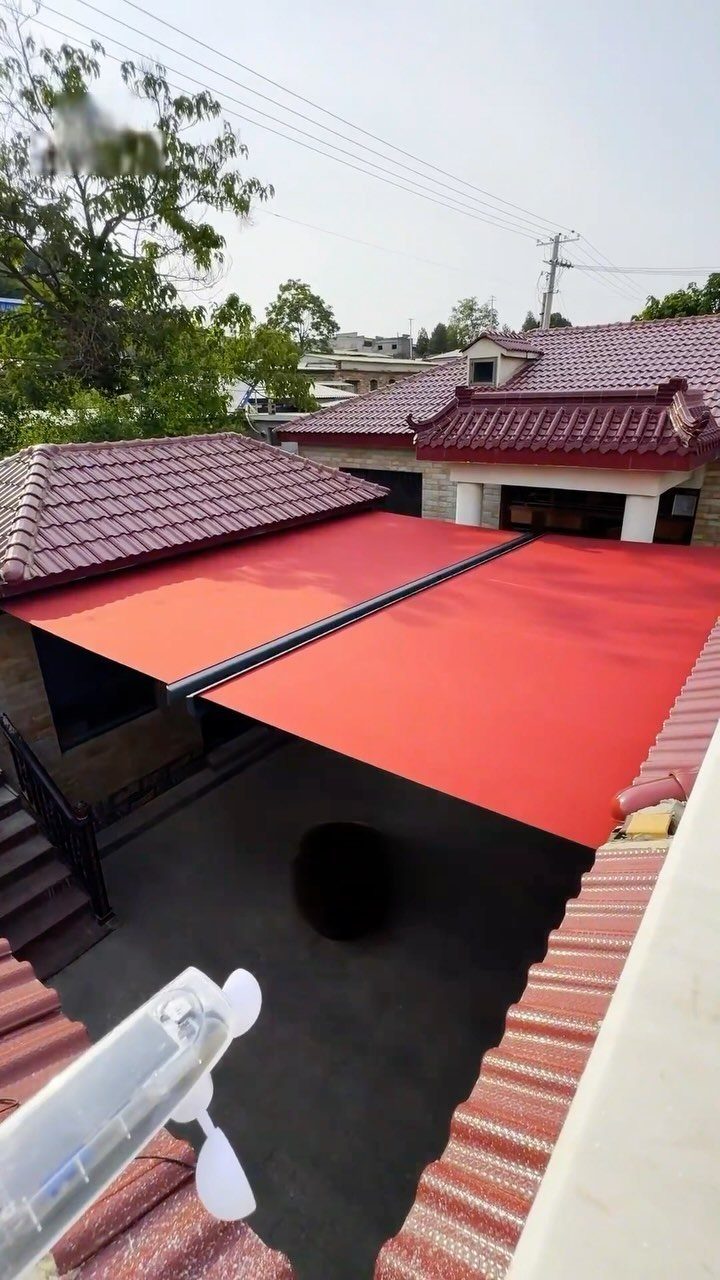
A retractable awning lets you pull shade out when you want it and open the sky when you do not, which suits renters or anyone hesitant to build permanent structure.
The mounting matters more than the fabric color: it needs either lag bolts into wall studs or a proper roof bracket, and I have seen too many rip out because someone cheated on the anchoring.
I would spend the extra for the sensor, since an open awning in a sudden gust is an expensive repair or worse.

High-Quality Material: Our retractable side awning is made from 180g/m² high-density polyester fabric with a PU coating, providing excellent waterproof performance and tensile strength. It effectively blocks wind and rain, resists UV rays (UV30+), extends its lifespan, and ensures stable shelter for outdoor activities.

Cool Outdoor Shade: Create a comfortable shaded space with this 8.2 x 6.6 ft manual retractable awning. It reduces direct sunlight and heat buildup, making it ideal for patios, balconies, terraces, windows, as well as cafés, restaurants, and storefronts

【High Quality】The patio retractable awning is crafted from powder-coated aluminum alloy and rust-resistant steel supporting tubes, ensuring wind resistance up to 28MPH. The 280g/m² Polyester with PU coating fabric is water-resistant, ultraviolet and resistant to sun fading, offering 80UV+ solar protection, and tested for wind resistance on the Beauport scale 4.
5. Metal Covers
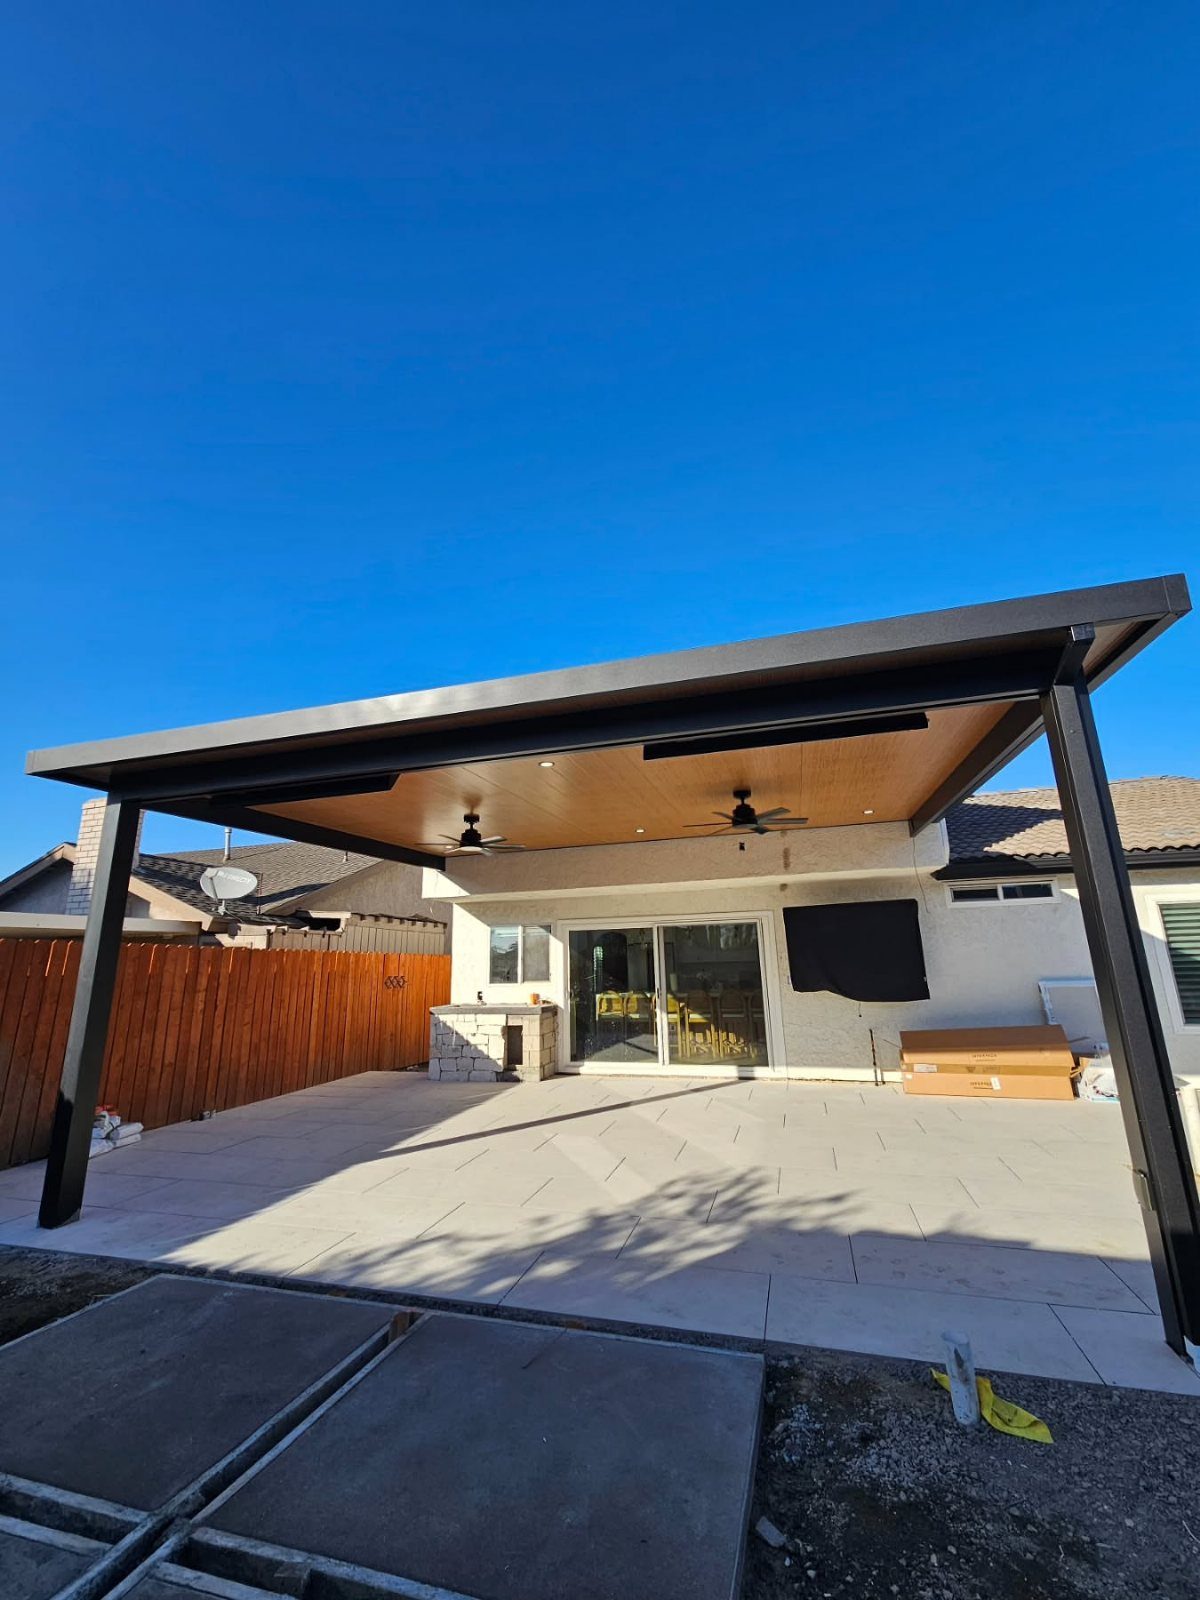
Powder-coated steel or aluminum framing with a wood ceiling underneath gives you the durability of metal overhead and the warmth of wood where you actually see it.
Ceiling fans and recessed lights are details I would plan for from the start, not retrofit; running conduit through a steel frame after the fact is miserable work.
A dark exterior finish like this one hides dirt and water spots, though I would check the powder coat warranty; coverage on the frame tends to run longer than coverage on the finish, especially in coastal or high-sun areas.
The wood ceiling needs its own maintenance schedule, separate from the structure above it.

Wind-Resistant Protection: Pro-Tect tested and proven to withstand up to 100 mph winds

Premium Solid Cedar Wood Frame: Crafted from high-quality cedar wood with rich grain patterns, this pergola features a natural finish and is treated with a weatherproof stain for long-lasting durability, ensuring protection through all seasons

Wooden Pergola Design: Crafted from solid cedar wood, this wooden pergola features a warm red-brown finish that adds natural charm to patios, gardens or poolside spaces
6. Pitched Covers

An A-frame roof over your patio sheds rain and snow fast, which matters anywhere freeze-thaw cycles run through winter.
The exposed trusses are structural, not decorative, and I like that honesty; faux beams applied after the fact always look like what they are.
The pitch itself is the decision that locks everything else in: 4/12 is my minimum for any climate with real rain, and steeper clears debris better but costs more in materials and height.
The "Life is better on the porch" sign is a personal touch, but the concrete slab below it needs a broom finish or slight slope away from the house; standing water against your foundation is the mistake that outlasts any charm you build above it.
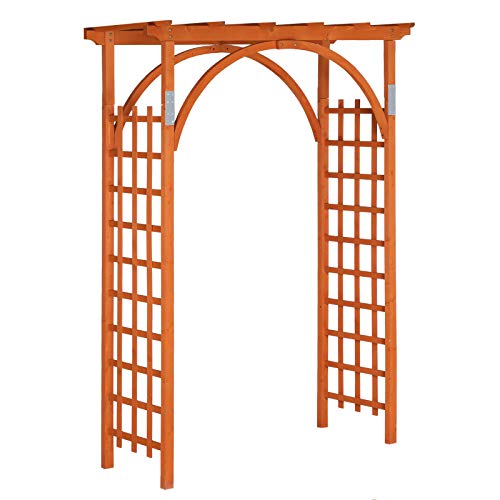
Solid Material -This Arbor is made by solid wood. It's sturdy and solid for long time and durable usage.Moisture Resistant,Maintain beauty and performance.

【Durable Wooden Arbor】Made of fir wood with fully sanded, this garden arbor is strong and durable. Natural solid wood material is painted to ensure long lifespan in outdoors

Turn Blank Walls into Living Decor: Transform empty walls into a stylish plant feature with this modern hexagon trellis.Arrange vertically, horizontally, or combine to create a bold honeycomb wall display.
7. Modern Flat White Ceiling

A flat white ceiling overhead reads as an extension of indoor space rather than a covered yard, which suits anyone whose house already runs modern and clean.
The recessed lights and ceiling fan are details I would wire during construction, not chase after; conduit in a finished flat plane is ugly work.
The white surface shows every water stain and spider web, so I would spec a washable exterior-grade paint and plan to touch it up on a regular schedule.
This look demands precision: uneven seams or a wavy substrate telegraph through, and there is no texture to hide behind.

Effortless Installation: Our easy-to-follow guide, detailed manuals, and step-by-step video tutorials ensure a trouble-free setup. Additionally, our expert technical team is available for remote assistance whenever you require it.

【Premium Material & Excellent Load-bearing】The top of the pergola has a remarkable load bearing of 55 lbs/㎡, which is resistant to various complex weather conditions as long as it is wall-mounted with expansion bolts. Besides, the polycarbonate top is able to reflect 99% of UV rays and thus provide UV protection. Besides, the maximum wind resistant grade is 7(31-38mph) and the maximum snow loading depth is 4 inches after you install the ground nails and expansion bolts.

UPF50+ Ultimate Sun Protection: Crafted from high-density 160g PA polyester with a premium PU coating, this canopy blocks harmful UV rays, significantly cooling your outdoor space while resisting tearing and fading.
8. Glass Enclosed Patio Structure
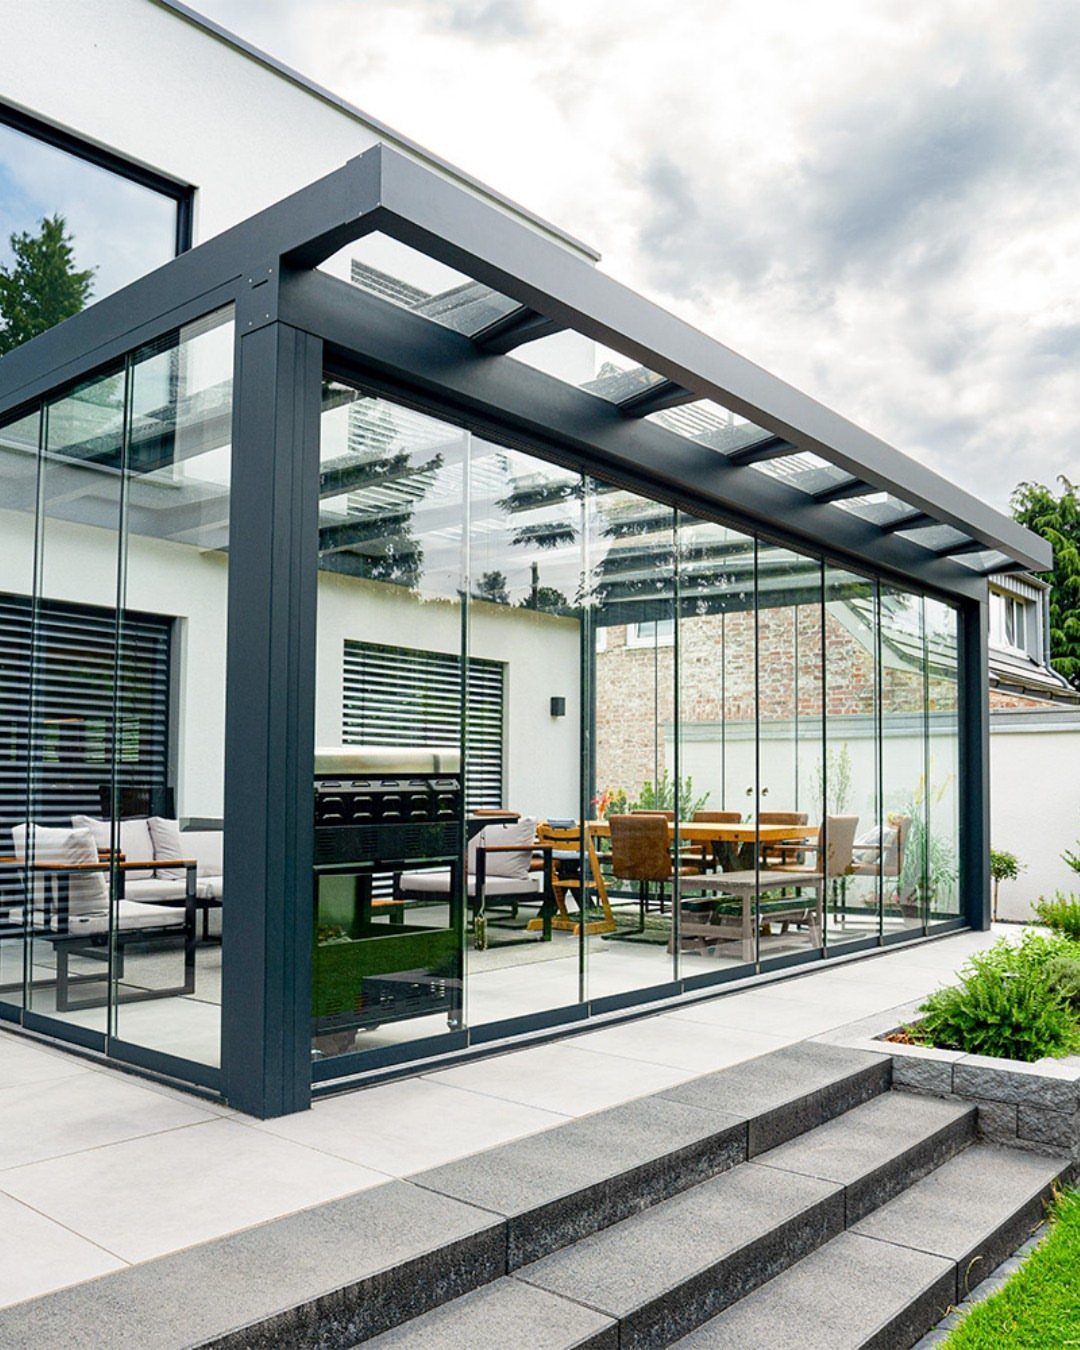
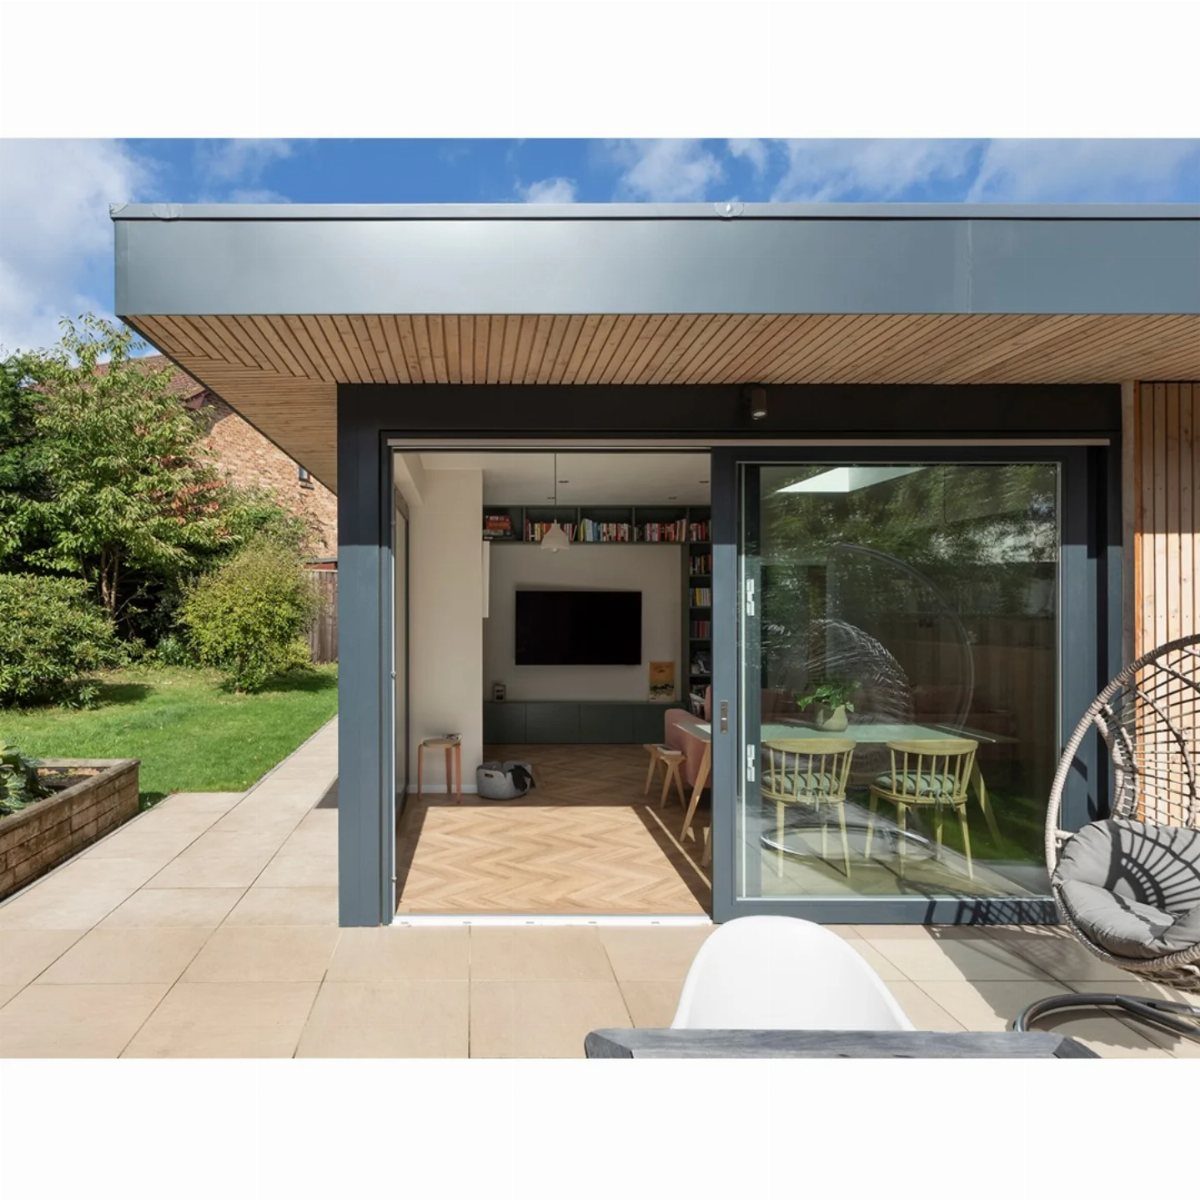
Sliding glass walls turn a patio into a room you can open or close, which stretches usable months in climates with real seasons.
The dark frame against glass is a look I like; lighter frames read busy, and black or charcoal let the view dominate. The cost jumps at the hardware: tracks need to stay true, and cheap rollers bind or leak.
I would budget for thermally broken framing if heating or cooling runs nearby, since bare metal becomes a radiator in summer and a cold sink in winter.
This is not weekend DIY; the glass, the structural load, and the weather sealing need a crew.

UPF 80+ Fabric: This manual retractable awning uses 180 g/m² polyester with PU coating. It provides level 4 colorfastness to resist fading, while UPF 80+ shields against sunlight and reduces heat. The water-resistant canopy blocks light rain for comfort

High-quality Fabric-Made of 280g/m³ polyester fabric, which is anti-UV ( 50 UV+ solar protection), windproof 30mph, rain protection and fade resistant. But we also recommended to put it away in stormy weather to extend its service life.

Cool Outdoor Shade: Create a comfortable shaded space with this 11.5 x 9.8 ft manual retractable awning. It reduces direct sunlight and heat buildup, making it ideal for patios, balconies, terraces, windows, as well as cafés, restaurants, and storefronts
9. Overhang with Integrated LED Lighting
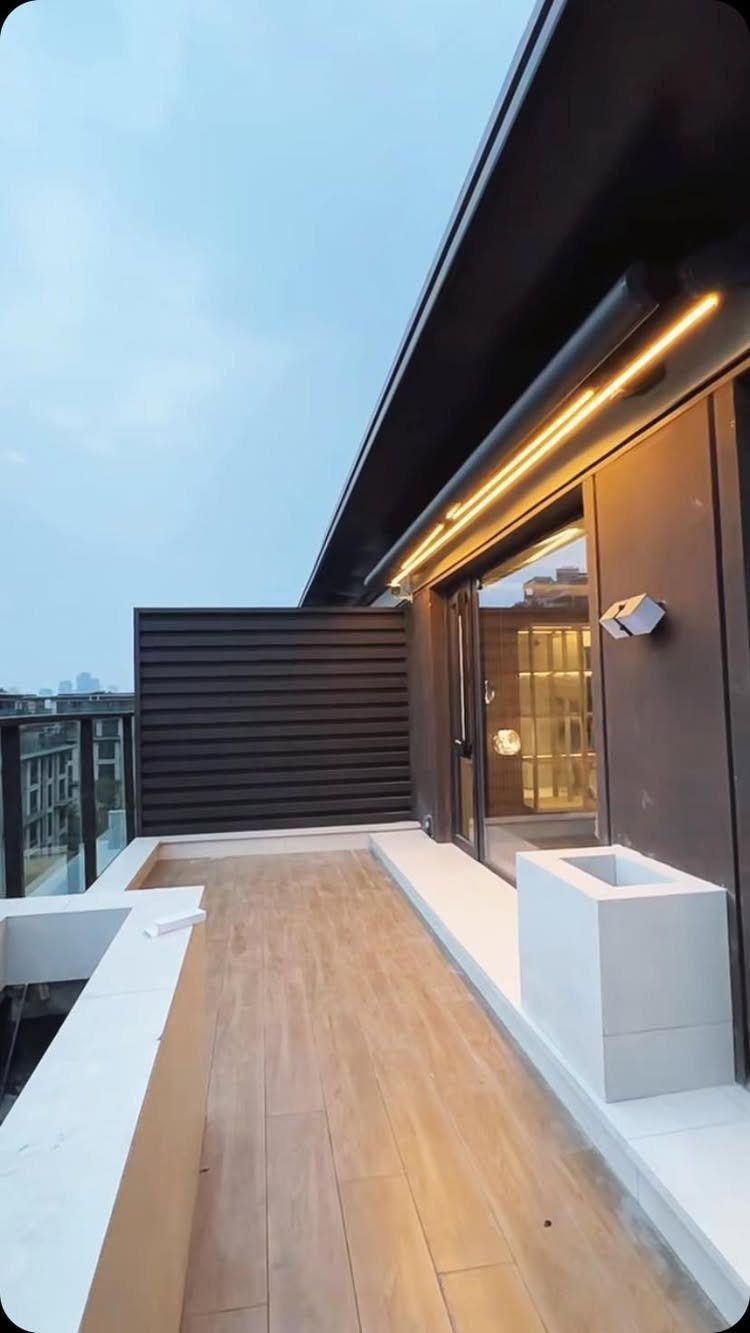
A continuous LED strip tucked into the rim of the overhang gives even light without fixtures hanging down, which matters on balconies where headroom is tight and wind catches anything that dangles.
The strip itself is the easy part; the driver and wiring need a weatherproof housing and a plan for where the transformer lives.
I would choose a warm color temperature, 2700K or 3000K, since cool white overhead makes food and faces look wrong after sunset. Dimmable is worth the extra cost; full brightness for cooking, low for sitting with a drink.

Premium Solid Cedar & Weather-Resistant Finish: Crafted from premium solid cedar with rich natural wood grain, this wood pergola brings timeless beauty to any backyard. Naturally resistant to decay, insects, and moisture, the cedar features a weather-resistant finish that helps repel water, resist decay, and reduce maintenance for lasting outdoor durability

Wooden Pergola Design: Crafted from solid cedar wood, this wooden pergola features a warm red-brown finish that adds natural charm to patios, gardens or poolside spaces

Wind-Resistant Protection: Pro-Tect tested and proven to withstand up to 100 mph winds*
10. Wood Plank Ceiling
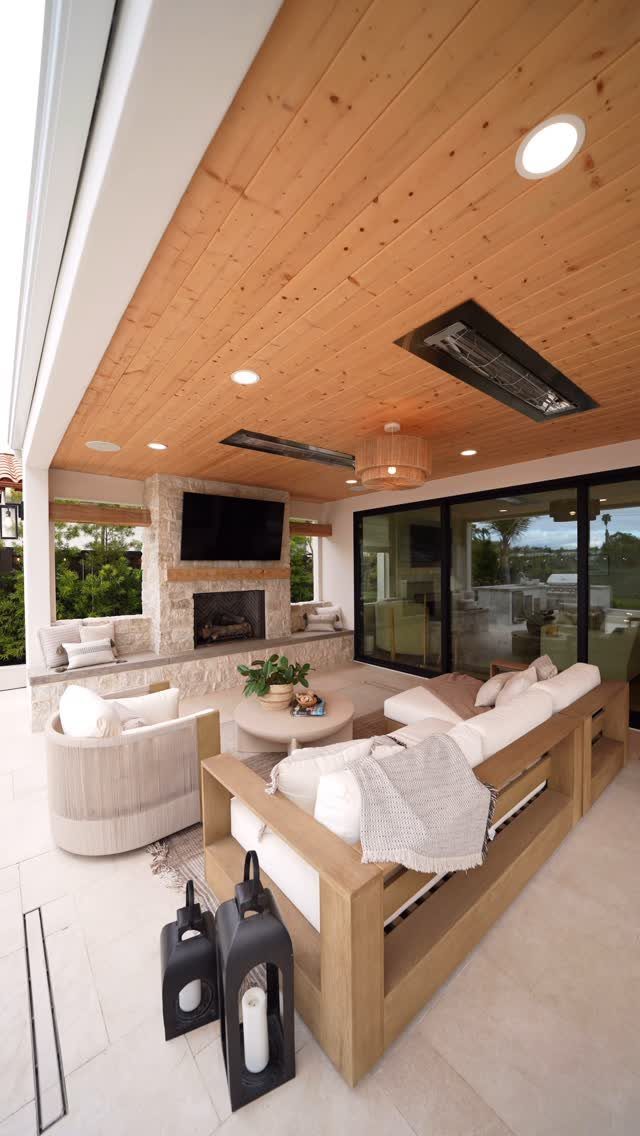
Tongue-and-groove boards overhead bring warmth that drywall or metal cannot match, and the recessed cans sit flush without fighting the texture.
The heaters are a detail I would add only if I already planned the electrical; running 240V through finished wood is a tear-out job.
Cedar or cypress holds up better than pine, and I would stain rather than paint for the same reason as with pergolas: peeling paint overhead is misery.
The stone fireplace below it is separate work, but the ceiling finish should come first so scaffolding or lifts do not scar the wood.

Elegant Arch: Whether standing alone or covered with climbing vines and flowers, these outdoor metal arch add a striking focal point to your yard. Adding grace and prominence to any outdoor venue with the Arbor features squared lattice side panels

HIGH QUALITY MATERIALS: The steel frame design of Grand Patio gazebo is ideal for climber plants and accent string lights to create inviting garden ambiance. It provides strong support for plants to grow vertically, If neccesary, you can pull the canvas down easily.
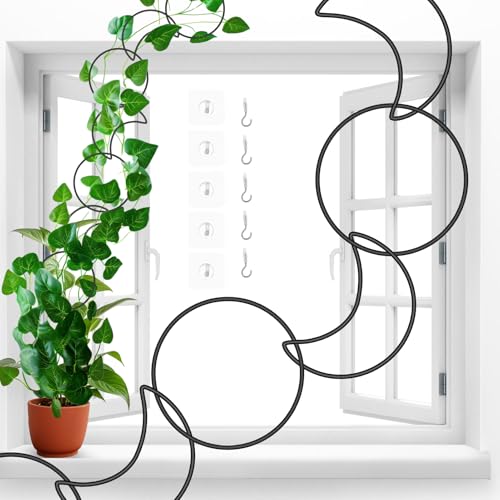
Create Exclusive Climbing Paths: Our climbing plant trellis are especially designed to support the growth of long vines, its sturdy construction and beautiful sun and moon wheel connections provide the ideal climbing path for plants to grow healthy and strong, no tedious steps and extra tools required from installation to use, easy to create your own green space.
11. Translucent Polycarbonate Roof

Corrugated polycarbonate panels on a pergola frame give diffused daylight without the full heat of direct sun, which keeps a covered patio usable in high summer.
The panels screw to purlins with gasketed fasteners; skip the gaskets and every hole leaks in hard rain. I would run the corrugations down the slope, not across, and pitch it steep enough that water runs instead of pooling.
The translucency is the point, but UV exposure eventually yellows the panels; replacement panels are cheap, and I would treat that as normal maintenance rather than failure.
12. Glass Panel Overhang
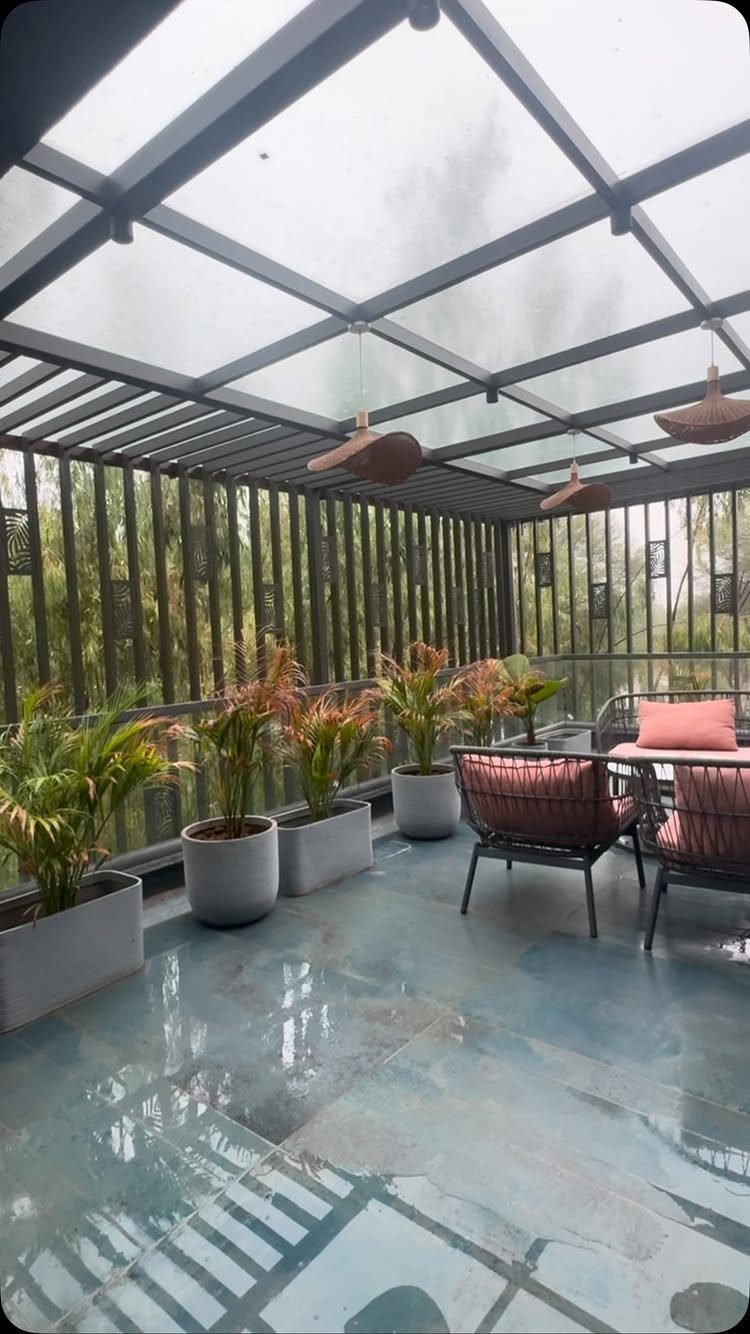
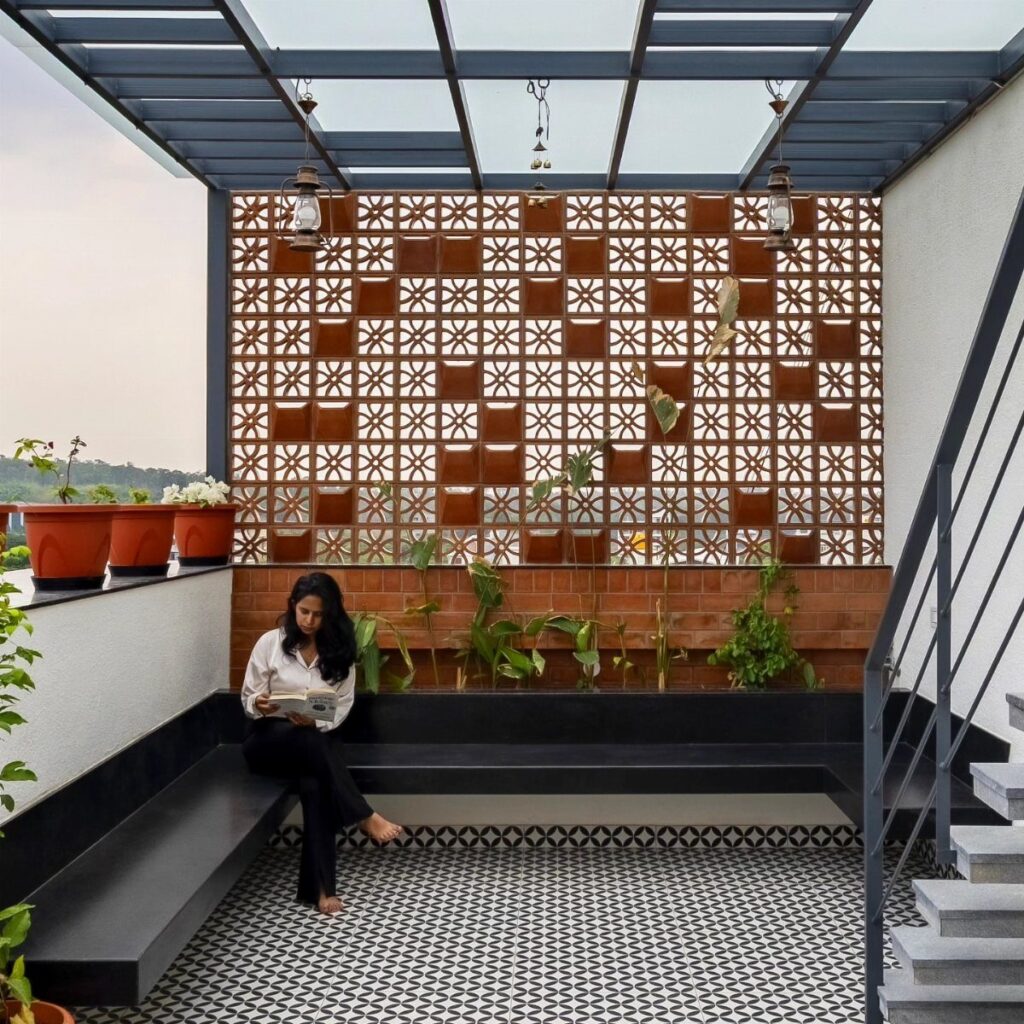
Glass panels overhead keep the view open to sky and trees, which is the reason you build a patio instead of a den.
The black frame here is steel or aluminum; steel is stronger for the span, aluminum lighter and easier on the structure below.
Pendant lights hanging through glass need a mounting bar or junction box planned before the panels go in; retrofit means drilling tempered glass, which shatters.
I would spec laminated glass, not monolithic, so a crack stays in place instead of raining down. The rain visible outside is the test: if the slope and seals are right, you stay dry underneath.
Benefits of Patio Covers
Shade is the first benefit most people notice, but the protection runs deeper than comfort.
UV exposure fades cushion fabrics and degrades plastic resins in outdoor furniture within a single season; a cover extends that lifespan enough to justify its cost against replacement.
Plants that need partial light, not full sun, also gain from filtered shade, especially in afternoon heat.
The cooling effect matters for the house itself. A roof overhang or attached cover blocks solar gain on exterior walls and the glass of nearby doors and windows, which reduces the load on air conditioning in summer months.
In climates with real winter, a glass-enclosed structure or a solid roof with good orientation traps enough warmth to stretch usable months on either end of the season.
Year-round use depends on more than temperature. Rain protection keeps cushions dry, a grill at hand, and the space ready without the chore of hauling furniture in and out.
The value added to resale is harder to pin to one feature, but buyers consistently rank usable outdoor square footage high on their list.
Customization Options
A pool-centered yard calls for a different cover than a dining space off the kitchen.
Cabana-style structures with 3 walls and a deep shade roof suit lounging and changing; open pergolas work better where air movement matters and the goal is filtered light over full shelter.
The existing house style should pull the decision, not fight it. Rustic siding and timber framing pair naturally with rough-sawn posts and exposed hardware; a flat white ceiling and concealed fasteners suit stucco or painted brick.
Wood, metal, and fabric each carry their own maintenance rhythm. Natural wood needs re-staining on a schedule measured in years, not decades, but the repair is straightforward and local.
Fabric awnings and canopies wear fastest and cost least to replace, which suits renters or anyone testing a layout before committing to structure.
Decor layers in after the bones are right. String lights, ceiling fans, and heaters are easier to spec during construction than to retrofit; junction boxes and support blocking belong in the first build, not the second.
Building Considerations
Local code is the first filter, not the last.
The International Building Code sets baseline load requirements, but local amendments on wind, snow, or seismic zones override it. Check before you buy material.
Design load combines dead weight of the structure itself with live load from snow, wind, or maintenance traffic.
The IRC and local building authorities publish the numbers for your zone; the species and grade of lumber then determine rafter size, span, and spacing through the American Wood Council calculator.
Rafter size and spacing that passes in one climate can fail in another with identical aesthetics, so I run the numbers for my local design load before I pick lumber.
Roof slope is not negotiable.
The roofing manufacturer publishes minimum pitch for their product, and falling short voids warranty and invites leaks. Flat roofs need more slope than they look like, not less.
Footing depth tracks the frost line.
Northern climates demand deeper digs to prevent heave; the exact depth sits in local code, not guesswork. Soil conditions matter too; loose or expansive soils need wider or deeper footings than compact ground.
Beams and posts carry the total roof load, calculated from pounds per square foot multiplied by the covered area.
Skip the math and the structure sags or fails. A contractor handles this routinely; a DIY builder needs to handle it carefully.
Frequently Asked Questions
What is the cheapest way to shade my patio?
A fabric canopy or outdoor awning runs the least upfront and packs up if you move, which fits renters or anyone who wants to live with a layout before committing to something fixed.
Fabric wears faster than wood or metal, so you replace it sooner; the upside is that a new panel or cover still costs less than fixing structure.
If you own and plan to stay, a simple pergola you build yourself from pressure-treated lumber costs more at first but lasts years longer.
How to build an awning over a deck?
The frame anchors to wall studs or roof brackets with lag bolts, never into siding alone, and the cover spans between the house attachment and an outer beam carried by posts.
I would check the existing roof framing first; half the awning weight hangs from it, and undersized rafter tails sag or crack under the load.
A wall-mounted fabric awning is the lighter option and more forgiving for a first build; a roof-extended overhang needs a structural check and probably a permit.
How can I style my outdoor patio to make it look beautiful?
String lights, potted plants, and comfortable seating with oversized cushions layer in after the structure is right, not before.
I would hang lights and spec ceiling fans during construction; junction boxes and support blocking are easy to add when framing is open and miserable to retrofit.
The finish of the ceiling itself, whether wood slats or painted drywall, does more for the feel of the space than any decor you hang below it.
How to attach a covered patio to a house?
Cut back a strip of fascia or soffit to expose the rafter tails and check they can take half the new roof load; posts and an outer beam carry the rest.
If the existing framing is undersized, a structural engineer or experienced carpenter can size sistered rafters or a ledger upgrade.